Las Vegas Home Search

Find Your Perfect Home
Save
Ask
Tour
Hide
Share
$440,000
112 Days On Site

3952 Welsh Pony Street
Las Vegas, NV 89122

For Sale|Single Family Residence|Active
3
Beds
2
Total Baths
2
Full Baths
1,925
SqFt
$229
/SqFt
2007
Built
Subdivision:
Stallion Mountain Estate 2
County:
Clark
Listing courtesy of Realty ONE Group, Inc (702) 205-9442
Call Now: 702-718-6001
Is this the listing for you? We can help make it yours.
702-718-6001
3952 Welsh Pony Street3952 Welsh Pony Street3952 Welsh Pony Street3952 Welsh Pony Street
Save
Ask
Tour
Hide
Share

Mortgage Calculator

Monthly Payment (Est.)

Enter an interest rate to see your estimated monthly payment.
Calculator powered by Showcase IDX, a Constellation1 Company. Copyright ©2026 Information is deemed reliable but not guaranteed.

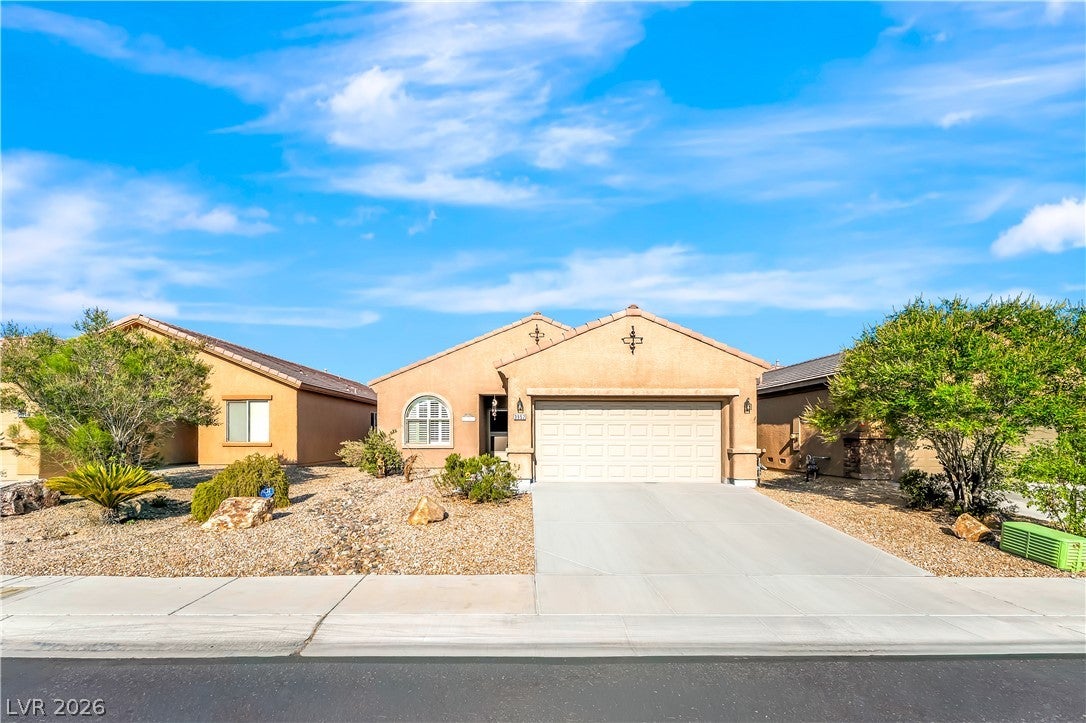
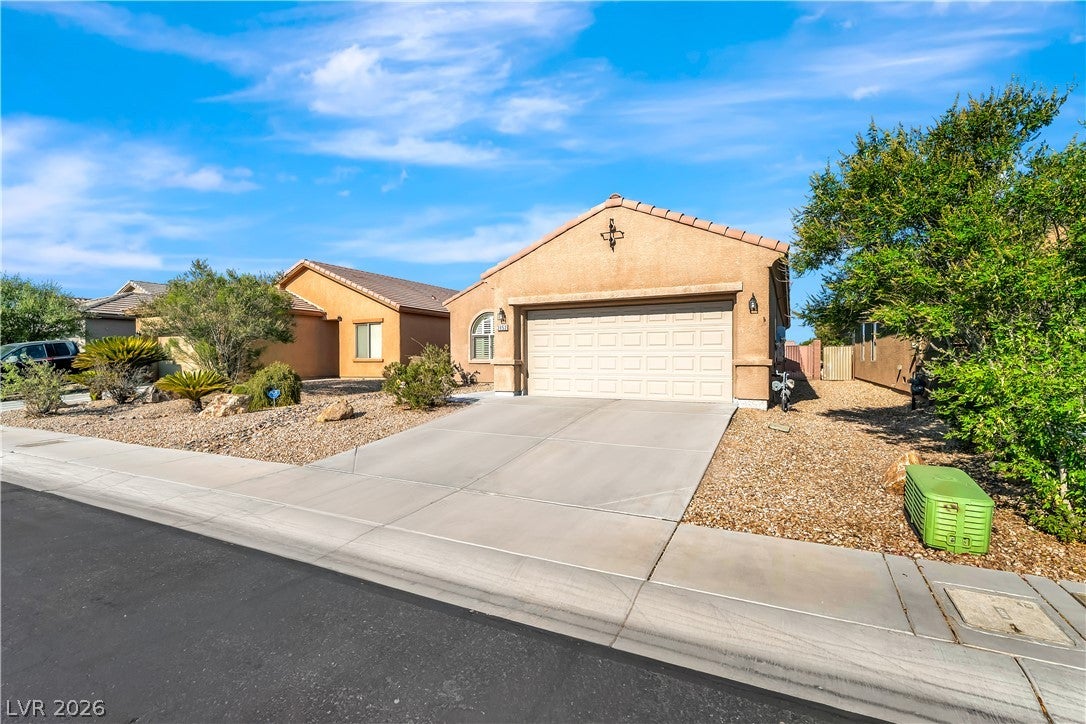
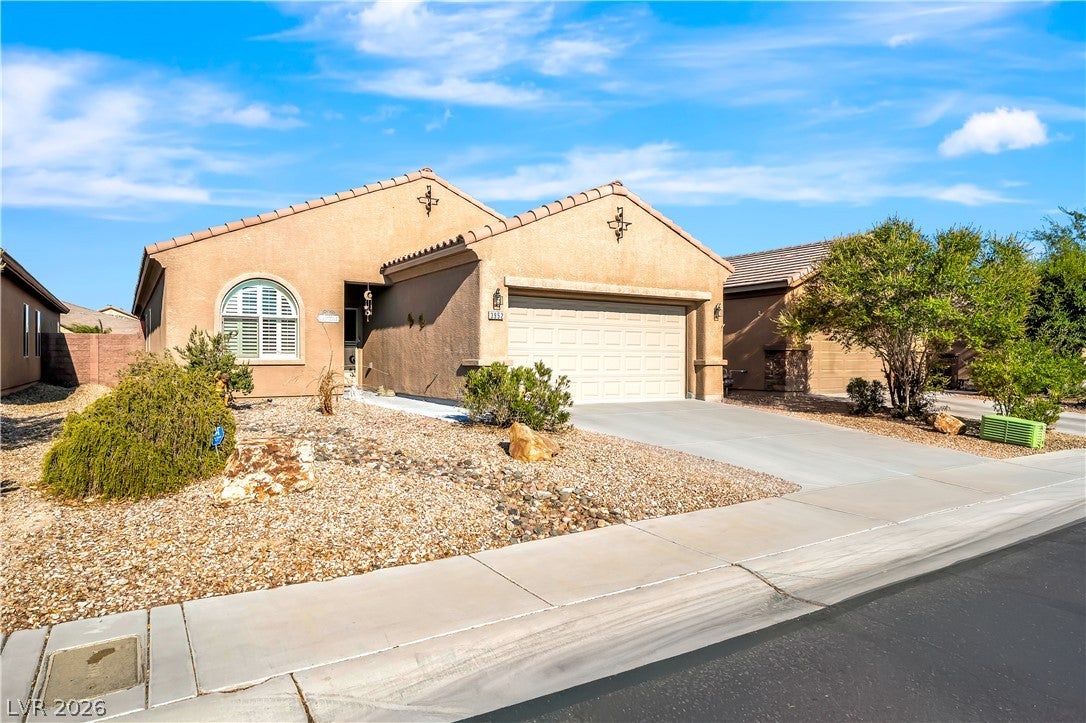
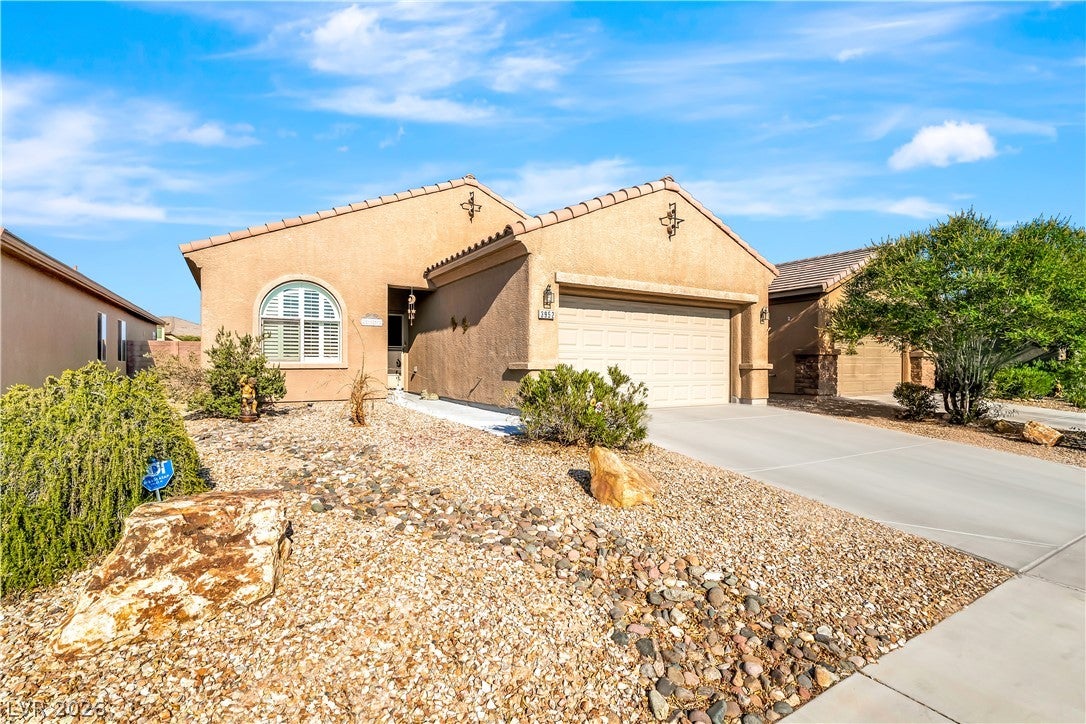
Tucked behind the gates of one of Las Vegas's most sought-after golf communities, this stunning single-story home delivers the kind of living most people only dream about. Whether you're teeing off at sunrise or unwinding under your covered patio as the desert sky turns gold, every day here feels like a weekend. Inside, the open floor plan flows effortlessly from room to room, anchored by a chef-worthy kitchen featuring granite countertops and stainless steel appliances that are as functional as they are beautiful. Tile flooring runs throughout the entire home, easy to maintain, timeless in style, and perfect for the Las Vegas climate. The oversized garage goes beyond the ordinary, with extra depth designed to accommodate your golf cart, because when the course is this close, convenience matters. Step outside and the covered patio invites you to entertain, relax, or simply breathe. And with solar panels already installed, you'll enjoy the Nevada sun working for you, keeping energy bills low while the investment value stays high. Stallion Mountain isn't just a neighborhood, it's a guard-gated community built around a lifestyle. Golf, security, pride of ownership, and proximity to parks, dining, and Las Vegas entertainment all come standard here. This is more than a home. It's a decision you'll feel good about every single day.

Save
Ask
Tour
Hide
Share
Listing Snapshot
Price 
$440,000
Days On Site 
112 Days
Bedrooms 
3
Inside Area (SqFt) 
1,925 sqft
Total Baths 
2
Full Baths 
2
Partial Baths 
N/A
Lot Size 
0.12 Acres
Year Built 
2007
MLS® Number 
2793282
Status 
Active
Property Tax 
$2,003
HOA/Condo/Coop Fees 
$75 monthly
Sq Ft Source 
N/A
Friends & Family
Recent Activity
4 months agoListing first seen on site
4 months agoListing updated with changes from the MLS®
General Features
Acres 
0.12
Attached Garage 
Yes
Direction Faces 
West
Disclosures 
Covenants Restrictions Disclosure
Energy Features 
Solar
Garage 
Yes
Garage Spaces 
2
Parking 
AttachedGaragePrivate
Property Sub Type 
Single Family Residence
Security 
Gated Community
Sewer 
Public Sewer
SqFt Total 
1925
Style 
OneStory
Utilities 
Underground Utilities
Water Source 
Public
Zoning 
Single Family
Interior Features
Appliances 
DryerGas CooktopDisposalMicrowaveRefrigeratorWasher
Cooling 
Ceiling Fan(s)Central AirElectric
Flooring 
Tile
Furnished 
Unfurnished
Heating 
Natural GasCentralElectric
Interior 
Ceiling Fan(s)Master Downstairs
Laundry Features 
Electric Dryer HookupGas Dryer HookupLaundry Room
Window Features 
Window CoveringsPlantation Shutters
Bedroom 2 
Dimensions - 11x12Description - Ceiling Fan,Ceiling Light,Closet
Bedroom 3 
Dimensions - 11x11Description - Ceiling Fan,Ceiling Light,Closet
Kitchen 
Dimensions - 16x13Description - Breakfast Bar/Counter,Breakfast Nook/Eating Area,Custom Cabinets,Quartz Countertops,Stainless Steel Appliances,Tile Flooring
PrimaryBathroom 
Description - Double Sink,Separate Shower,Separate Tub
PrimaryBedroom 
Dimensions - 15x19Description - Ceiling Fan,Ceiling Light,Walk-In Closet(s)
Save
Ask
Tour
Hide
Share
Exterior Features
Exterior 
Private Yard
Fencing 
BlockBack Yard
Lot Features 
Landscaped
Patio And Porch 
PatioCovered
Roof 
Tile
Windows/Doors 
Window CoveringsPlantation Shutters
Community Features
Association Amenities 
Golf CourseGatedSecurity
Association Fee 
$75.0
Association Fee Frequency 
Monthly
Community Features 
Gated
Horse Property 
None
Financing Terms Available 
CashConventionalFHAVA Loan
Schools
School District
Unknown
Elementary School
Cunnngham,Cunnngham
Middle School
Harney Kathleen & Tim
High School
Chaparral
Listing courtesy of Realty ONE Group, Inc (702) 205-9442

logo

Listing information is provided by Participants of the Greater Las Vegas Association of Realtors. IDX information is provided exclusively for personal, non-commercial use, and may not be used for any purpose other than to identify prospective properties consumers may be interested in purchasing. Information is deemed reliable but not guaranteed. Copyright 2026, Greater Las Vegas Association of Realtors.
Last checked: 2026-10-10 11:47 AM UTC

Neighborhood & Commute
Source: Walkscore
Disclosure: Community information and market data powered by Constellation Data Labs. Information is deemed reliable but not guaranteed.
Save
Ask
Tour
Hide
Share
Scroll to Top