Las Vegas Home Search

Find Your Perfect Home
Save
Ask
Tour
Hide
Share
$319,900
110 Days On Site

JUHL
353 E Bonneville Avenue 606
Las Vegas, NV 89101

For Sale|Residential|Active
1
Bed
1
Total Bath
1
Full Bath
884
SqFt
$362
/SqFt
2008
Built
Subdivision:
Juhl
County:
Clark
Listing courtesy of Vegas Living Realty and Manage (702) 491-9341
Call Now: 702-718-6001
Is this the listing for you? We can help make it yours.
702-718-6001
353 E Bonneville Avenue 606353 E Bonneville Avenue 606353 E Bonneville Avenue 606353 E Bonneville Avenue 606
Save
Ask
Tour
Hide
Share

Mortgage Calculator

Monthly Payment (Est.)

Enter an interest rate to see your estimated monthly payment.
Calculator powered by Showcase IDX, a Constellation1 Company. Copyright ©2026 Information is deemed reliable but not guaranteed.

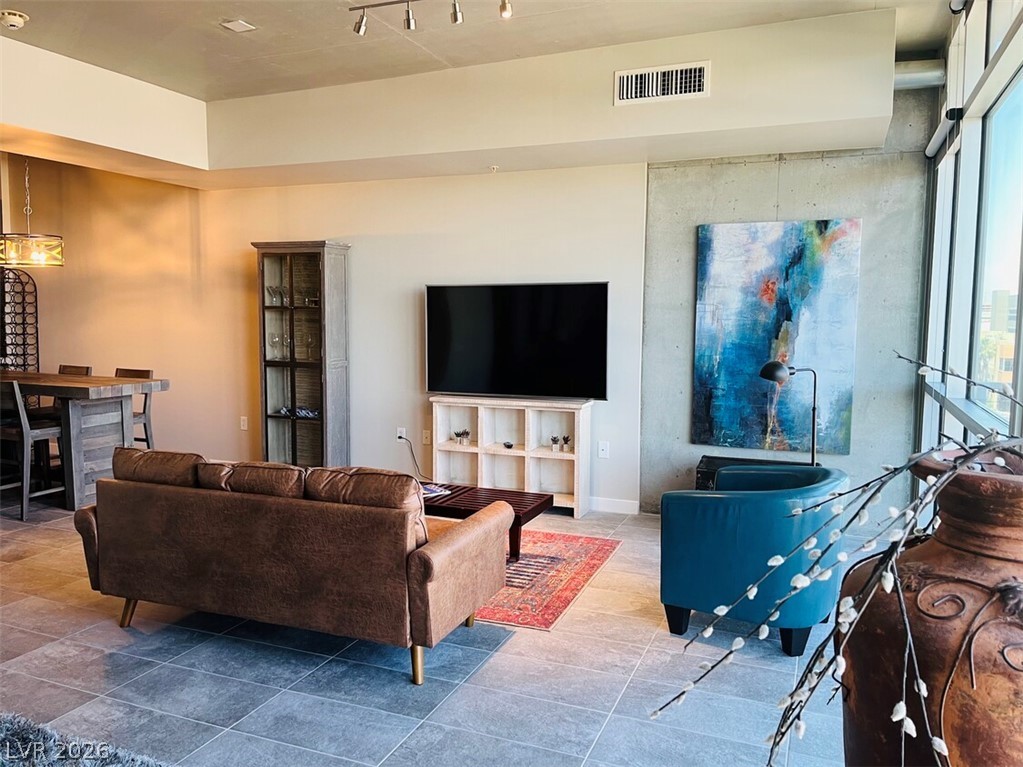
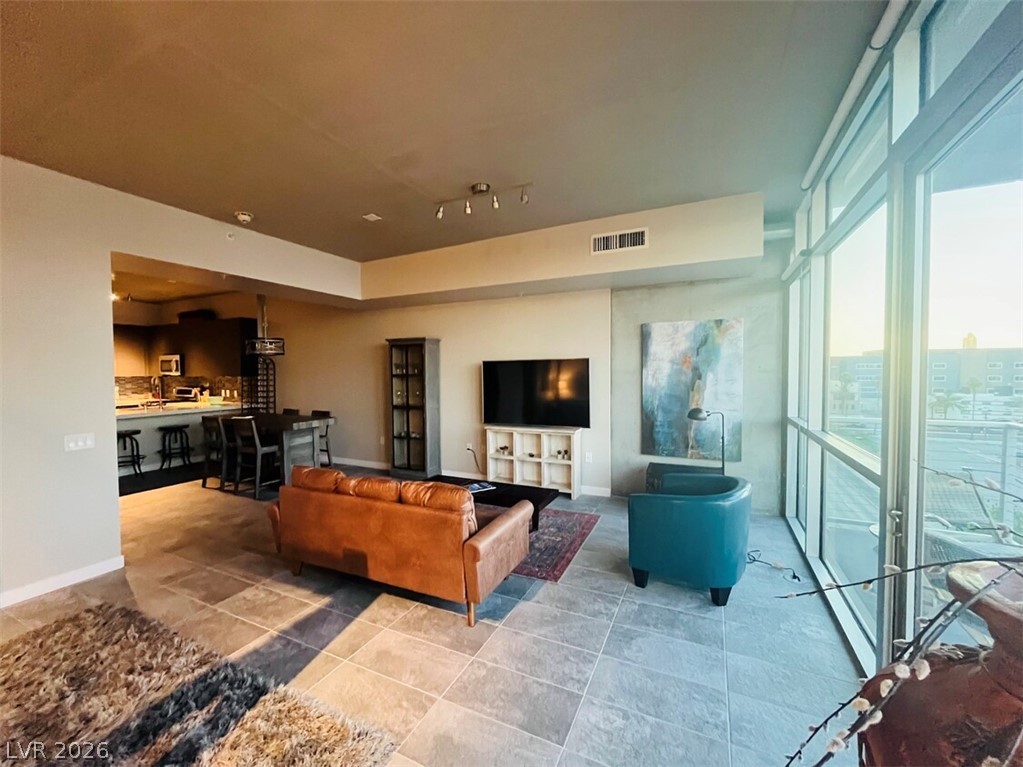
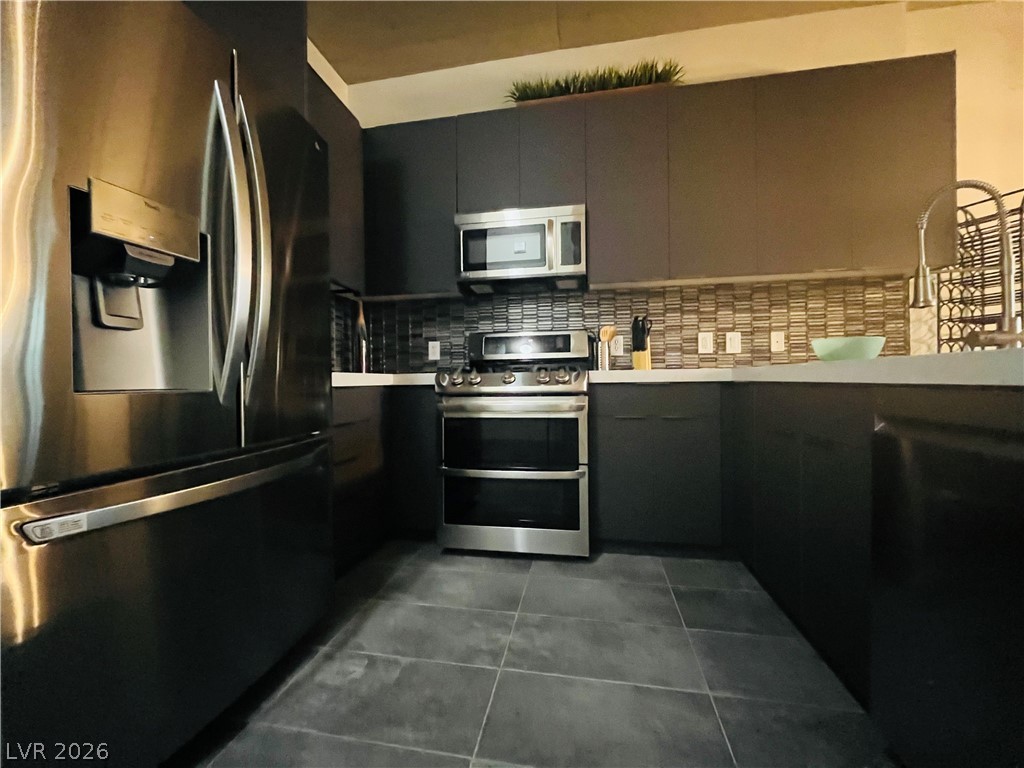
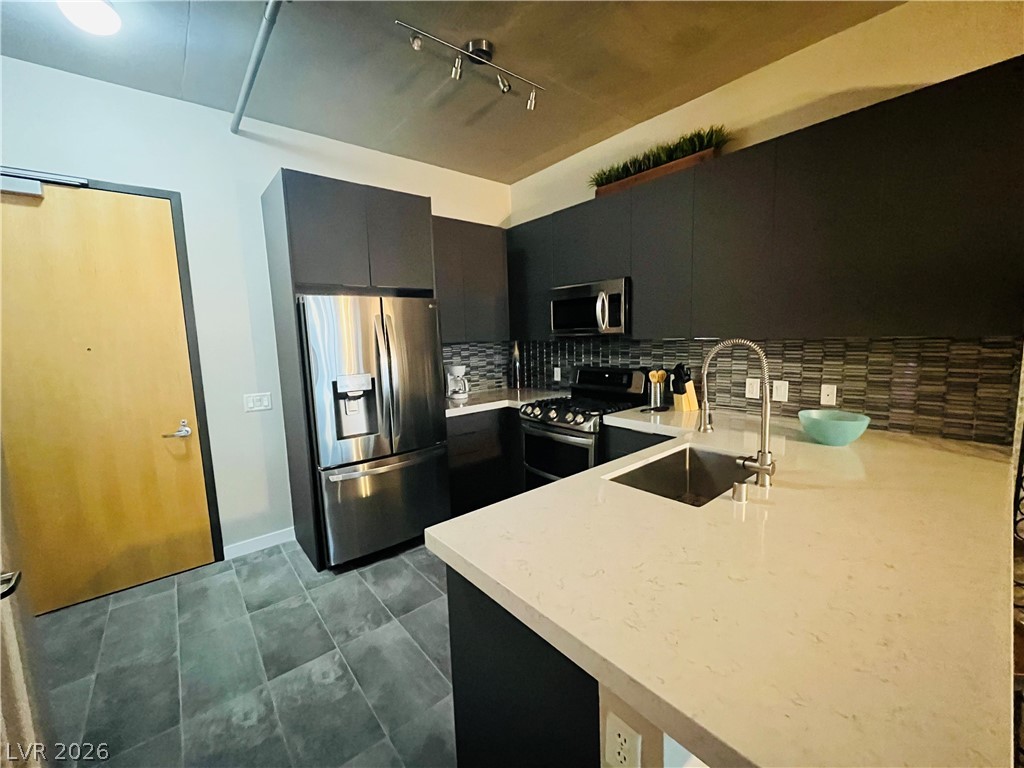
FURNISHED OR UNFURNISHED FULLY RENOVATED WITH VIEW....BEAUTIFULLY DECORATED, EASY TO VIEW 1 BEDROOM. 1 BA loft-style open floor plan featuring high 10ft ceilings! New lighting, paint, Nest Learning thermostat & porcelain tile floors throughout. Kitchen includes quartz tops, back splash, stainless steel appliances & custom wine rack. Juhl signature 5 piece bath with double vanity, private water closet, large soaking tub, separate shower & spacious walk-in closet. Enjoy concierge, 2-story fitness center, pet walk, newly reimagined resort pool & vino deck w/Strip views. Poolside outdoor kitchen w/gas grills & seating area, fire pit, cabanas, spa & outdoor movie theater. Juhl promenade w/retail & restaurants located on street level. Centrally located Downtown in the heart of the Arts, Medical & Business Districts.

Save
Ask
Tour
Hide
Share
Listing Snapshot
Price 
$319,900
Days On Site 
110 Days
Bedrooms 
1
Inside Area (SqFt) 
884 sqft
Total Baths 
1
Full Baths 
1
Partial Baths 
N/A
Lot Size 
N/A
Year Built 
2008
MLS® Number 
2793492
Status 
Active
Property Tax 
$1,177
HOA/Condo/Coop Fees 
$689 monthly
Sq Ft Source 
N/A
Friends & Family
Recent Activity
2 months agoPrice changed to $319,900
2 months agoListing updated with changes from the MLS®
4 months agoListing first seen on site
General Features
Disclosures 
Covenants Restrictions Disclosure
Green Energy Efficient 
Windows
Parking 
AssignedCoveredElectric Vehicle Charging Station(s)
Parking Spaces 
1
Pets 
Number LimitYes
Security 
Closed Circuit Camera(s)Security GuardSecurity System
SqFt Total 
884
Style 
HighRiseLoft
Utilities 
Cable Available
Interior Features
Appliances 
DryerDishwasherGas CooktopDisposalGas RangeMicrowaveRefrigeratorWasher
Cooling 
Electric
Heating 
CentralElectric
Laundry Features 
Electric Dryer HookupLaundry Closet
Window Features 
Window CoveringsInsulated WindowsWindow Treatments
Great Room 
Dimensions - 15x17Description - None
Kitchen 
Dimensions - 10x10Description - Breakfast Bar/Counter,Granite Countertops,Lighting Recessed,Stainless Steel Appliances,Tile Flooring
PrimaryBathroom 
Description - Double Sink,Separate Shower,Separate Tub
PrimaryBedroom 
Dimensions - 15x12Description - Closet,Walk-In Closet(s)
Save
Ask
Tour
Hide
Share
Exterior Features
Exterior 
Fire Pit
Patio And Porch 
Terrace
Pool Features 
Community
View 
CityMountain(s)
Waterview 
CityMountain(s)
Windows/Doors 
Window CoveringsInsulated WindowsWindow Treatments
Community Features
Association Amenities 
Dog ParkFitness CenterBarbecuePoolConciergeElevator(s)
Association Fee 
$689.0
Association Fee Frequency 
Monthly
Community Features 
Pool
Financing Terms Available 
CashConventionalVA Loan
Schools
School District
Unknown
Elementary School
Hollingswoth, Howard,Hollingswoth, Howard
Middle School
Fremont John C.
High School
Rancho
Listing courtesy of Vegas Living Realty and Manage (702) 491-9341

logo

Listing information is provided by Participants of the Greater Las Vegas Association of Realtors. IDX information is provided exclusively for personal, non-commercial use, and may not be used for any purpose other than to identify prospective properties consumers may be interested in purchasing. Information is deemed reliable but not guaranteed. Copyright 2026, Greater Las Vegas Association of Realtors.
Last checked: 2026-10-10 04:44 PM UTC

Neighborhood & Commute
Source: Walkscore
Disclosure: Community information and market data powered by Constellation Data Labs. Information is deemed reliable but not guaranteed.
Save
Ask
Tour
Hide
Share
Scroll to Top