Las Vegas Home Search

Find Your Perfect Home
Save
Ask
Tour
Hide
Share
$799,999
107 Days On Site

7424 Alcove Glen Court
Las Vegas, NV 89129

For Sale|Single Family Residence|Active
6
Beds
3
Total Baths
2
Full Baths
1
Partial Bath
3,828
SqFt
$209
/SqFt
1992
Built
Subdivision:
Sedona
County:
Clark
Listing courtesy of Huntington & Ellis, A Real Est (702) 626-0552
Call Now: 702-718-6001
Is this the listing for you? We can help make it yours.
702-718-6001
Upcoming Open Houses
Sun, Oct 11, 12:00 PM - 3:00 PM
7424 Alcove Glen Court7424 Alcove Glen Court7424 Alcove Glen Court7424 Alcove Glen Court
Save
Ask
Tour
Hide
Share

Mortgage Calculator

Monthly Payment (Est.)

Enter an interest rate to see your estimated monthly payment.
Calculator powered by Showcase IDX, a Constellation1 Company. Copyright ©2026 Information is deemed reliable but not guaranteed.

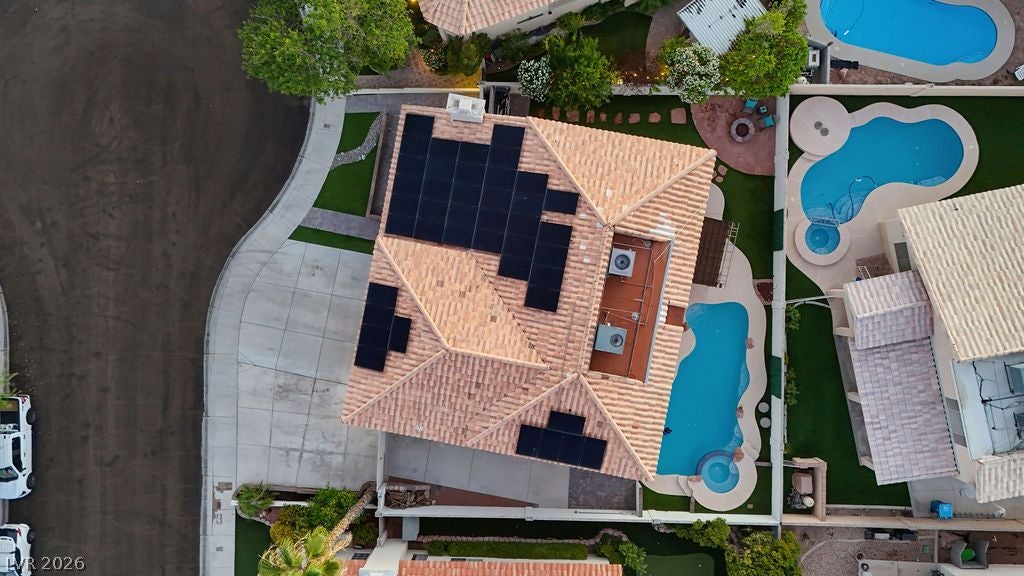
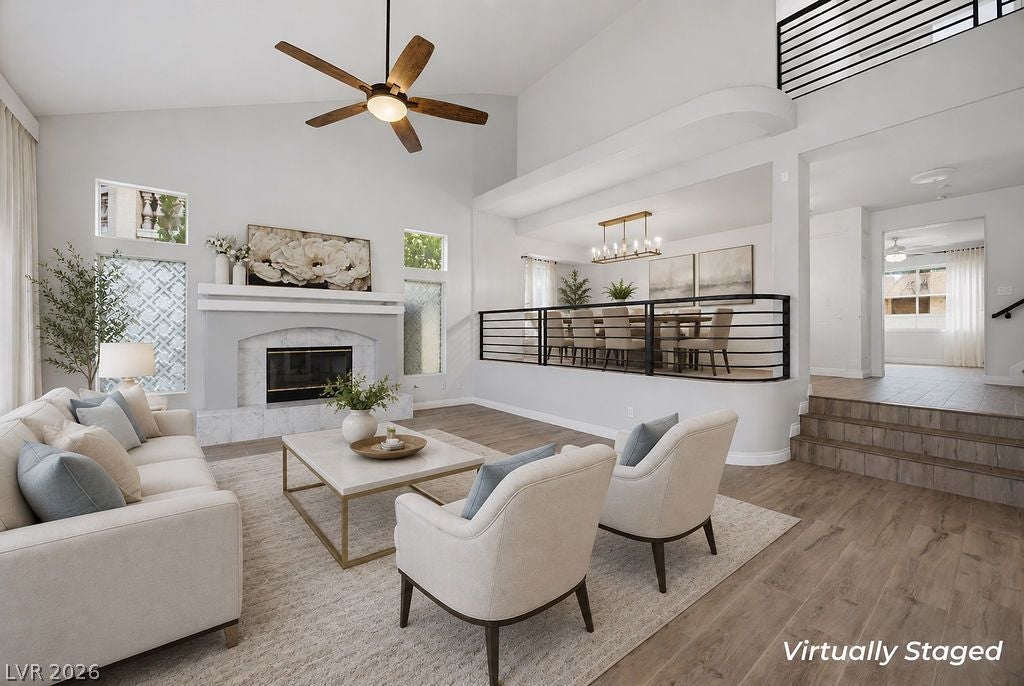
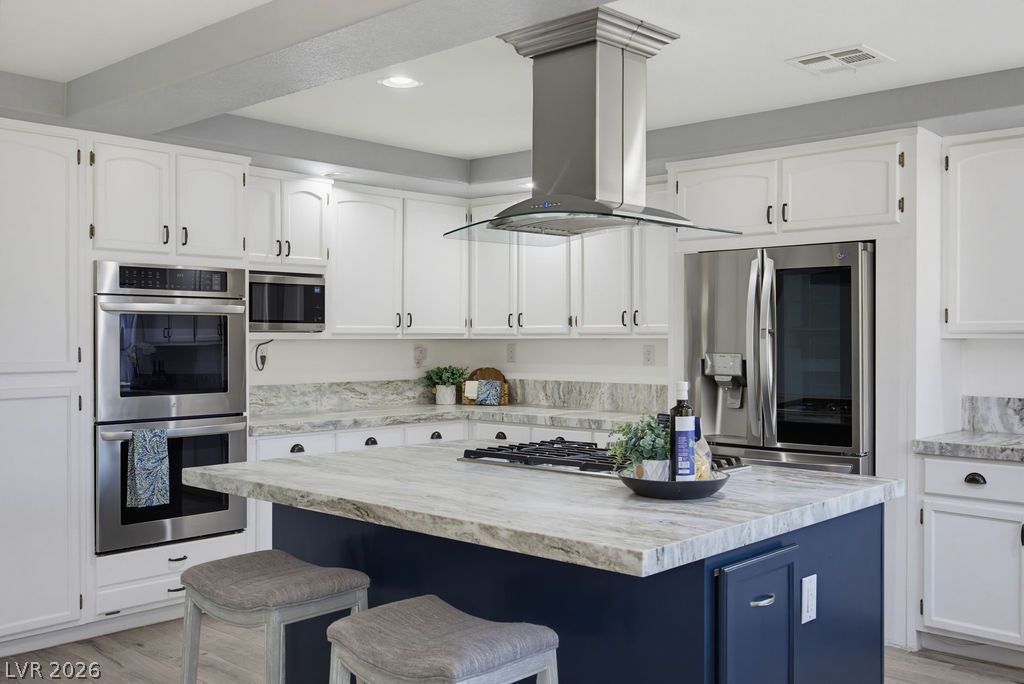
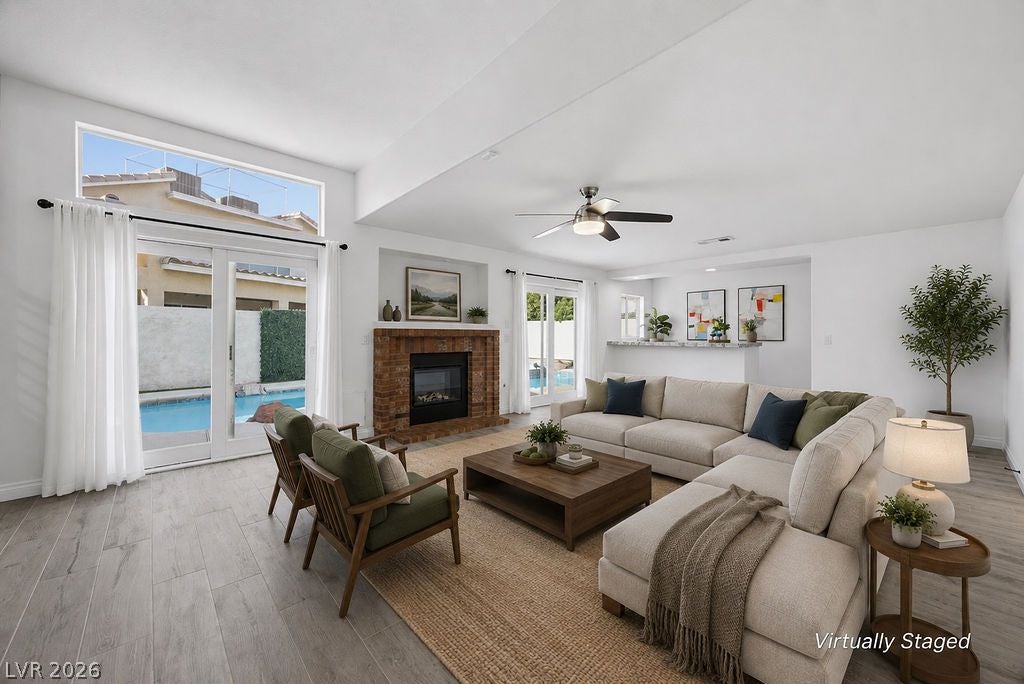
**Major price improvement! Motivated sellers are open to structuring a deal that may help reduce the interest rate, creating an incredible opportunity in todays market. Reach out to explore how we can help make the price, payment and terms work for YOU!** Big home, big upgrades, and the parking everyone asks for! This spacious 6-bedroom, 3-bath home with 3,828 sq ft, a 3 car garage & separate RV Parking is tucked inside a quiet cul-de-sac in northwest Las Vegas. The flexible floorplan includes a bedroom & bath downstairs, oversized bedrooms, multiple living areas, and room for multigenerational living, guests, home offices, playrooms, or gym space. Thoughtfully remodeled with new paint, flooring & baseboards, updated bathrooms, lighting fixtures, ceiling fans & switches, door stops & door handles, Nest thermostats, and custom iron railings that add a modern feel. The primary bathroom was fully gutted and beautifully renovated with a freestanding tub, new tiled shower with 3/8” glass enclosure, updated fixtures, recessed lighting, new cabinetry, countertops, sinks, faucets, and toilet. The kitchen features quartzite countertops, double ovens, LG appliances, RO system, and a new wine cooler. The wet bar creates a separate entertaining zone with matching quartzite countertops, sink, additional refrigerator, and ample storage space. Outside, enjoy an expanded driveway, 3-car garage, private & gated RV parking, pool & spa with new quartz plaster, new tile & upgraded LED Pool lights, a vegetable & herb garden, and plenty of room to entertain. The garage doors, openers, rails, and lights have also been replaced (no detail has been missed). Additional features include security window film on all downstairs windows, 42 solar panels, and a Vivint security system with 6 cameras. With over $100,000 in seller-listed upgrades, this home brings together space, function, parking, personality, AND VALUE in one hard-to-find northwest Las Vegas package.

Save
Ask
Tour
Hide
Share
Listing Snapshot
Price 
$799,999
Days On Site 
107 Days
Bedrooms 
6
Inside Area (SqFt) 
3,828 sqft
Total Baths 
3
Full Baths 
2
Partial Baths 
1
Lot Size 
0.17 Acres
Year Built 
1992
MLS® Number 
2793526
Status 
Active
Property Tax 
$4,627
HOA/Condo/Coop Fees 
$26.33 monthly
Sq Ft Source 
N/A
Friends & Family
Recent Activity
4 weeks agoPrice changed to $799,999
4 weeks agoListing updated with changes from the MLS®
4 months agoListing first seen on site
General Features
Acres 
0.17
Attached Garage 
Yes
Direction Faces 
South
Disclosures 
Covenants Restrictions Disclosure
Energy Features 
Solar
Garage 
Yes
Garage Spaces 
3
Parking 
AttachedGarageGarage Door OpenerInside EntrancePrivateRV GatedRV Access/Parking
Property Sub Type 
Single Family Residence
Security 
Security System Owned
Sewer 
Public Sewer
SqFt Total 
3828
Style 
TwoStory
Utilities 
Underground Utilities
Water Source 
Public
Zoning 
Single Family
Interior Features
Appliances 
Built-In Gas OvenDouble OvenDryerDisposalMicrowaveRefrigeratorWasher
Cooling 
Ceiling Fan(s)Central AirElectric
Fireplace 
Yes
Fireplace Features 
GasLiving RoomMaster Bedroom
Fireplaces 
2
Flooring 
Ceramic TileVinylTile
Furnished 
Unfurnished
Heating 
Natural GasCentral
Interior 
Ceiling Fan(s)
Laundry Features 
Gas Dryer HookupLaundry Room
Spa 
Yes
Bedroom 2 
Dimensions - 15x14Description - Ceiling Fan,Ceiling Light,Upstairs,Walk-In Closet(s)
Bedroom 3 
Dimensions - 14x11Description - Ceiling Fan,Ceiling Light,Upstairs
Bedroom 4 
Dimensions - 16x16Description - Ceiling Fan,Ceiling Light,Upstairs,Walk-In Closet(s)
Bedroom 5 
Dimensions - 13x11Description - Ceiling Fan,Ceiling Light,Upstairs
Bedroom6 
Dimensions - 11x10Description - Ceiling Fan,Ceiling Light,Downstairs,Walk-In Closet(s)
Dining Room 
Dimensions - 14x12Description - Formal Dining Room
Family Room 
Dimensions - 26x16Description - Ceiling Fan,Downstairs,Separate Family Room,Wet Bar
Kitchen 
Description - Breakfast Bar/Counter,Breakfast Nook/Eating Area,Garden Window,Island,Lighting Recessed,Marble/Stone Countertops,Stainless Steel Appliances
Living Room 
Dimensions - 20x17Description - Formal,Front,Vaulted Ceiling
PrimaryBathroom 
Description - Double Sink,Dual Flush Toilet,Separate Shower,Separate Tub
PrimaryBedroom 
Dimensions - 21x16Description - Ceiling Fan,Ceiling Light,Custom Closet,Mirrored Door,Pbr Separate From Other,Upstairs,Walk-In Closet(s)
Save
Ask
Tour
Hide
Share
Exterior Features
Exterior 
GardenPrivate Yard
Fencing 
BlockBack Yard
Lot Features 
Garden
Pool Features 
In GroundPrivatePool/Spa Combo
Private Pool 
Yes
Roof 
Tile
Spa 
Yes
Community Features
Association Fee 
$79.0
Association Fee Frequency 
Quarterly
Horse Property 
None
Financing Terms Available 
CashConventionalFHAVA Loan
Schools
School District
Unknown
Elementary School
Deskin, Ruthe,Deskin, Ruthe
Middle School
Leavitt Justice Myron E
High School
Centennial
Listing courtesy of Huntington & Ellis, A Real Est (702) 626-0552

logo

Listing information is provided by Participants of the Greater Las Vegas Association of Realtors. IDX information is provided exclusively for personal, non-commercial use, and may not be used for any purpose other than to identify prospective properties consumers may be interested in purchasing. Information is deemed reliable but not guaranteed. Copyright 2026, Greater Las Vegas Association of Realtors.
Last checked: 2026-10-11 02:19 PM UTC

Neighborhood & Commute
Source: Walkscore
Disclosure: Community information and market data powered by Constellation Data Labs. Information is deemed reliable but not guaranteed.
Save
Ask
Tour
Hide
Share
Scroll to Top