Las Vegas Home Search

Find Your Perfect Home
Save
Ask
Tour
Hide
Share
$435,000
109 Days On Site

300 W Reibel Street
Beatty, NV 89003

For Sale|Single Family Residence|Active
3
Beds
2
Total Baths
1
Full Bath
1
Partial Bath
1,640
SqFt
$265
/SqFt
1956
Built
Subdivision:
Town/Beatty
County:
Nye
Listing courtesy of Elite Realty (702) 228-7227
Call Now: 702-718-6001
Is this the listing for you? We can help make it yours.
702-718-6001
300 W Reibel Street300 W Reibel Street300 W Reibel Street300 W Reibel Street
Save
Ask
Tour
Hide
Share

Mortgage Calculator

Monthly Payment (Est.)

Enter an interest rate to see your estimated monthly payment.
Calculator powered by Showcase IDX, a Constellation1 Company. Copyright ©2026 Information is deemed reliable but not guaranteed.

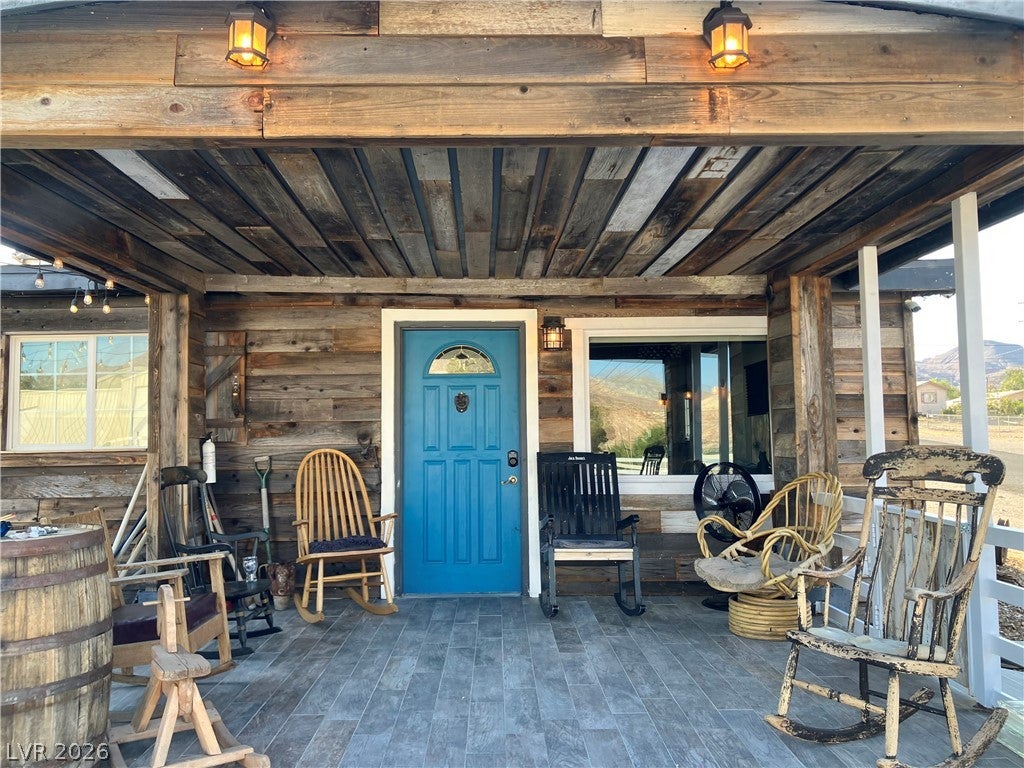
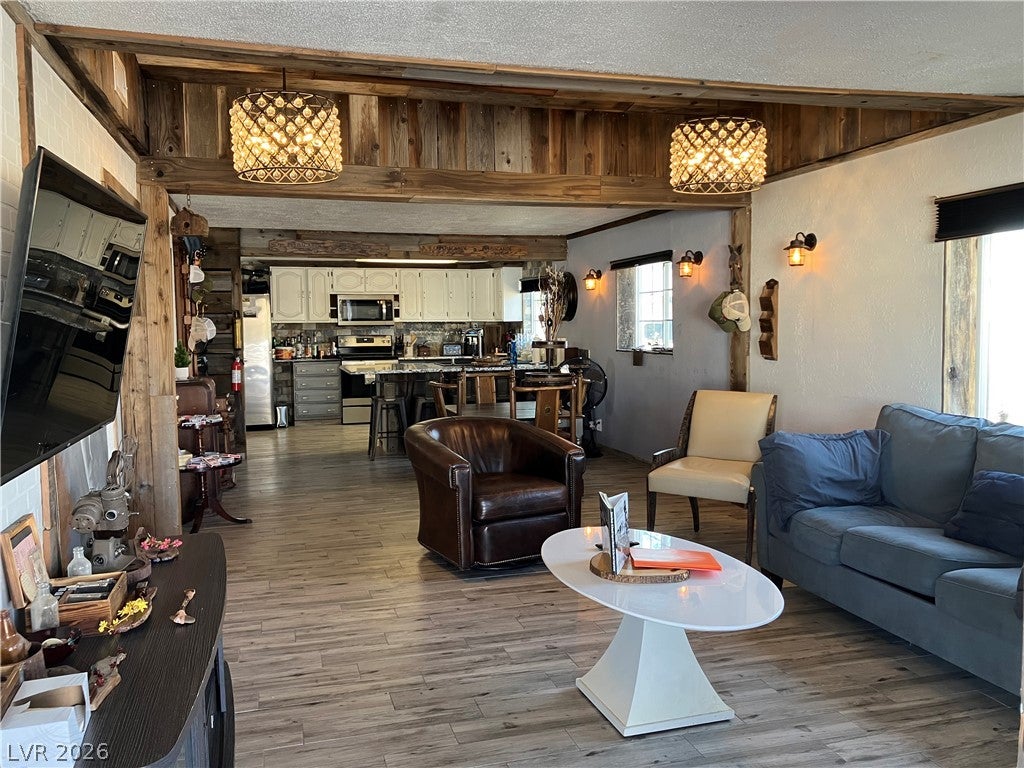
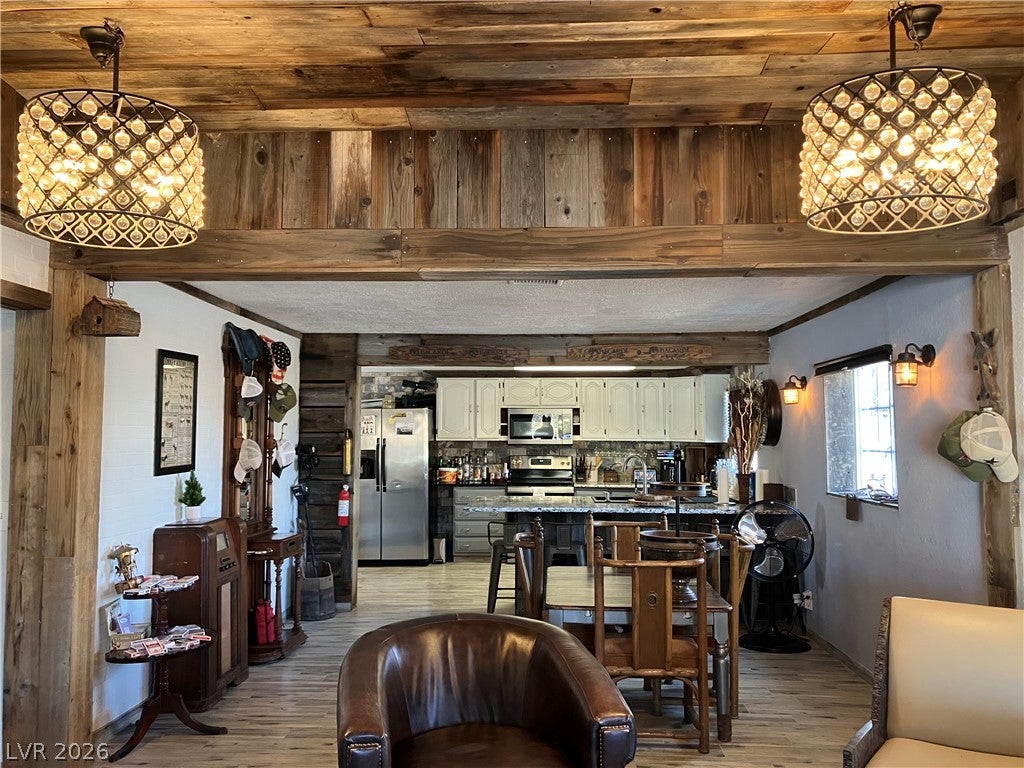
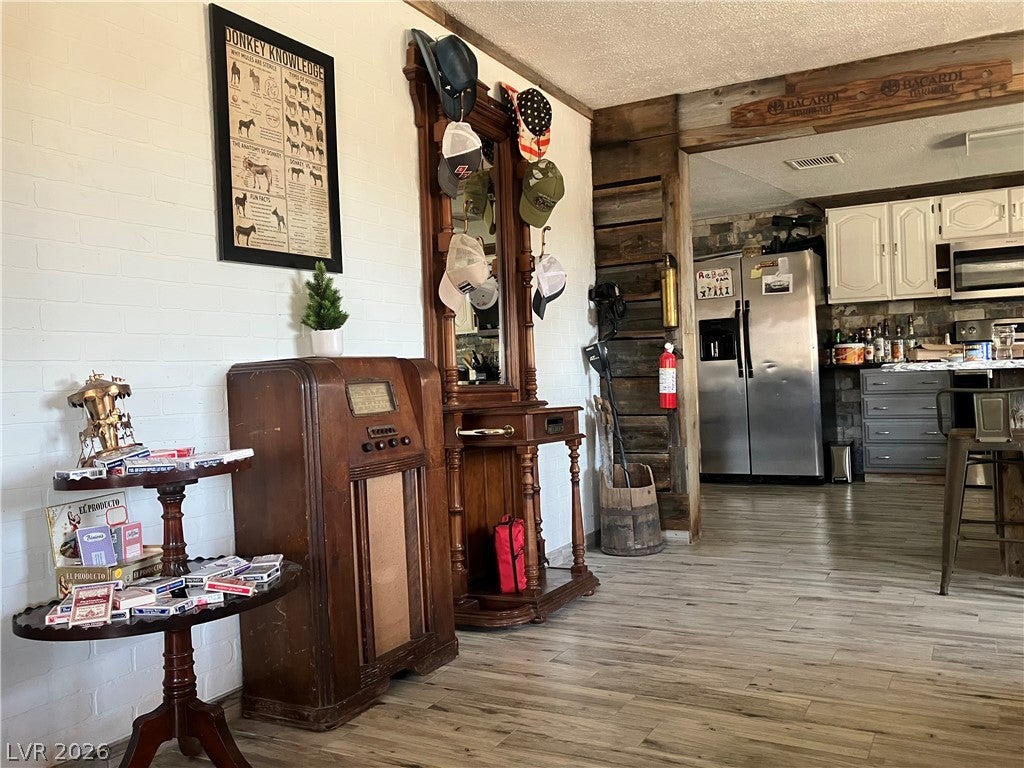
Get your cowboy (or girl) on with this fully renovated western themed cabin home. Thoughtfully restored to preserve its Old West charm while incorporating modern amenities, energy-efficient upgrades, premium finishes, & extensive outdoor improvements. The result is a unique desert retreat that combines historic authenticity with the comfort & functionality of a modern residence, ideal as a primary home, vacation property, Airbnb, artist retreat, or gateway to Death Valley National Park, Rhyolite Ghost Town, & the surrounding Nevada desert. Recent renovations include but are not limited to: Building leveling & stabilization, plumbing infrastructure repaired & upgraded, high-end porcelain tile flooring installed throughout the home, new insulation installed in walls and ceilings, reclaimed barn wood accents and finishes incorporated throughout the interior, Premium granite countertops. porcelain tile backsplash throughout kitchen areas, stainless steel appliance package, new commercial-grade air conditioning system installed, new ductwork throughout living areas, new shower installation. New bathroom fixtures throughout, skylight added to provide natural lighting, All new double-pane windows throughout the home. New drapes and blackout blinds installed, new sliding glass door, Built-in blinds between glass panes for low maintenance and privacy. Professionally designed and constructed front yard entertainment patio, built by an experienced Las Vegas restaurant and hospitality contractor. Custom-built perimeter fencing & gates, designed to keep Beatty's famous wild burros out. Custom entry staircases constructed using large Beatty boulders discovered during renovation, preserving authentic local character. Roof repairs & custom entry gate. This home will not appraise using the comparable approach but likely will using the income approach. Home generates $4k-$9k per month as a STR. Financials available on request. Owner will consider carrying financing with 20% down.

Save
Ask
Tour
Hide
Share
Listing Snapshot
Price 
$435,000
Days On Site 
109 Days
Bedrooms 
3
Inside Area (SqFt) 
1,640 sqft
Total Baths 
2
Full Baths 
1
Partial Baths 
1
Lot Size 
0.14 Acres
Year Built 
1956
MLS® Number 
2793604
Status 
Active
Property Tax 
$587
HOA/Condo/Coop Fees 
N/A
Sq Ft Source 
N/A
Friends & Family
Recent Activity
4 months agoListing first seen on site
4 months agoListing updated with changes from the MLS®
General Features
Acres 
0.14
Direction Faces 
East
Green Energy Efficient 
Windows
Parking 
OpenRV Access/Parking
Property Sub Type 
Single Family Residence
Sewer 
Public Sewer
SqFt Total 
1640
Style 
OneStory
Utilities 
Electricity Available
Water Source 
Public
Zoning 
Single Family
Interior Features
Appliances 
DryerDishwasherElectric RangeMicrowaveRefrigeratorWasher
Cooling 
Central AirElectric
Flooring 
Tile
Heating 
CentralElectric
Interior 
Master Downstairs
Laundry Features 
Electric Dryer HookupMain LevelLaundry Room
Window Features 
Window CoveringsDouble Pane Windows
Bedroom 2 
Dimensions - 11x11Description - Ceiling Light,Closet
Bedroom 3 
Dimensions - 10x10Description - Ceiling Light,No Closet
Dining Room 
Dimensions - 10x13Description - Dining Area,Living Room/Dining Combo
Kitchen 
Dimensions - 11x15Description - Breakfast Nook/Eating Area,Granite Countertops,Island,Luxury Vinyl Plank,Solid Surface Countertops,Stainless Steel Appliances
Living Room 
Dimensions - 13x15Description - Front,Undefined
PrimaryBathroom 
Dimensions - 7x11Description - Double Sink,Tub With Jets,Tub/Shower Combo
PrimaryBedroom 
Dimensions - 11x14Description - Ceiling Light
Save
Ask
Tour
Hide
Share
Exterior Features
Exterior 
Private Yard
Fencing 
FullWood
Lot Features 
Landscaped
Patio And Porch 
DeckPatioPorchCoveredEnclosed
Roof 
Asphalt
View 
Mountain(s)
Waterview 
Mountain(s)
Windows/Doors 
Window CoveringsDouble Pane Windows
Community Features
Association Amenities 
None
Horse Property 
None
Financing Terms Available 
CashConventional
Schools
School District
Unknown
Elementary School
Beatty,Beatty
Middle School
Beatty Middle School
High School
Beatty High School
Listing courtesy of Elite Realty (702) 228-7227

logo

Listing information is provided by Participants of the Greater Las Vegas Association of Realtors. IDX information is provided exclusively for personal, non-commercial use, and may not be used for any purpose other than to identify prospective properties consumers may be interested in purchasing. Information is deemed reliable but not guaranteed. Copyright 2026, Greater Las Vegas Association of Realtors.
Last checked: 2026-10-10 03:06 PM UTC

Neighborhood & Commute
Source: Walkscore
Disclosure: Community information and market data powered by Constellation Data Labs. Information is deemed reliable but not guaranteed.
Save
Ask
Tour
Hide
Share
Scroll to Top