Las Vegas Home Search

Find Your Perfect Home
Save
Ask
Tour
Hide
Share
$1,599,900
108 Days On Site

340 Fife Street
Henderson, NV 89015

For Sale|Single Family Residence|Active
4
Beds
5
Total Baths
1
Full Bath
4
Partial Baths
3,816
SqFt
$419
/SqFt
2021
Built
Subdivision:
Cherubs View Estate
County:
Clark
Listing courtesy of Signature Real Estate Group (702) 510-8557
Call Now: 702-718-6001
Is this the listing for you? We can help make it yours.
702-718-6001
340 Fife Street340 Fife Street340 Fife Street340 Fife Street
Save
Ask
Tour
Hide
Share

Mortgage Calculator

Monthly Payment (Est.)

Enter an interest rate to see your estimated monthly payment.
Calculator powered by Showcase IDX, a Constellation1 Company. Copyright ©2026 Information is deemed reliable but not guaranteed.

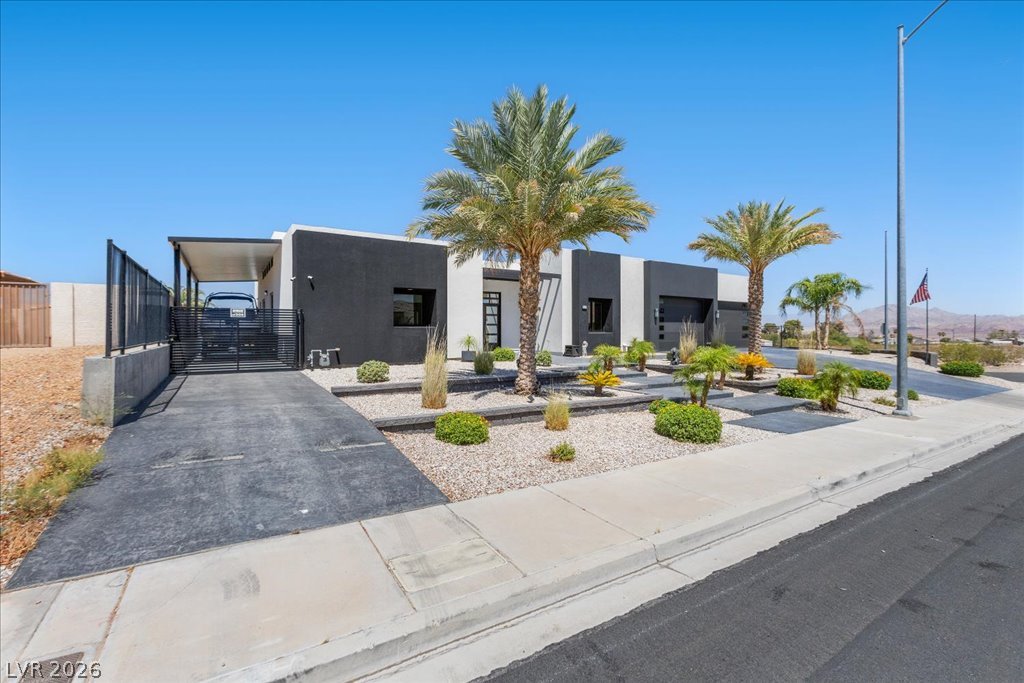
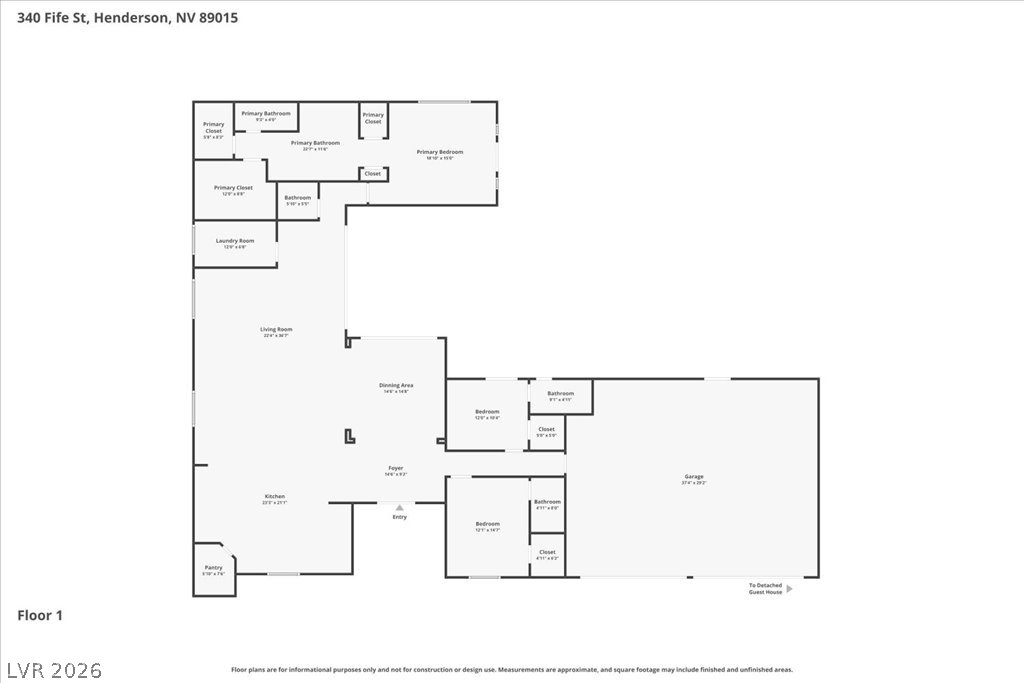
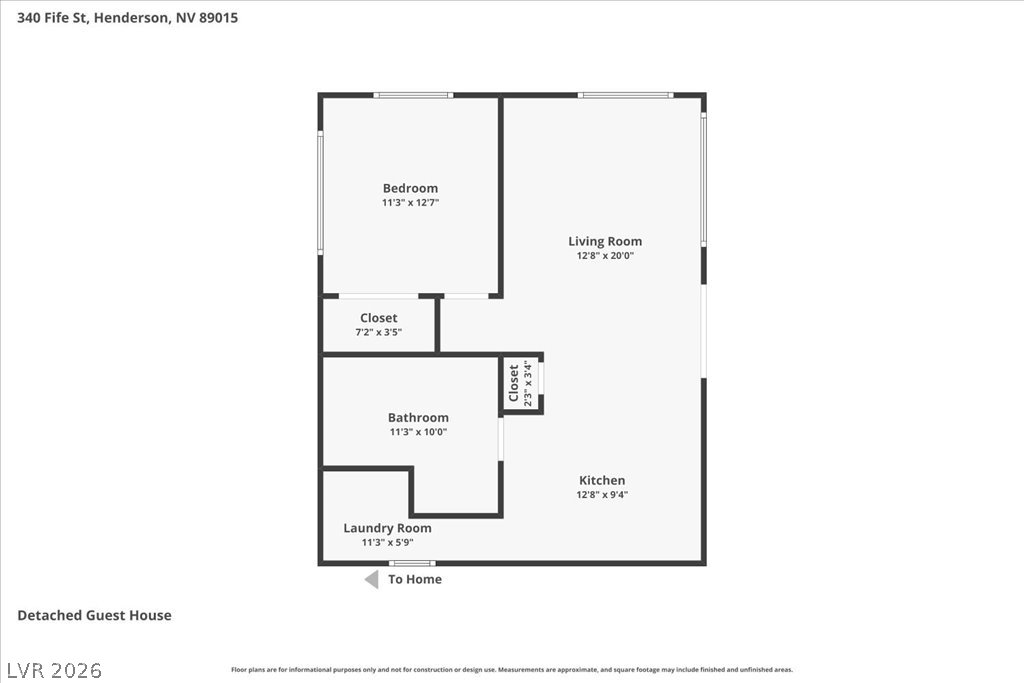
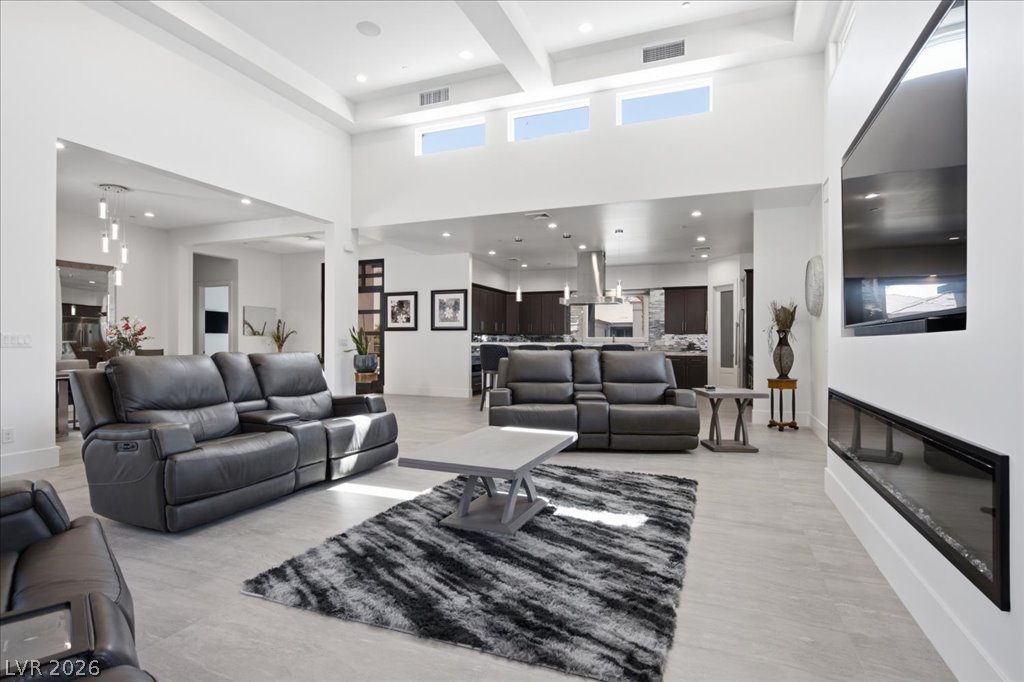
Experience elevated desert living in this exceptional single-story estate, built in 2021 and offering approximately 3,800 sq feet of refined living space. Ideally positioned on a premium corner lot, this distinctive residence blends modern elegance, thoughtful design, and exceptional craftsmanship with select views of the iconic Las Vegas Strip. Soaring ceilings and an expansive open-concept floor plan create a dramatic sense of scale and natural light, seamlessly connecting the living, dining, and entertaining spaces. At the heart of the home, the chef’s kitchen is beautifully appointed with premium appliances, custom cabinetry, an oversized island, and sophisticated finishes—perfect for everyday living or effortless entertaining. Every bedroom features its own en-suite bathroom, providing exceptional privacy and comfort for family and guests. The luxurious primary suite offers a private sanctuary with spa-inspired amenities and refined finishes. Step outside to your own resort-style retreat, complete with a sparkling pool, expansive patio areas, and generous space for entertaining or relaxing beneath the desert sky. Enjoy breathtaking sunsets and glimpses of the Las Vegas Strip from the privacy of your backyard. A detached full casita adds remarkable versatility, ideal for guests, multigenerational living, a private office, or extended stays. Extensive RV parking and a rare four-car garage provide exceptional space for vehicles, recreational toys, and storage. Beyond its striking design, this home was thoughtfully engineered for lasting quality. Steel/metal-stud construction, spray-foam insulation, and durable synthetic stucco/EIFS reflect a commitment to performance, longevity, and craftsmanship. Every detail was considered to create a residence that is as impressive in its construction as it is in its lifestyle. Sophisticated, versatile, and truly one of a kind, this extraordinary estate offers a rare opportunity to experience modern luxury living in Las Vegas

Save
Ask
Tour
Hide
Share
Listing Snapshot
Price 
$1,599,900
Days On Site 
108 Days
Bedrooms 
4
Inside Area (SqFt) 
3,816 sqft
Total Baths 
5
Full Baths 
1
Partial Baths 
4
Lot Size 
0.37 Acres
Year Built 
2021
MLS® Number 
2793689
Status 
Active
Property Tax 
$10,986
HOA/Condo/Coop Fees 
N/A
Sq Ft Source 
N/A
Friends & Family
Recent Activity
a month agoPrice changed to $1,599,900
a month agoListing updated with changes from the MLS®
4 months agoListing first seen on site
General Features
Acres 
0.37
Attached Garage 
Yes
Carport 
1
Direction Faces 
East
Energy Features 
Solar
Garage 
Yes
Garage Spaces 
4
Green Energy Efficient 
Windows
Levels 
One
Parking 
Attached CarportAttachedGaragePrivateRV GatedRV Access/Parking
Property Sub Type 
Single Family Residence
Sewer 
Public Sewer
SqFt Total 
3016
Style 
OneStory
Utilities 
Cable Available
Water Source 
Public
Zoning 
Multi-Family
Interior Features
Appliances 
Built-In Gas OvenDishwasherDisposalMicrowave
Cooling 
Ceiling Fan(s)Central AirElectric
Fireplace 
Yes
Fireplace Features 
ElectricFamily Room
Fireplaces 
1
Flooring 
Ceramic TileTile
Heating 
Natural GasActive SolarSolar
Interior 
Ceiling Fan(s)Master Downstairs
Laundry Features 
Gas Dryer HookupLaundry Room
Window Features 
Window CoveringsBlindsDouble Pane WindowsTinted Windows
Bedroom 2 
Dimensions - 12x14Description - Ceiling Fan,Ceiling Light,Closet,With Bath
Bedroom 3 
Dimensions - 12x10Description - Ceiling Fan,Ceiling Light,With Bath
Bedroom 4 
Dimensions - 11x12Description - Ceiling Fan,Ceiling Light,Closet,With Bath
Kitchen 
Dimensions - 23x21Description - Breakfast Bar/Counter,Island,Walk-in Pantry
PrimaryBedroom 
Dimensions - 18x15Description - Ceiling Fan,Ceiling Light,Custom Closet,Pbr Separate From Other
Save
Ask
Tour
Hide
Share
Exterior Features
Construction Details 
Aluminum Siding
Exterior 
Private Yard
Fencing 
BlockBack YardWrought Iron
Lot Features 
Landscaped
Other Structures 
Guest House
Patio And Porch 
Patio
Pool Features 
HeatedIn GroundPrivate
Private Pool 
Yes
Roof 
Flat
View 
CityMountain(s)
Waterview 
CityMountain(s)
Windows/Doors 
Window CoveringsBlindsDouble Pane WindowsTinted Windows
Community Features
Association Amenities 
None
Horse Property 
None
Financing Terms Available 
CashConventionalVA Loan
Schools
School District
Unknown
Elementary School
Sewell, C.T.,Sewell, C.T.
Middle School
Brown B. Mahlon
High School
Basic Academy
Listing courtesy of Signature Real Estate Group (702) 510-8557

logo

Listing information is provided by Participants of the Greater Las Vegas Association of Realtors. IDX information is provided exclusively for personal, non-commercial use, and may not be used for any purpose other than to identify prospective properties consumers may be interested in purchasing. Information is deemed reliable but not guaranteed. Copyright 2026, Greater Las Vegas Association of Realtors.
Last checked: 2026-10-10 11:47 AM UTC

Neighborhood & Commute
Source: Walkscore
Disclosure: Community information and market data powered by Constellation Data Labs. Information is deemed reliable but not guaranteed.
Save
Ask
Tour
Hide
Share
Scroll to Top