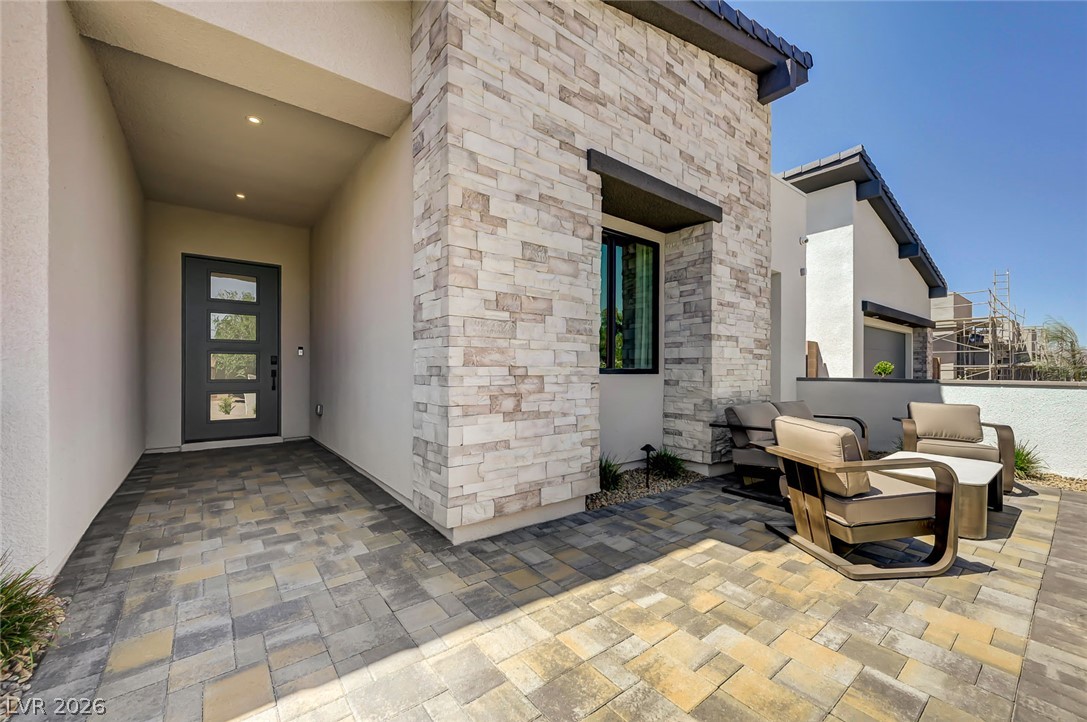
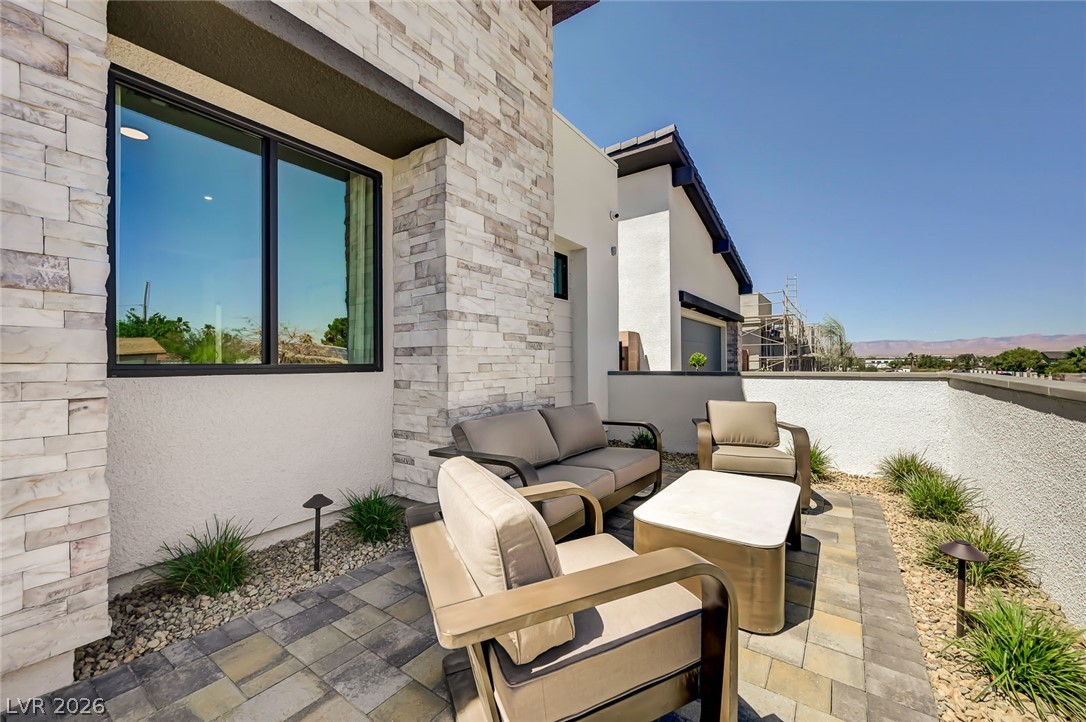
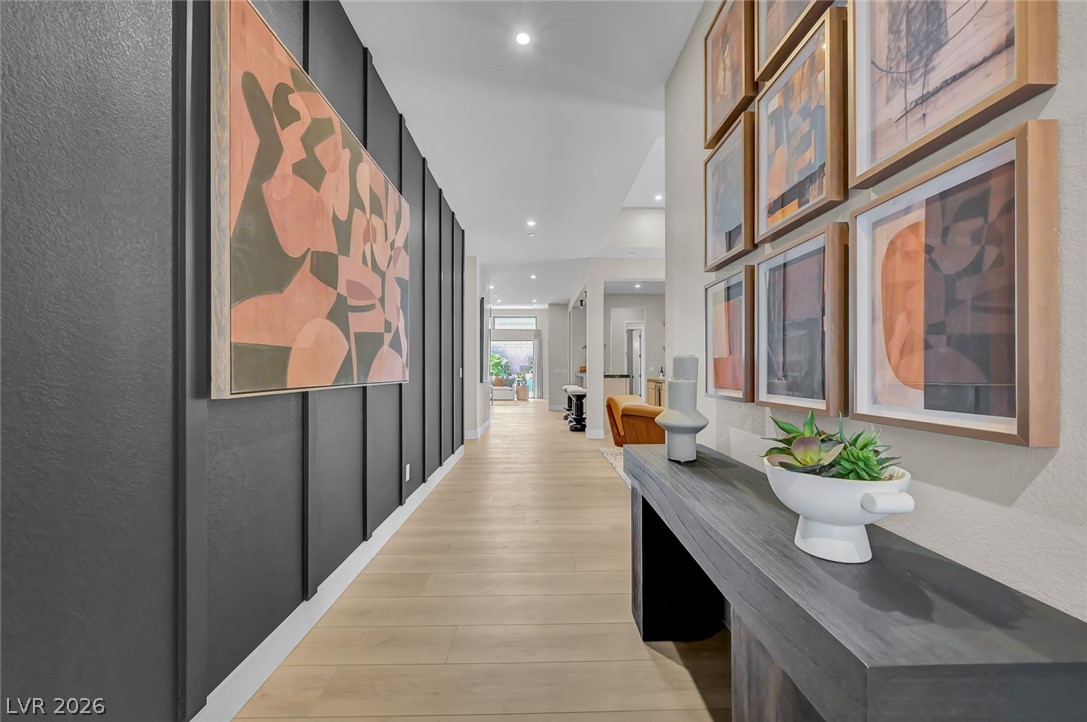
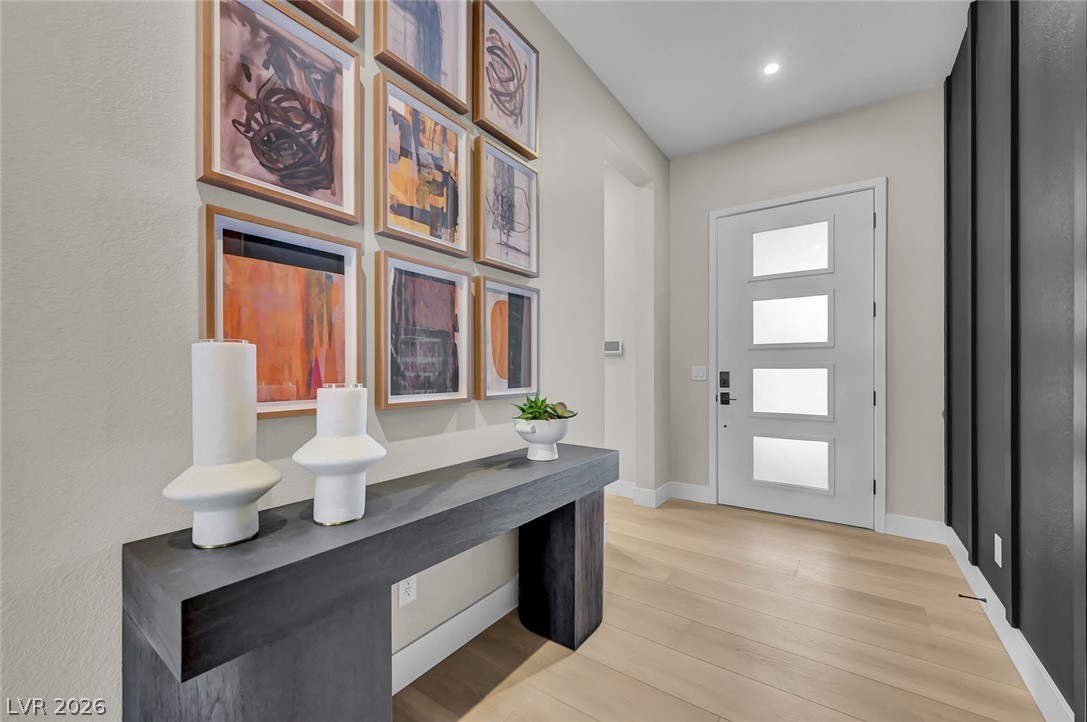
Brand New Fully Furnished Single Story Model home with SOLAR included! This home is an entertainers dream home at 3,675 sq. ft with 4 bedrooms, 3.5 bathrooms, Next Gen Suite, detached pool house style casita and 3 car attached garage as well as 2 car detached garage. Features in this home include 10’-12' ceilings, 5” baseboards, Wet Bar, Den, tankless water heater, smart breaker panels, electric vehicle charging outlet, luxury spa bath, luxury vinyl flooring, upgraded cabinets, Quartz kitchen island, hidden pantry, Quartz bathroom countertops, upgraded backsplash, 6” cabinet pulls, touchless Moen kitchen faucet, 2nd oven, matte black fixtures, undermount sinks throughout and a fully landscaped back yard with pool, outdoor kitchen and 20x10 Alumawood Patio Cover. Located in an all single story, 10 lot community in Henderson with no HOA.
Save
Ask
Tour
Hide
Share
Listing Snapshot
Price
$2,548,554
Days On Site
106 Days
Bedrooms
4
Inside Area (SqFt)
4,204 sqft
Total Baths
5
Full Baths
4
Partial Baths
1
Lot Size
N/A
Year Built
2026
MLS® Number
2793707
Status
Active
Property Tax
$26,000
HOA/Condo/Coop Fees
N/A
Sq Ft Source
N/A
Friends & Family
React
Comment
Invite
No Comments Yet
Did you know? You can invite friends and family to your search. They can join your search, rate and discuss listings with you.
Recent Activity
4 months ago
Status changed to Active
4 months ago
Listing updated with changes from the MLS®
4 months ago
Listing first seen on site
General Features
Attached Garage
Yes
Direction Faces
North
Disclosures
Principal Is Real Estate Licensed
Energy Features
Solar
Garage
Yes
Garage Spaces
5
Green Energy Efficient
DoorsWindows
Parking
AttachedDetachedGarageInside EntrancePrivate
Property Condition
New Construction
Property Sub Type
Single Family Residence
Security
PrewiredFire Sprinkler System
Sewer
Public Sewer
SqFt Total
3675
Style
OneStory
Utilities
Cable Available
Water Source
Public
Zoning
Single Family
Interior Features
Appliances
Built-In Gas OvenDryerENERGY STAR Qualified AppliancesGas CooktopDisposalMicrowaveRefrigeratorWater PurifierWine RefrigeratorWasherWater Softener
Cooling
Central AirElectric
Electric
Photovoltaics Seller Owned
Fireplace
Yes
Fireplace Features
ElectricGreat Room
Fireplaces
1
Flooring
CarpetVinyl
Furnished
Furnished
Heating
Natural Gas
Interior
Master Downstairs
Laundry Features
Gas Dryer HookupMain LevelLaundry Room
Spa
Yes
Window Features
Window CoveringsDouble Pane WindowsInsulated Windows
Bedroom 2
Dimensions - 11x16Description - Built In Shelves,Closet
Window CoveringsDouble Pane WindowsInsulated Windows
Community Features
Association Amenities
None
Horse Property
None
Financing Terms Available
CashConventionalVA Loan
Schools
School District
Unknown
Elementary School
Vanderburg, John C.,Twitchell, Neil C.
Middle School
Miller Bob
High School
Coronado High
Listing courtesy of Signature Realty (734) 883-4582
Listing information is provided by Participants of the Greater Las Vegas Association of Realtors. IDX information is provided exclusively for personal, non-commercial use, and may not be used for any purpose other than to identify prospective properties consumers may be interested in purchasing. Information is deemed reliable but not guaranteed. Copyright 2026, Greater Las Vegas Association of Realtors.
Last checked: 2026-10-10 01:32 PM UTC
Neighborhood & Commute
Source: Walkscore
Disclosure: Community information and market data powered by Constellation Data Labs. Information is deemed reliable but not guaranteed.


Did you know? You can invite friends and family to your search. They can join your search, rate and discuss listings with you.