Las Vegas Home Search

Find Your Perfect Home
Save
Ask
Tour
Hide
Share
$1,497,000
107 Days On Site

8785 Helena Avenue
Las Vegas, NV 89129

For Sale|Single Family Residence|Active
4
Beds
5
Total Baths
4
Full Baths
1
Partial Bath
4,567
SqFt
$328
/SqFt
2018
Built
Subdivision:
n/a
County:
Clark
Listing courtesy of Realty ONE Group, Inc (310) 980-9828
Call Now: 702-718-6001
Is this the listing for you? We can help make it yours.
702-718-6001
8785 Helena Avenue8785 Helena Avenue8785 Helena Avenue8785 Helena Avenue
Save
Ask
Tour
Hide
Share

Mortgage Calculator

Monthly Payment (Est.)

Enter an interest rate to see your estimated monthly payment.
Calculator powered by Showcase IDX, a Constellation1 Company. Copyright ©2026 Information is deemed reliable but not guaranteed.

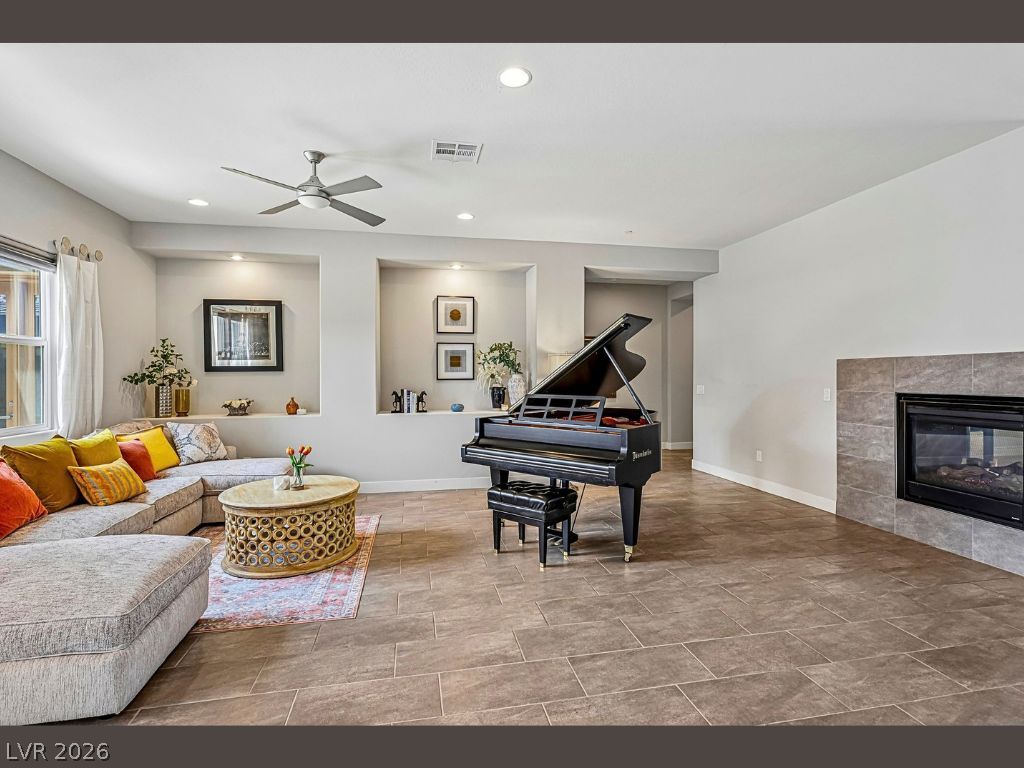
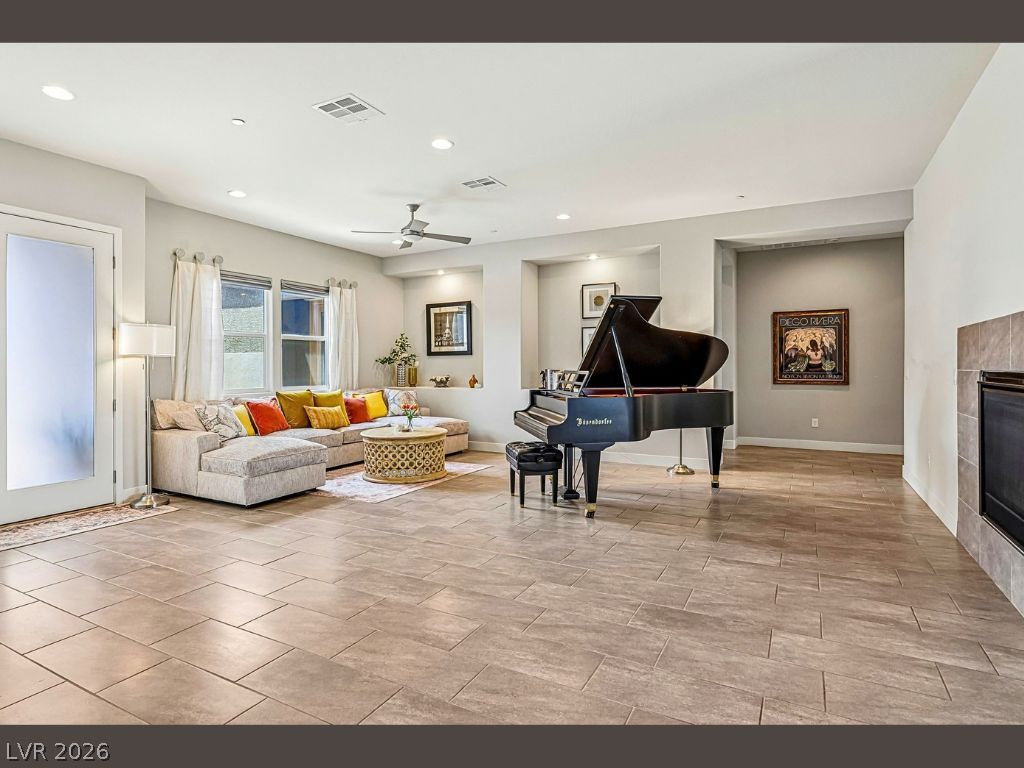
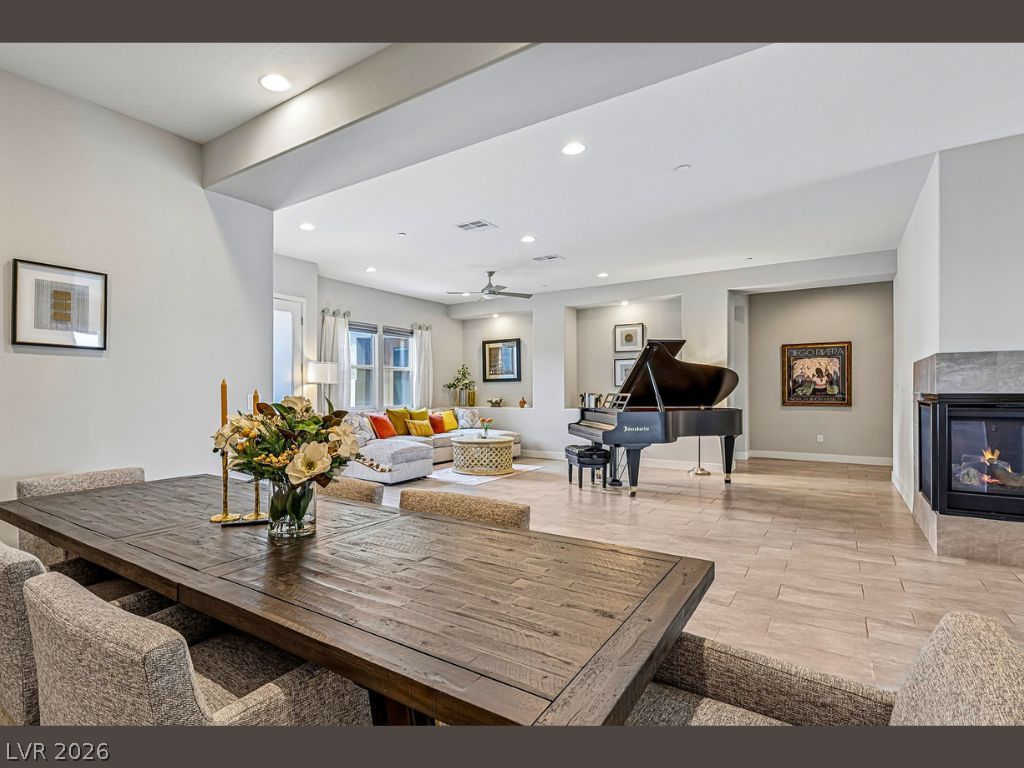
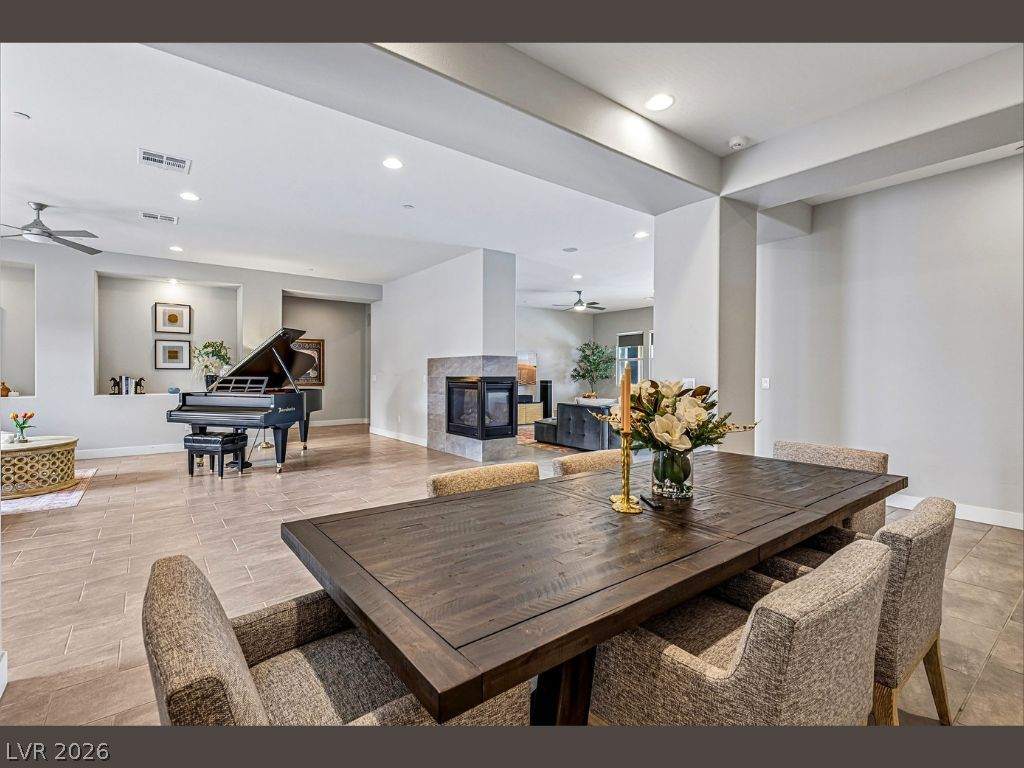
Now offered at $1,497,000, this is the home and price you’ve been waiting for—just in time for the holidays! Situated on nearly half an acre with no HOA, this single-story Lone Mountain residence offers an expansive 4,560 square feet of living space with room to live, gather and play. High ceilings, abundant natural light and a dramatic dual-sided gas fireplace anchor the open formal living and dining spaces. Tile flooring, recessed lighting, a sound system, a whole-home water filtration system and high-end natural stone quartzite throughout complement the interior. The kitchen features a breakfast bar for four, a double-wide island, a casual dining area, a double-wide Electrolux refrigerator, a stove with pot filler, a microwave, soft-close cabinetry and a brand-new 21-inch Full HD Echo Show smart display. The primary suite offers a spa-like shower and bath with mountain views, dual sinks and a vanity, plus an oversized closet, private patio access and a massive cinematic TV screen. Three additional large bedrooms each include a full en-suite bathroom and extra-large closets. An additional room with a separate entrance offers flexible space for an office, guest space or fitness studio. Outside, a masonry wall provides privacy from the main street. The front yard features a courtyard, while the backyard has a covered patio and a solar-heated saltwater pool with waterfall spa. A gas barbecue area and RV parking with a 50-amp outlet, clean-out and hookup add convenience and space for additional recreation. Dual garages accommodate four vehicles and feature mini-split climate control and EV charger-capable wiring. Paid-off solar with two Powerwall 3 batteries, Low-E windows, a whole-house water softener, Nest-controlled HVAC, Category 6 Ethernet cabling and Echo readiness complete the property. Available now with or without furnishings (except piano). Welcome home to 8785 Helena Avenue!

Save
Ask
Tour
Hide
Share
Listing Snapshot
Price 
$1,497,000
Days On Site 
107 Days
Bedrooms 
4
Inside Area (SqFt) 
4,567 sqft
Total Baths 
5
Full Baths 
4
Partial Baths 
1
Lot Size 
0.5 Acres
Year Built 
2018
MLS® Number 
2793759
Status 
Active
Property Tax 
$11,310
HOA/Condo/Coop Fees 
N/A
Sq Ft Source 
N/A
Friends & Family
Recent Activity
a week agoPrice changed to $1,497,000
a week agoListing updated with changes from the MLS®
4 months agoListing first seen on site
General Features
Acres 
0.5
Attached Garage 
Yes
Direction Faces 
West
Energy Features 
Solar
Garage 
Yes
Garage Spaces 
4
Green Energy Efficient 
WindowsHVAC
Parking 
AttachedGarageGarage Door OpenerPrivateRV GatedRV Access/Parking
Property Sub Type 
Single Family Residence
Security 
Security System OwnedFire Sprinkler System
Sewer 
Public Sewer
SqFt Total 
4567
Style 
OneStory
Utilities 
Cable AvailableUnderground Utilities
Water Source 
Public
Zoning 
Single Family
Interior Features
Appliances 
Convection OvenDryerDishwasherElectric Water HeaterGas CooktopDisposalGas RangeMicrowaveRefrigeratorWater PurifierWasherOvenWater Heater
Cooling 
Ceiling Fan(s)Central AirENERGY STAR Qualified EquipmentGas
Electric 
Photovoltaics Seller Owned
Fireplace 
Yes
Fireplace Features 
Family RoomLiving Room
Fireplaces 
1
Flooring 
CarpetTile
Furnished 
Unfurnished
Heating 
Natural GasActive SolarCentralSolar
Interior 
Ceiling Fan(s)Master Downstairs
Laundry Features 
Gas Dryer HookupLaundry ClosetMain LevelLaundry RoomSink
Spa 
Yes
Window Features 
Window CoveringsBlindsDouble Pane Windows
Bedroom 2 
Dimensions - 13x24Description - Ceiling Fan,Closet,Downstairs,TV/ Cable,Walk-In Closet(s),With Bath
Bedroom 3 
Dimensions - 13x21Description - Ceiling Fan,Closet,Downstairs,TV/ Cable,Walk-In Closet(s),With Bath
Bedroom 4 
Dimensions - 15x17Description - Ceiling Fan,Closet,Downstairs,TV/ Cable,Walk-In Closet(s),With Bath
Dining Room 
Dimensions - 15x10Description - Breakfast Nook/Eating Area
Family Room 
Dimensions - 22x21Description - Ceiling Fan,Downstairs,Entertainment Center,Separate Family Room,Surround Sound
Kitchen 
Dimensions - 19x15Description - Breakfast Bar/Counter,Breakfast Nook/Eating Area,Custom Cabinets,Garden Window,Island,Lighting Recessed,Pantry,Quartz Countertops
Living Room 
Dimensions - 22x23Description - Formal,Front
PrimaryBathroom 
Dimensions - 9x5Description - Low Flow Toilet,Make Up Table,Tub/Shower Combo
PrimaryBedroom 
Dimensions - 19x23Description - Bedroom With Bath Downstairs,Ceiling Fan,Ceiling Light,Closet,Downstairs,Walk-In Closet(s)
Save
Ask
Tour
Hide
Share
Exterior Features
Construction Details 
FrameStucco
Exterior 
BarbecueCourtyardPrivate YardRV Hookup
Fencing 
BlockBack Yard
Lot Features 
Corner LotCul-De-SacSprinklers In RearSprinklers In FrontLandscaped
Patio And Porch 
PatioCovered
Pool Features 
HeatedIn GroundPrivatePool/Spa ComboSalt Water
Private Pool 
Yes
Roof 
Other
Spa 
Yes
Spa Features 
Above Ground
View 
Mountain(s)
Waterview 
Mountain(s)
Windows/Doors 
Window CoveringsBlindsDouble Pane Windows
Community Features
Association Amenities 
None
Horse Property 
None
Financing Terms Available 
CashConventional1031 Exchange
Schools
School District
Unknown
Elementary School
Garehime, Edith,Garehime, Edith
Middle School
Leavitt Justice Myron E
High School
Centennial
Listing courtesy of Realty ONE Group, Inc (310) 980-9828

logo

Listing information is provided by Participants of the Greater Las Vegas Association of Realtors. IDX information is provided exclusively for personal, non-commercial use, and may not be used for any purpose other than to identify prospective properties consumers may be interested in purchasing. Information is deemed reliable but not guaranteed. Copyright 2026, Greater Las Vegas Association of Realtors.
Last checked: 2026-10-10 12:34 PM UTC

Neighborhood & Commute
Source: Walkscore
Disclosure: Community information and market data powered by Constellation Data Labs. Information is deemed reliable but not guaranteed.
Save
Ask
Tour
Hide
Share
Scroll to Top