Las Vegas Home Search

Find Your Perfect Home
Save
Ask
Tour
Hide
Share
$430,000
109 Days On Site

10788 River Junction Avenue
Las Vegas, NV 89166

Single Family Residence|Pending
3
Beds
3
Total Baths
2
Full Baths
1
Partial Bath
1,747
SqFt
$246
/SqFt
2024
Built
Subdivision:
Montalado North
County:
Clark
Listing courtesy of Wardley Real Estate (702) 375-2993
Call Now: 702-718-6001
Is this the listing for you? We can help make it yours.
702-718-6001
10788 River Junction Avenue10788 River Junction Avenue10788 River Junction Avenue10788 River Junction Avenue
Save
Ask
Tour
Hide
Share

Mortgage Calculator

Monthly Payment (Est.)

Enter an interest rate to see your estimated monthly payment.
Calculator powered by Showcase IDX, a Constellation1 Company. Copyright ©2026 Information is deemed reliable but not guaranteed.

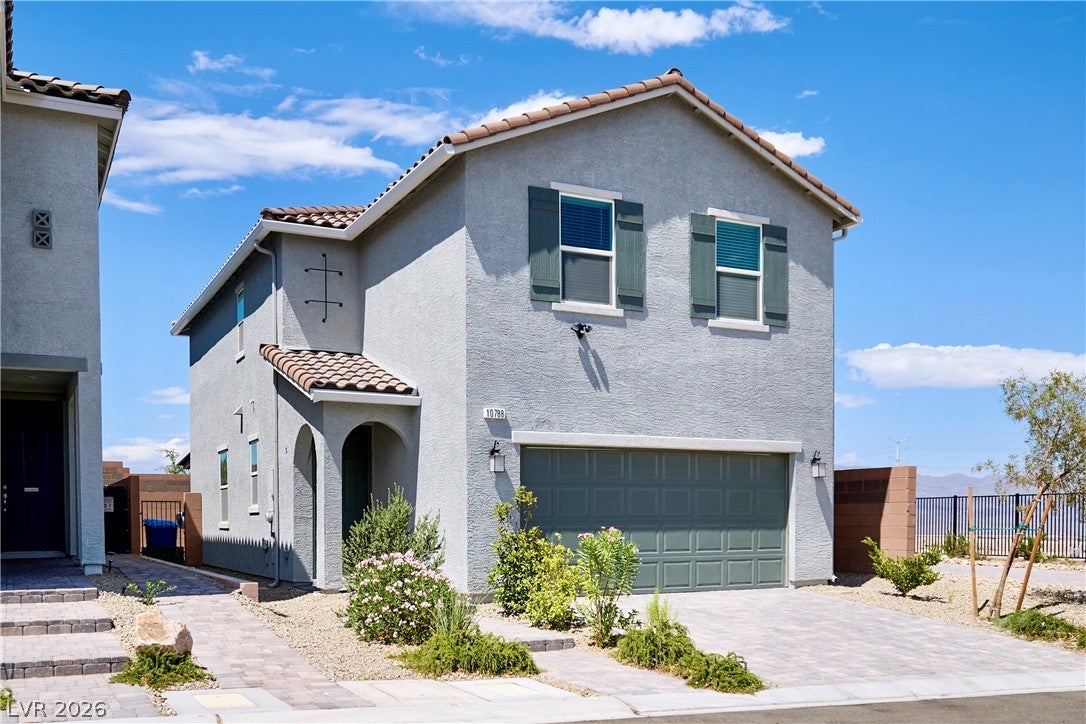
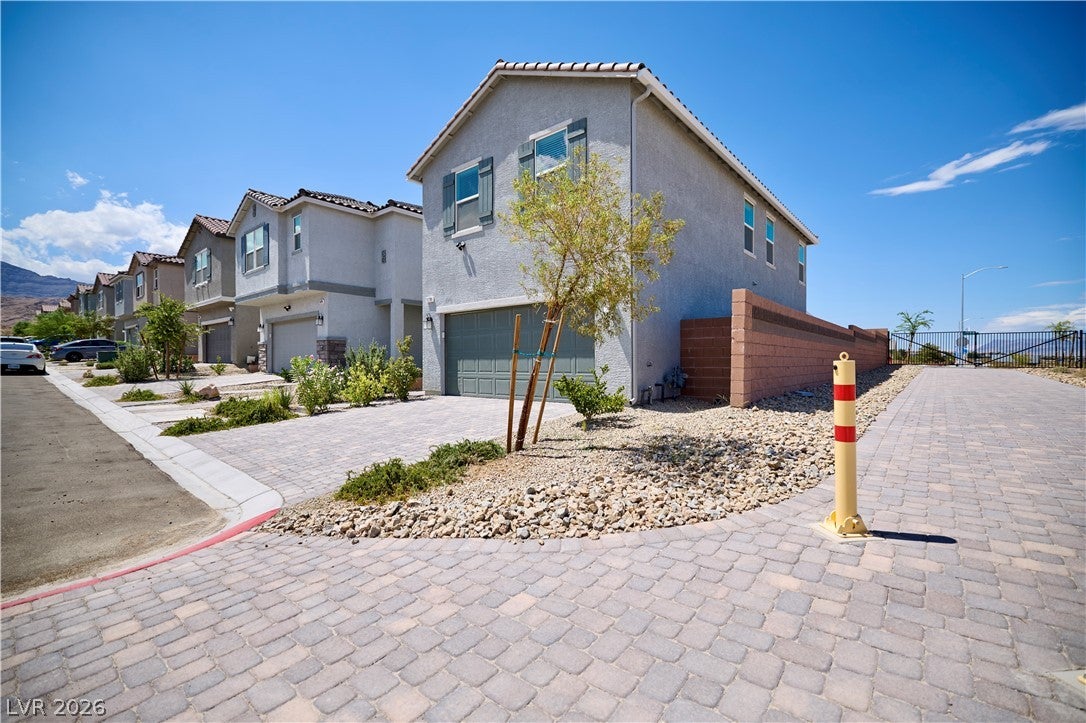
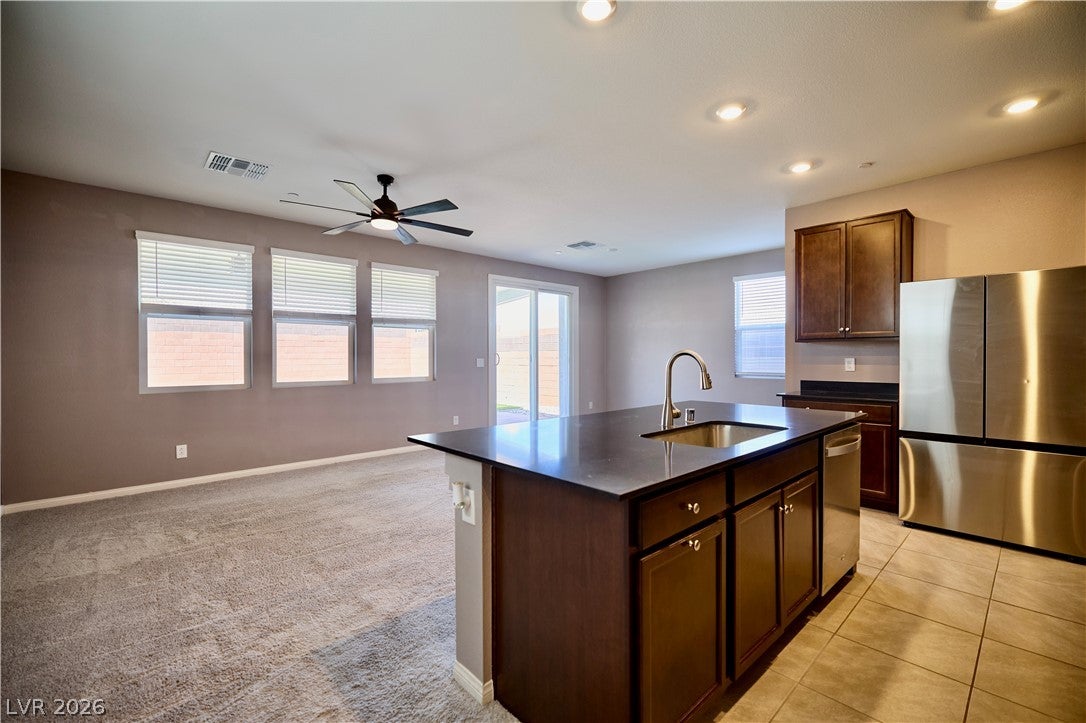
Welcome to this beautifully designed 2024-built home, ideally situated at the end of a quiet street with only one neighboring home, offering added privacy and an open feel that's hard to find. Enjoy breathtaking city and mountain views from both the spacious Primary Bedroom and the versatile upstairs Loft, creating the perfect backdrop for your mornings and evenings. Unlike the typical "grey box" homes, this residence features a modern color palette that feels both inviting and stylish. The open-concept floorplan is designed for everyday living and entertaining, with a spacious Kitchen featuring a large island, walk-in pantry, and seamless flow into the Living Room and Breakfast Nook. Upstairs you'll find three bedrooms, 2 Full Bathrooms, a dedicated laundry room, and a flexible loft that can serve as a home office, media room, or additional flex space. Step outside to a generously sized backyard with premium artificial turf and plenty of room to design your dream pool. The standout covered patio showcases modern tile flooring and a cantilever design that eliminates support posts, creating an open, unobstructed space that's perfect for entertaining and activities. The finished two-car garage continues the home's modern aesthetic with black painted walls and includes a tankless water heater plus 220V EV charger prewire, making it ready for today's lifestyle. Located within a gated community with a private park, you'll enjoy quick access to the 215 Beltway, just one exit from a fantastic Albertsons shopping center, and only minutes from Centennial Center and Downtown Summerlin, both with shopping, dining, and entertainment. This is modern Las Vegas living with thoughtful design, exceptional functionality, and a location that keeps you connected to everything.

Save
Ask
Tour
Hide
Share
Listing Snapshot
Price 
$430,000
Days On Site 
109 Days
Bedrooms 
3
Inside Area (SqFt) 
1,747 sqft
Total Baths 
3
Full Baths 
2
Partial Baths 
1
Lot Size 
0.08 Acres
Year Built 
2024
MLS® Number 
2793801
Status 
Pending
Property Tax 
$4,639
HOA/Condo/Coop Fees 
$63 monthly
Sq Ft Source 
N/A
Friends & Family
Recent Activity
yesterdayStatus changed to Pending
yesterdayListing updated with changes from the MLS®
2 weeks agoPrice changed to $430,000
4 months agoListing first seen on site
General Features
Acres 
0.08
Attached Garage 
Yes
Direction Faces 
South
Disclosures 
Covenants Restrictions Disclosure
Garage 
Yes
Garage Spaces 
2
Green Energy Efficient 
Windows
Parking 
AttachedGaragePrivate
Property Sub Type 
Single Family Residence
Security 
Fire Sprinkler SystemGated Community
Sewer 
Public Sewer
SqFt Total 
1747
Style 
TwoStory
Utilities 
Cable AvailableUnderground Utilities
Water Source 
Public
Zoning 
Single Family
Interior Features
Appliances 
DishwasherDisposalGas RangeRefrigerator
Cooling 
Ceiling Fan(s)Central AirElectric
Flooring 
CarpetTile
Furnished 
Unfurnished
Heating 
Natural GasCentral
Interior 
Ceiling Fan(s)
Laundry Features 
Gas Dryer HookupMain LevelLaundry Room
Window Features 
Window CoveringsBlindsDouble Pane Windows
Bedroom 2 
Dimensions - 14x14Description - Ceiling Fan,Ceiling Light,Closet
Bedroom 3 
Dimensions - 14x14Description - Ceiling Fan,Ceiling Light,Closet
Kitchen 
Description - Island,Lighting Recessed,Quartz Countertops,Tile Flooring
Loft 
Dimensions - 12x12Description - Other
PrimaryBedroom 
Dimensions - 16x16Description - Ceiling Fan,Ceiling Light,Upstairs,Walk-In Closet(s)
Save
Ask
Tour
Hide
Share
Exterior Features
Exterior 
Private Yard
Fencing 
BlockBack Yard
Lot Features 
Landscaped
Patio And Porch 
PatioCovered
Roof 
Tile
View 
CityMountain(s)
Waterview 
CityMountain(s)
Windows/Doors 
Window CoveringsBlindsDouble Pane Windows
Community Features
Association Amenities 
Gated
Association Fee 
$63.0
Association Fee Frequency 
Monthly
Community Features 
Gated
Horse Property 
None
Financing Terms Available 
CashConventionalFHAVA Loan
Schools
School District
Unknown
Elementary School
Darnell, Marshall C,Darnell, Marshall C
Middle School
Escobedo Edmundo
High School
Centennial
Listing courtesy of Wardley Real Estate (702) 375-2993

logo

Listing information is provided by Participants of the Greater Las Vegas Association of Realtors. IDX information is provided exclusively for personal, non-commercial use, and may not be used for any purpose other than to identify prospective properties consumers may be interested in purchasing. Information is deemed reliable but not guaranteed. Copyright 2026, Greater Las Vegas Association of Realtors.
Last checked: 2026-10-10 01:32 PM UTC

Neighborhood & Commute
Source: Walkscore
Disclosure: Community information and market data powered by Constellation Data Labs. Information is deemed reliable but not guaranteed.
Save
Ask
Tour
Hide
Share
Scroll to Top