Las Vegas Home Search

Find Your Perfect Home
Save
Ask
Tour
Hide
Share
$549,000
107 Days On Site

4840 Magnolia Blossom Avenue
Las Vegas, NV 89131

For Sale|Single Family Residence|Active
4
Beds
3
Total Baths
3
Full Baths
2,933
SqFt
$187
/SqFt
2004
Built
Subdivision:
Savannah Falls
County:
Clark
Listing courtesy of Coldwell Banker Premier (702) 610-7655
Call Now: 702-718-6001
Is this the listing for you? We can help make it yours.
702-718-6001
4840 Magnolia Blossom Avenue4840 Magnolia Blossom Avenue4840 Magnolia Blossom Avenue4840 Magnolia Blossom Avenue
Save
Ask
Tour
Hide
Share

Mortgage Calculator

Monthly Payment (Est.)

Enter an interest rate to see your estimated monthly payment.
Calculator powered by Showcase IDX, a Constellation1 Company. Copyright ©2026 Information is deemed reliable but not guaranteed.

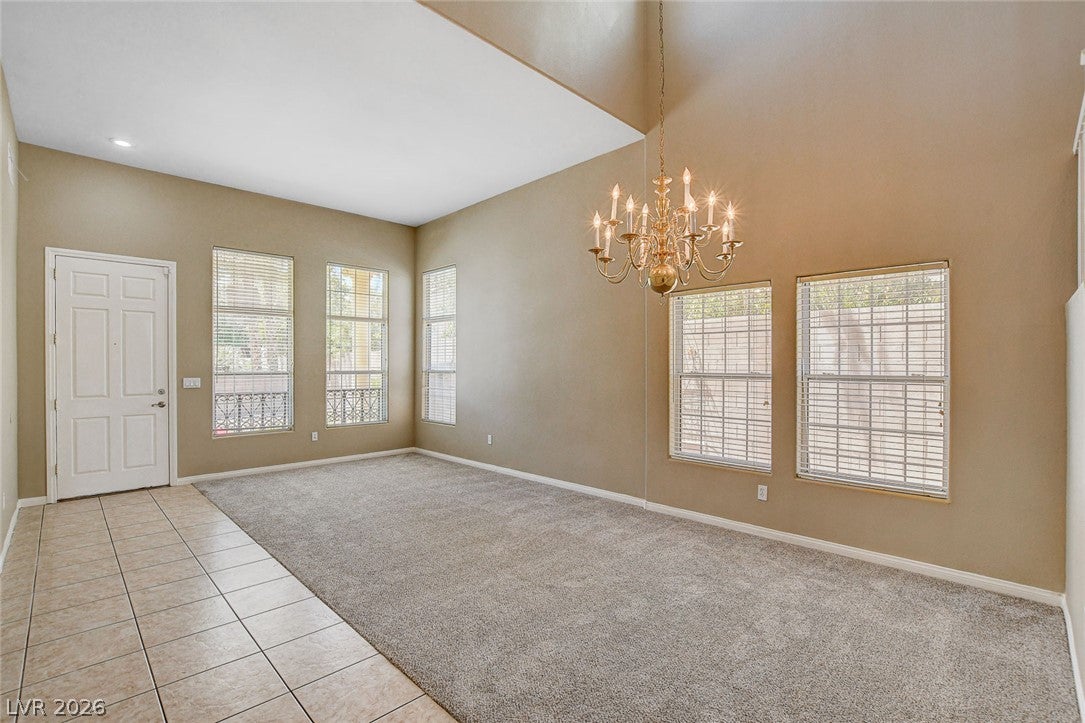
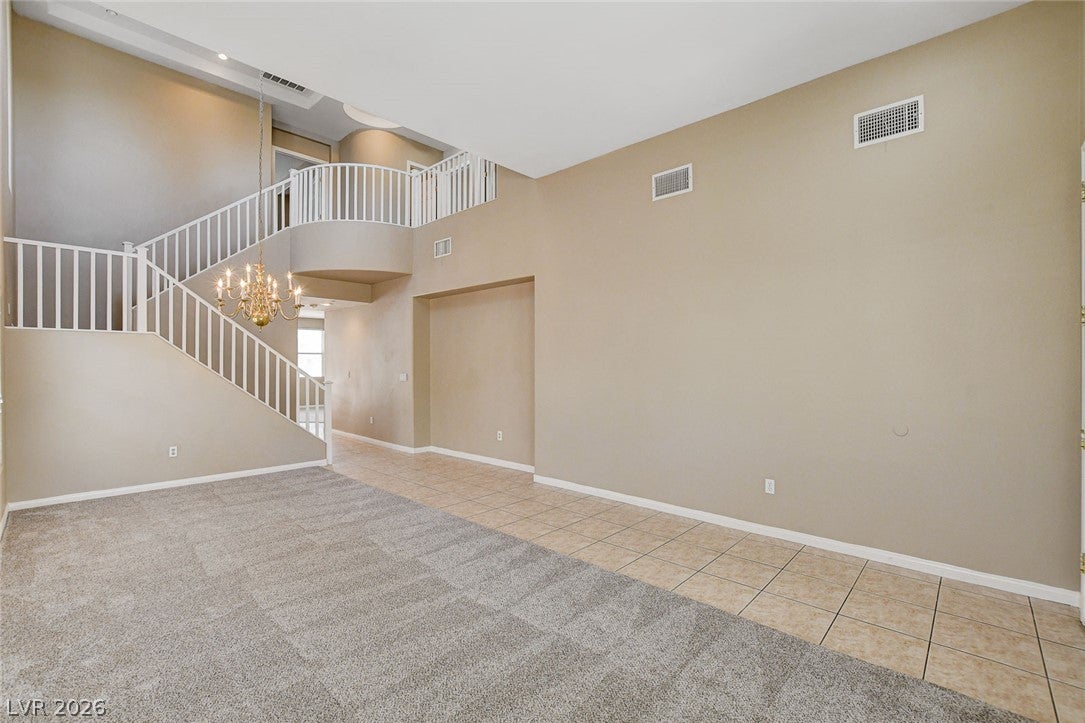
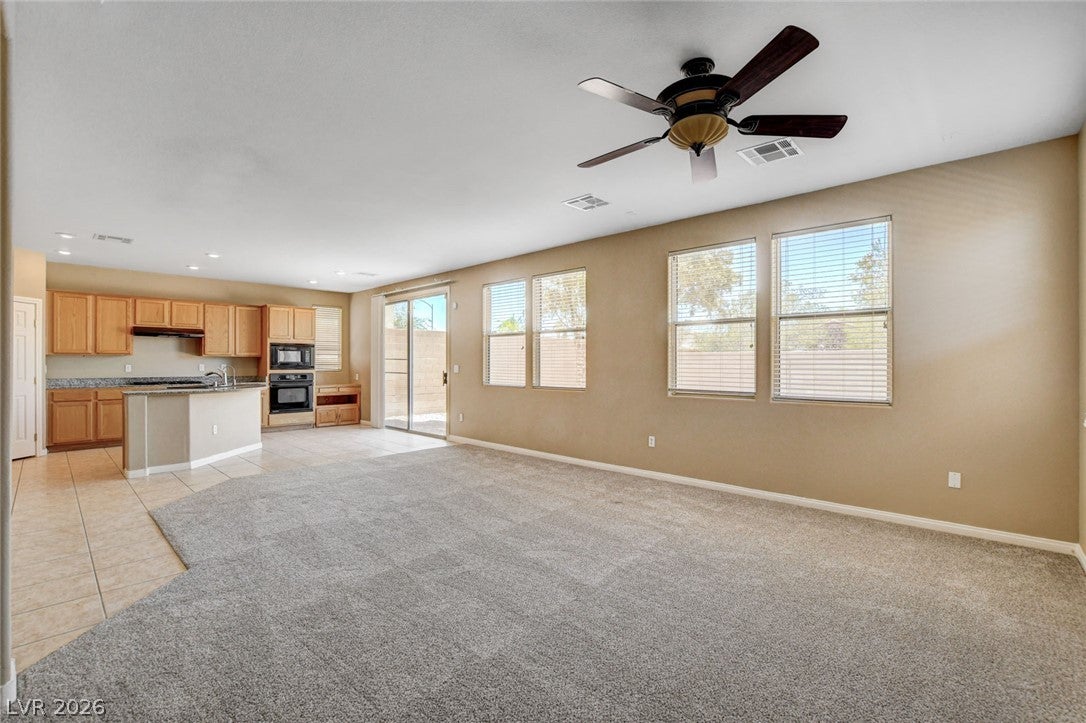
Stunning Turn-Key Home with a MASSIVE Loft—Easily convertible into a 5th & 6th bedroom! High-yield investment or multi-generational potential. Discover a harmonious blend of comfort and style in this charming two-story residence, perfectly situated for a vibrant lifestyle. This home offers ample space for relaxation and entertaining, creating an inviting atmosphere from the moment one steps inside. The expansive living area spans 2,933 square feet. This delightful property boasts an oversized primary bedroom, three generously sized bedrooms and three full bathrooms, offering abundant space for everyone. The interior has been freshly painted in two-tone paint throughout, and new carpet has been installed on the first and second floors. The thoughtful design ensures a seamless flow between living areas, providing both functionality and aesthetic appeal. The well-appointed kitchen, featuring a walk-in pantry and a wall full of cabinets, is ideal for culinary adventures, and multiple areas are designed for unwinding after a long day. The interior features include elegant blinds, ceiling fans for year-round comfort, and partial window coverings. Oversize windows throughout the home enhance both privacy and natural light. The expansive garage is finished including shelving, cabinets and a whole house water softener. The property features a convenient front porch patio, perfect for outdoor enjoyment. The entire residence has been professionally cleaned, offering a pristine environment for its new occupants. The professionally landscaped front yard enhances curb appeal. From the backyard and the primary bedroom and bath, enjoy breathtaking mountain views. The backyard, currently a blank canvas, presents an incredible opportunity for the new owner to design their ultimate private oasis, limited only by imagination. Experience the perfect combination of serene living and modern convenience in a location that truly inspires.

Save
Ask
Tour
Hide
Share
Listing Snapshot
Price 
$549,000
Days On Site 
107 Days
Bedrooms 
4
Inside Area (SqFt) 
2,933 sqft
Total Baths 
3
Full Baths 
3
Partial Baths 
N/A
Lot Size 
0.12 Acres
Year Built 
2004
MLS® Number 
2793925
Status 
Active
Property Tax 
$2,534
HOA/Condo/Coop Fees 
$100 monthly
Sq Ft Source 
N/A
Friends & Family
Recent Activity
4 months agoListing first seen on site
4 months agoListing updated with changes from the MLS®
General Features
Acres 
0.12
Attached Garage 
Yes
Direction Faces 
South
Garage 
Yes
Garage Spaces 
2
Green Energy Efficient 
Windows
Parking 
AttachedGarageGarage Door OpenerInside EntranceOpen
Property Sub Type 
Single Family Residence
Security 
Gated Community
Sewer 
Public Sewer
SqFt Total 
2933
Style 
TwoStory
Utilities 
Cable AvailableUnderground Utilities
Water Source 
Public
Zoning 
Single Family
Interior Features
Appliances 
DryerDishwasherDisposalGas RangeMicrowaveWater Softener OwnedWasher
Cooling 
Ceiling Fan(s)Central AirElectric
Flooring 
CarpetTile
Furnished 
Unfurnished
Heating 
Natural GasCentral
Interior 
Ceiling Fan(s)
Laundry Features 
Electric Dryer HookupGas Dryer HookupLaundry Room
Window Features 
Window CoveringsBlindsDouble Pane Windows
Bedroom 2 
Dimensions - 12X12Description - Ceiling Fan,Ceiling Light,Closet,Downstairs,TV/ Cable
Bedroom 3 
Dimensions - 12X12Description - Ceiling Fan,Ceiling Light,Closet,TV/ Cable
Bedroom 4 
Dimensions - 12X12Description - Ceiling Fan,Ceiling Light,Closet,TV/ Cable
Great Room 
Dimensions - 20X35Description - Downstairs
Kitchen 
Dimensions - 12X18Description - Breakfast Bar/Counter,Granite Countertops,Lighting Recessed,Tile Flooring,Walk-in Pantry
Loft 
Dimensions - 20X20Description - Ceiling Fan
PrimaryBedroom 
Dimensions - 20X18Description - Balcony,Ceiling Fan,Ceiling Light,Pbr Separate From Other,Walk-In Closet(s)
Save
Ask
Tour
Hide
Share
Exterior Features
Exterior 
BalconyPrivate Yard
Fencing 
BlockBack Yard
Lot Features 
Landscaped
Roof 
Tile
Windows/Doors 
Window CoveringsBlindsDouble Pane Windows
Community Features
Accessibility Features 
Accessible Entrance
Association Amenities 
GatedPark
Association Fee 
$300.0
Association Fee Frequency 
Quarterly
Community Features 
Gated
Horse Property 
None
Financing Terms Available 
CashConventionalFHAVA Loan
Schools
School District
Unknown
Elementary School
Heckethorn, Howard E.,Heckethorn, Howard E.
Middle School
Saville Anthony
High School
Shadow Ridge
Listing courtesy of Coldwell Banker Premier (702) 610-7655

logo

Listing information is provided by Participants of the Greater Las Vegas Association of Realtors. IDX information is provided exclusively for personal, non-commercial use, and may not be used for any purpose other than to identify prospective properties consumers may be interested in purchasing. Information is deemed reliable but not guaranteed. Copyright 2026, Greater Las Vegas Association of Realtors.
Last checked: 2026-10-10 11:52 AM UTC

Neighborhood & Commute
Source: Walkscore
Disclosure: Community information and market data powered by Constellation Data Labs. Information is deemed reliable but not guaranteed.
Save
Ask
Tour
Hide
Share
Scroll to Top