Las Vegas Home Search

Find Your Perfect Home
Save
Ask
Tour
Hide
Share
$1,100,000
105 Days On Site

5620 Benevento Court
Las Vegas, NV 89141

For Sale|Single Family Residence|Active
4
Beds
5
Total Baths
4
Full Baths
1
Partial Bath
3,743
SqFt
$294
/SqFt
2003
Built
Subdivision:
Foothills At Southern Highlands
County:
Clark
Listing courtesy of Keller Williams Realty Las Veg (702) 444-6700
Call Now: 702-718-6001
Is this the listing for you? We can help make it yours.
702-718-6001
5620 Benevento Court5620 Benevento Court5620 Benevento Court5620 Benevento Court
Save
Ask
Tour
Hide
Share

Mortgage Calculator

Monthly Payment (Est.)

Enter an interest rate to see your estimated monthly payment.
Calculator powered by Showcase IDX, a Constellation1 Company. Copyright ©2026 Information is deemed reliable but not guaranteed.

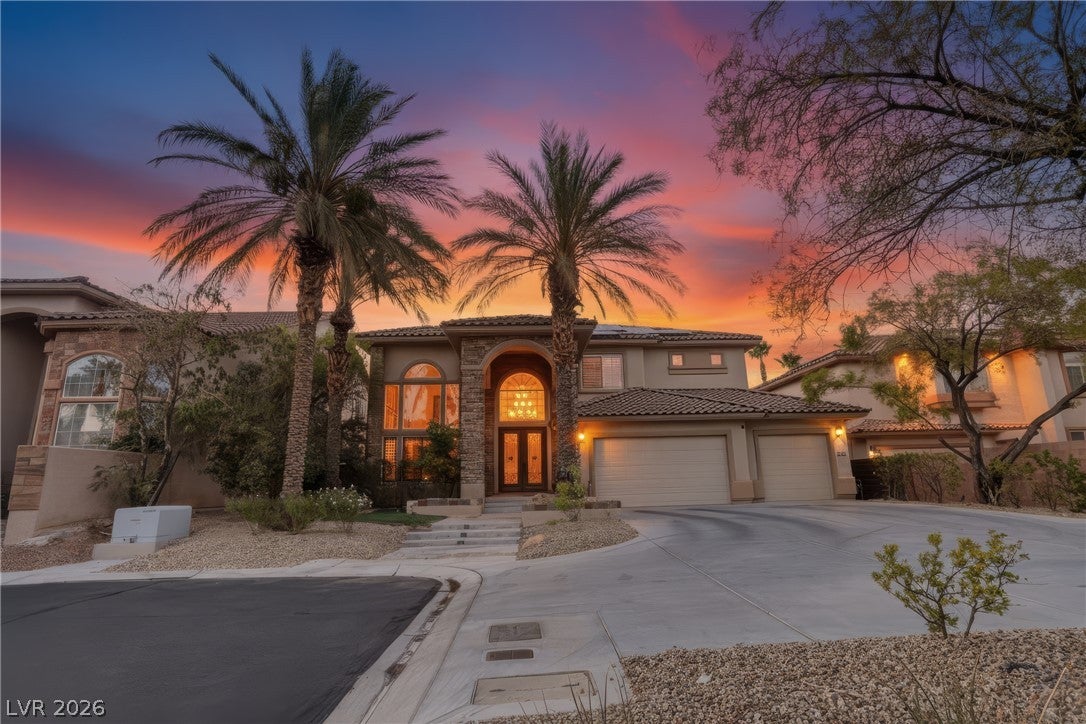
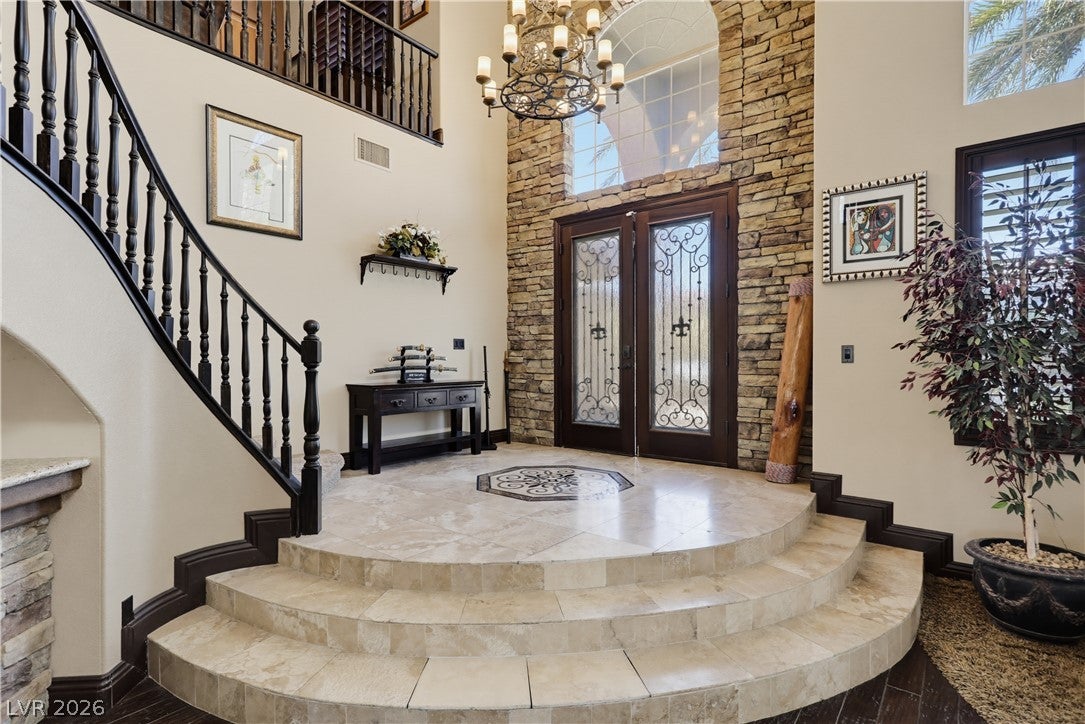
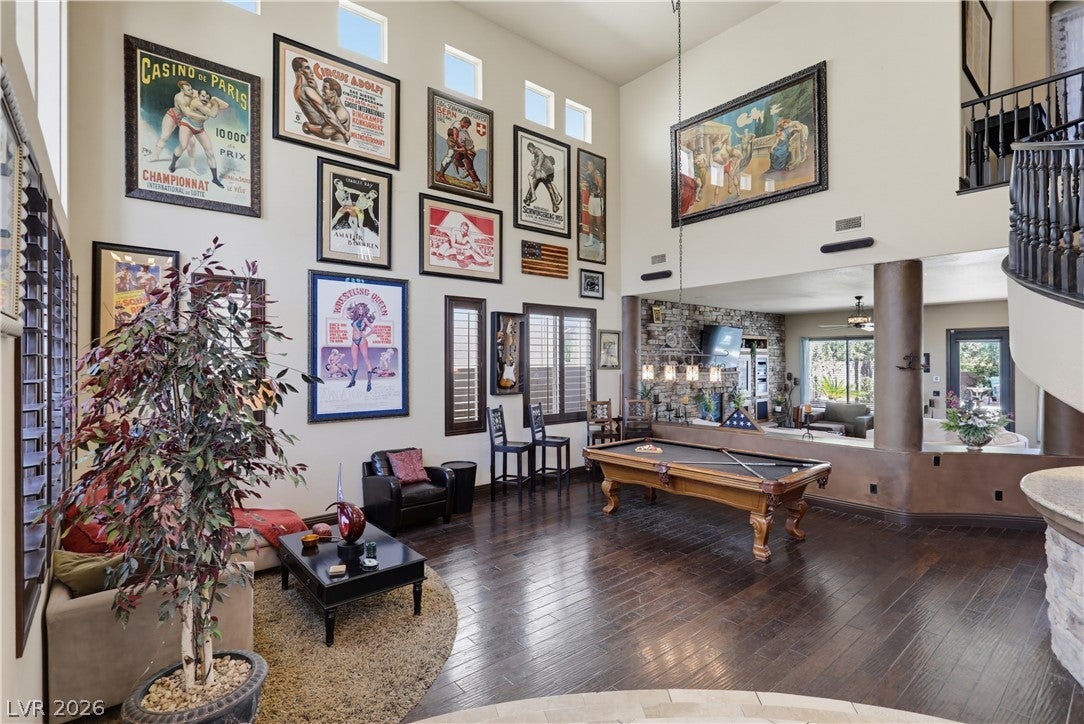
5620 Benevento Court is a rare guard gated Southern Highlands residence where every upgrade was chosen with intention — not to check a box, but to elevate the way you experience home. Stone pillar entry. Heated pool with new Pebbletek finish. Built-in natural gas fire pit. A stone-built shower that belongs in a five-star resort. Real grass, real craftsmanship, real attention to detail throughout. Inside, smart home integration and a 3-zone audio system make the space as functional as it is impressive. The backyard was built for Las Vegas living at its best — a seamless indoor-outdoor flow that makes every evening feel like an event. Energy is handled. A 52-panel solar system with full coverage and no inversion transfers to the new owner along with a $12,000 NV Energy credit. Low utility costs. High quality of life. What you will not find here is the compromise that comes with new construction — the wait, the upgrade packages, the hidden costs. Benevento is move-in ready, fully loaded, and priced to reflect the value already built in. This is the southwest valley at its finest. Come see it before everyone else does.

Save
Ask
Tour
Hide
Share
Listing Snapshot
Price 
$1,100,000
Days On Site 
105 Days
Bedrooms 
4
Inside Area (SqFt) 
3,743 sqft
Total Baths 
5
Full Baths 
4
Partial Baths 
1
Lot Size 
0.25 Acres
Year Built 
2003
MLS® Number 
2794349
Status 
Active
Property Tax 
$4,703
HOA/Condo/Coop Fees 
$220 monthly
Sq Ft Source 
N/A
Friends & Family
Recent Activity
3 months agoStatus changed to Active
3 months agoListing updated with changes from the MLS®
3 months agoListing first seen on site
General Features
Acres 
0.25
Attached Garage 
Yes
Direction Faces 
South
Disclosures 
Covenants Restrictions Disclosure
Energy Features 
Solar
Garage 
Yes
Garage Spaces 
3
Green Energy Efficient 
Windows
Parking 
AttachedGarageGarage Door OpenerInside EntrancePrivateStorage
Property Sub Type 
Single Family Residence
Security 
Gated Community
Sewer 
Public Sewer
SqFt Total 
3743
Style 
TwoStory
Utilities 
Underground Utilities
Water Source 
Public
Zoning 
Single Family
Interior Features
Appliances 
DryerDishwasherGas CooktopDisposalMicrowaveRefrigeratorWater Softener OwnedWasher
Cooling 
Ceiling Fan(s)Central AirElectric
Electric 
Photovoltaics Seller Owned
Fireplace 
Yes
Fireplace Features 
BathFamily RoomGasMaster Bedroom
Fireplaces 
2
Flooring 
HardwoodTile
Furnished 
Unfurnished
Heating 
Natural GasCentral
Interior 
Ceiling Fan(s)
Laundry Features 
Gas Dryer HookupLaundry Room
Spa 
Yes
Window Features 
Window CoveringsBlindsDouble Pane Windows
Bedroom 2 
Dimensions - 12X12Description - Closet,Upstairs,With Bath
Bedroom 3 
Dimensions - 12X12Description - Closet,Upstairs,With Bath
Bedroom 4 
Dimensions - 15X12Description - Closet,Downstairs,With Bath
Dining Room 
Dimensions - 17X12Description - Formal Dining Room,Living Room/Dining Combo
Family Room 
Dimensions - 19X17Description - Separate Family Room
Kitchen 
Description - Breakfast Bar/Counter,Granite Countertops,Island,Lighting Recessed,Pantry
Living Room 
Dimensions - 17X13Description - Entry Foyer,Formal,Front
PrimaryBedroom 
Dimensions - 24X15Description - Built-In Entertainment Center,Ceiling Fan,Ceiling Light,Entertainment Center,Sitting Room,Upstairs,Walk-In Closet(s)
Save
Ask
Tour
Hide
Share
Exterior Features
Exterior 
BarbecuePrivate Yard
Fencing 
BlockBack Yard
Lot Features 
Back YardSprinklers In RearLandscaped
Patio And Porch 
Patio
Pool Features 
In GroundPrivate
Private Pool 
Yes
Roof 
Tile
Spa 
Yes
Windows/Doors 
Window CoveringsBlindsDouble Pane Windows
Community Features
Association Amenities 
GatedJogging PathSecurity
Association Fee 
$160.0
Association Fee Frequency 
Monthly
Additional Association Fee 
$60.0
Additional Association Fee Frequency 
Monthly
Community Features 
Gated
Horse Property 
Arena
Financing Terms Available 
CashConventionalFHAVA Loan
Schools
School District
Unknown
Elementary School
Frias, Charles & Phyllis,Frias, Charles & Phyllis
Middle School
Canarelli Lawrence & Heidi
High School
Sierra Vista High
Listing courtesy of Keller Williams Realty Las Veg (702) 444-6700

logo

Listing information is provided by Participants of the Greater Las Vegas Association of Realtors. IDX information is provided exclusively for personal, non-commercial use, and may not be used for any purpose other than to identify prospective properties consumers may be interested in purchasing. Information is deemed reliable but not guaranteed. Copyright 2026, Greater Las Vegas Association of Realtors.
Last checked: 2026-10-10 08:36 PM UTC

Neighborhood & Commute
Source: Walkscore
Disclosure: Community information and market data powered by Constellation Data Labs. Information is deemed reliable but not guaranteed.
Save
Ask
Tour
Hide
Share
Scroll to Top