Las Vegas Home Search

Find Your Perfect Home
Save
Ask
Tour
Hide
Share
$625,000
90 Days On Site

4309 Lake Tahoe Street
Las Vegas, NV 89130

For Sale|Single Family Residence|Active
3
Beds
2
Total Baths
2
Full Baths
1,492
SqFt
$419
/SqFt
1977
Built
Subdivision:
Stagecoach Depot #2A
County:
Clark
Listing courtesy of Renaissance Realty Inc (702) 400-4280
Call Now: 702-718-6001
Is this the listing for you? We can help make it yours.
702-718-6001
4309 Lake Tahoe Street4309 Lake Tahoe Street4309 Lake Tahoe Street4309 Lake Tahoe Street
Save
Ask
Tour
Hide
Share

Mortgage Calculator

Monthly Payment (Est.)

Enter an interest rate to see your estimated monthly payment.
Calculator powered by Showcase IDX, a Constellation1 Company. Copyright ©2026 Information is deemed reliable but not guaranteed.

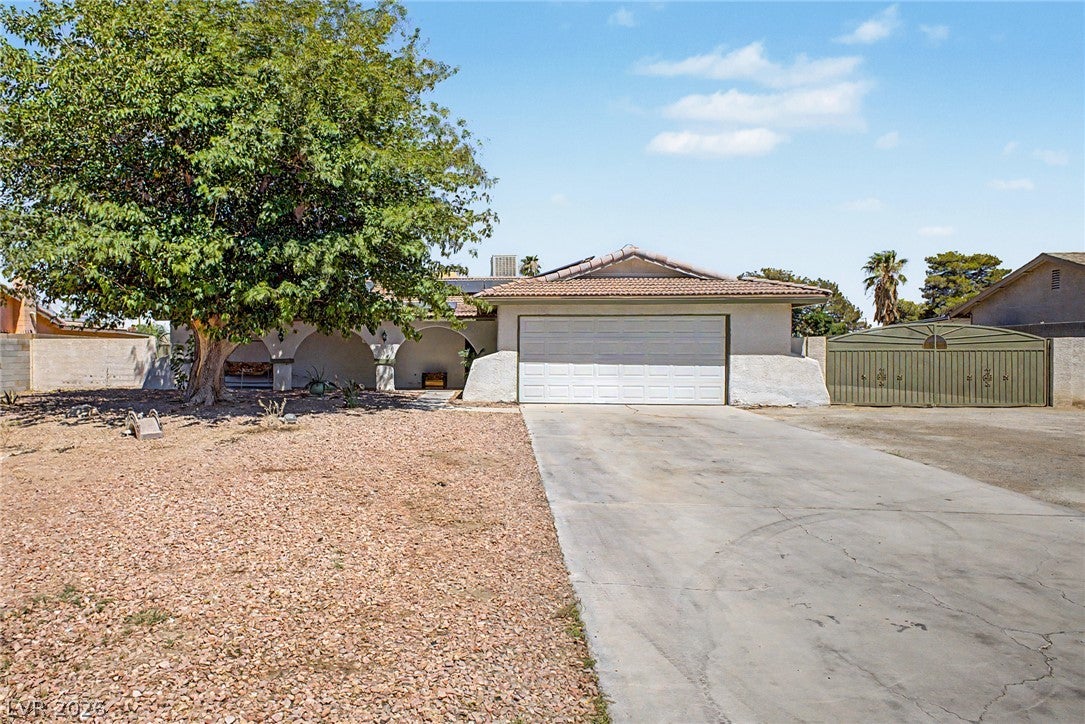
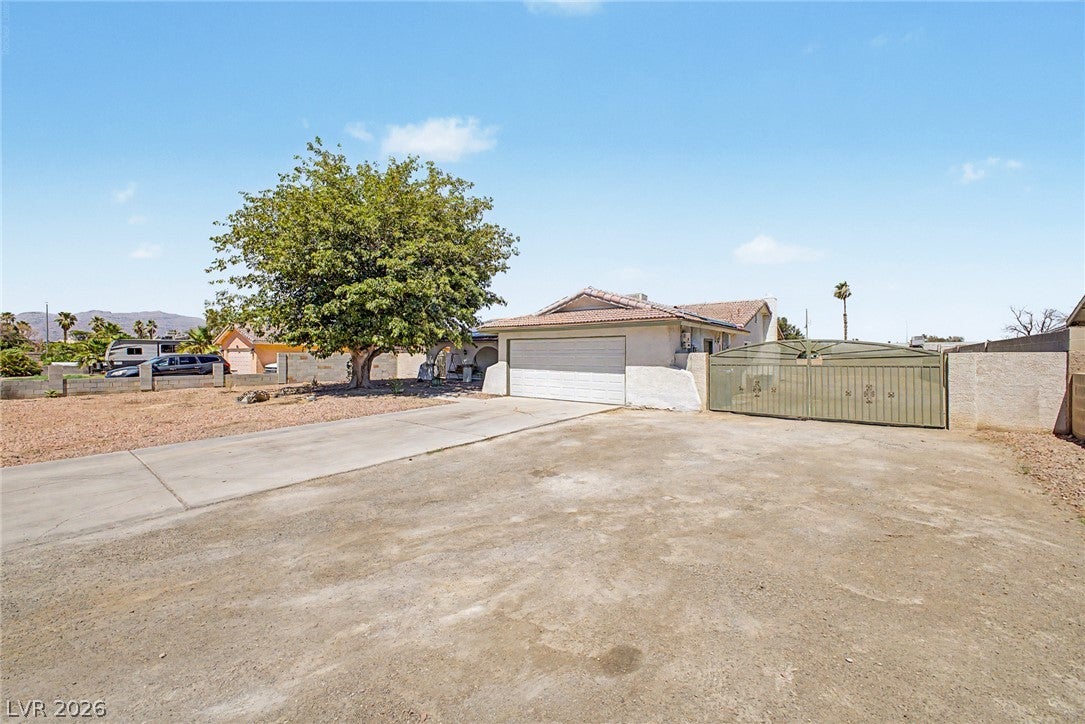
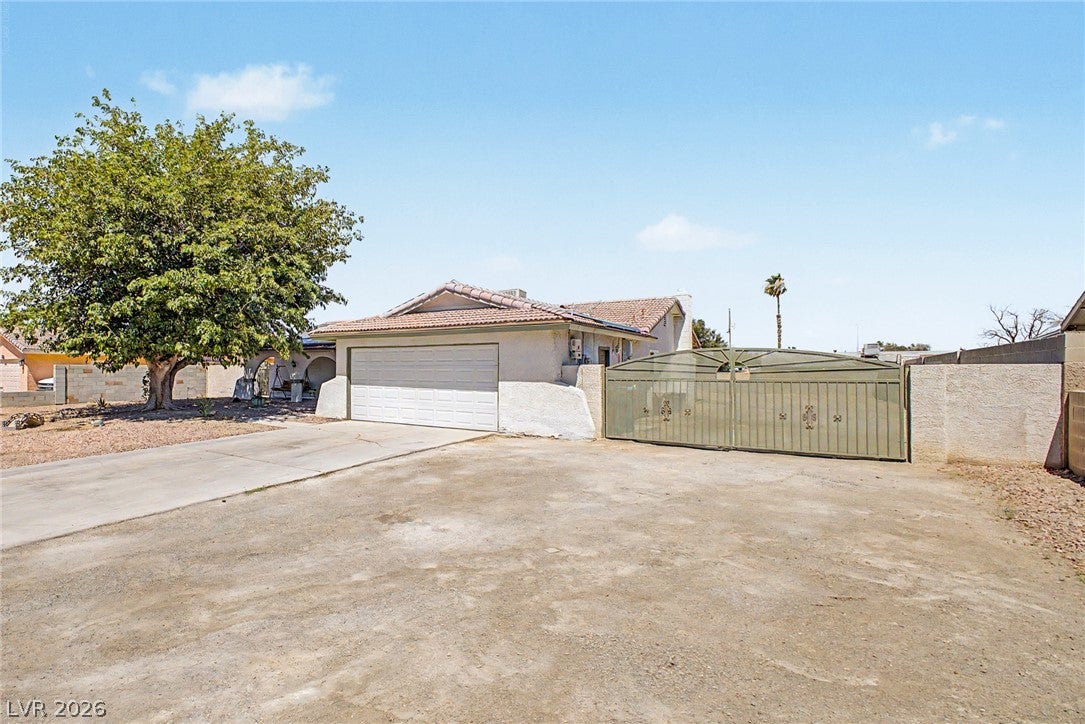
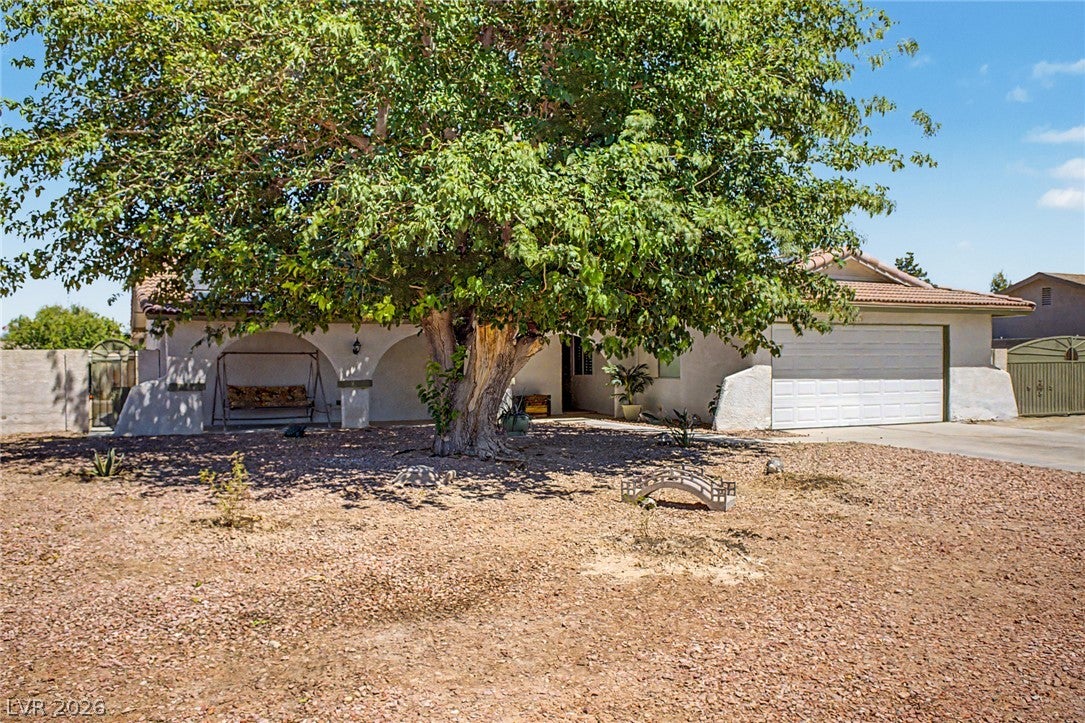
POOL, RV PARKING, HORSE PROPERTY AND PAID OFF SOLAR! Take advantage of this fantastic opportunity! This delightful single-level residence on a half acre lot welcomes you with a 2-car garage, plenty of RV parking and a wide gate, a large tree for natural shade, and an inviting front patio. Discover a tranquil living room with a soothing palette, attractive wood-look flooring, and a cozy fireplace for intimate moments with loved ones. The gourmet kitchen comes with granite counters, ample wood cabinetry, stainless steel appliances, and a peninsula with a breakfast bar for casual dining. You'll also find a versatile den ideal for an office or study. The serene primary bedroom showcases a private bathroom and a convenient walk-in closet for an organized wardrobe. Imagine peaceful afternoons in the spacious backyard, featuring a full-length covered patio, a refreshing pool which was just replastered, abundant space for crafting your dream oasis, and breathtaking mountain views that provide a picturesque backdrop. Paid off solar power. Make this gem yours now!

Save
Ask
Tour
Hide
Share
Listing Snapshot
Price 
$625,000
Days On Site 
90 Days
Bedrooms 
3
Inside Area (SqFt) 
1,492 sqft
Total Baths 
2
Full Baths 
2
Partial Baths 
N/A
Lot Size 
0.47 Acres
Year Built 
1977
MLS® Number 
2794622
Status 
Active
Property Tax 
$1,905
HOA/Condo/Coop Fees 
N/A
Sq Ft Source 
N/A
Friends & Family
Recent Activity
a week agoPrice changed to $625,000
a week agoListing updated with changes from the MLS®
3 months agoListing first seen on site
General Features
Acres 
0.47
Attached Garage 
Yes
Direction Faces 
West
Energy Features 
Solar
Garage 
Yes
Garage Spaces 
2
Parking 
AttachedGarageGarage Door OpenerInside EntrancePrivateRV GatedRV Access/Parking
Property Sub Type 
Single Family Residence
Sewer 
Public Sewer
SqFt Total 
1492
Style 
OneStory
Utilities 
Underground Utilities
Water Source 
Public
Zoning 
Horses Permitted,Single Family
Interior Features
Appliances 
DryerDishwasherENERGY STAR Qualified AppliancesElectric RangeDisposalRefrigeratorWasher
Cooling 
Ceiling Fan(s)Central AirElectric
Electric 
Photovoltaics Seller Owned
Fireplace 
Yes
Fireplace Features 
Living RoomWood Burning
Fireplaces 
1
Flooring 
Vinyl
Furnished 
Unfurnished
Heating 
Natural GasCentral
Interior 
Ceiling Fan(s)Master Downstairs
Laundry Features 
Gas Dryer HookupLaundry Room
Window Features 
Window CoveringsPlantation ShuttersWindow Treatments
Bedroom 2 
Dimensions - 12x12Description - Closet
Bedroom 3 
Dimensions - 12x12Description - Closet
Den 
Dimensions - 10x10Description - Other
Kitchen 
Description - Breakfast Bar/Counter,Granite Countertops,Lighting Recessed,Luxury Vinyl Plank,Stainless Steel Appliances
PrimaryBathroom 
Description - Shower Only
PrimaryBedroom 
Dimensions - 13x13Description - Walk-In Closet(s)
Save
Ask
Tour
Hide
Share
Exterior Features
Exterior 
Private Yard
Fencing 
BlockBack Yard
Lot Features 
Landscaped
Patio And Porch 
PatioCovered
Pool Features 
In GroundPrivate
Private Pool 
Yes
View 
Mountain(s)
Waterview 
Mountain(s)
Windows/Doors 
Window CoveringsPlantation ShuttersWindow Treatments
Community Features
Association Amenities 
None
Horse Property 
None
Financing Terms Available 
CashConventionalFHAVA Loan
Schools
School District
Unknown
Elementary School
Parson, Claude H. & Stella M.,Parson, Claude H. &
Middle School
Swainston Theron
High School
Cheyenne
Listing courtesy of Renaissance Realty Inc (702) 400-4280

logo

Listing information is provided by Participants of the Greater Las Vegas Association of Realtors. IDX information is provided exclusively for personal, non-commercial use, and may not be used for any purpose other than to identify prospective properties consumers may be interested in purchasing. Information is deemed reliable but not guaranteed. Copyright 2026, Greater Las Vegas Association of Realtors.
Last checked: 2026-10-10 04:44 PM UTC

Neighborhood & Commute
Source: Walkscore
Disclosure: Community information and market data powered by Constellation Data Labs. Information is deemed reliable but not guaranteed.
Save
Ask
Tour
Hide
Share
Scroll to Top