Las Vegas Home Search

Find Your Perfect Home
Save
Ask
Tour
Hide
Share
$124,888
106 Days On Site

555 S Royal Crest Circle 9
Las Vegas, NV 89169

For Sale|Condominium|Active
1
Bed
1
Total Bath
1
Full Bath
624
SqFt
$200
/SqFt
1963
Built
Subdivision:
Royal Crest Arms
County:
Clark
Listing courtesy of Signature Real Estate Group (702) 503-9428
Call Now: 702-718-6001
Is this the listing for you? We can help make it yours.
702-718-6001
555 S Royal Crest Circle 9555 S Royal Crest Circle 9555 S Royal Crest Circle 9555 S Royal Crest Circle 9
Save
Ask
Tour
Hide
Share

Mortgage Calculator

Monthly Payment (Est.)

Enter an interest rate to see your estimated monthly payment.
Calculator powered by Showcase IDX, a Constellation1 Company. Copyright ©2026 Information is deemed reliable but not guaranteed.

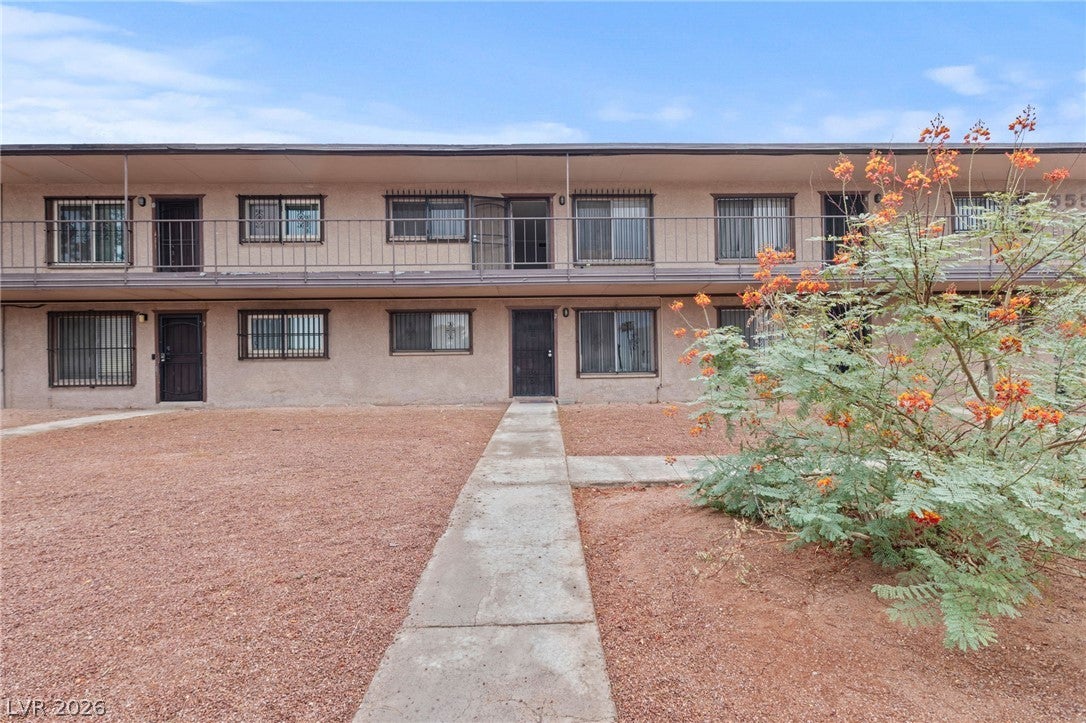
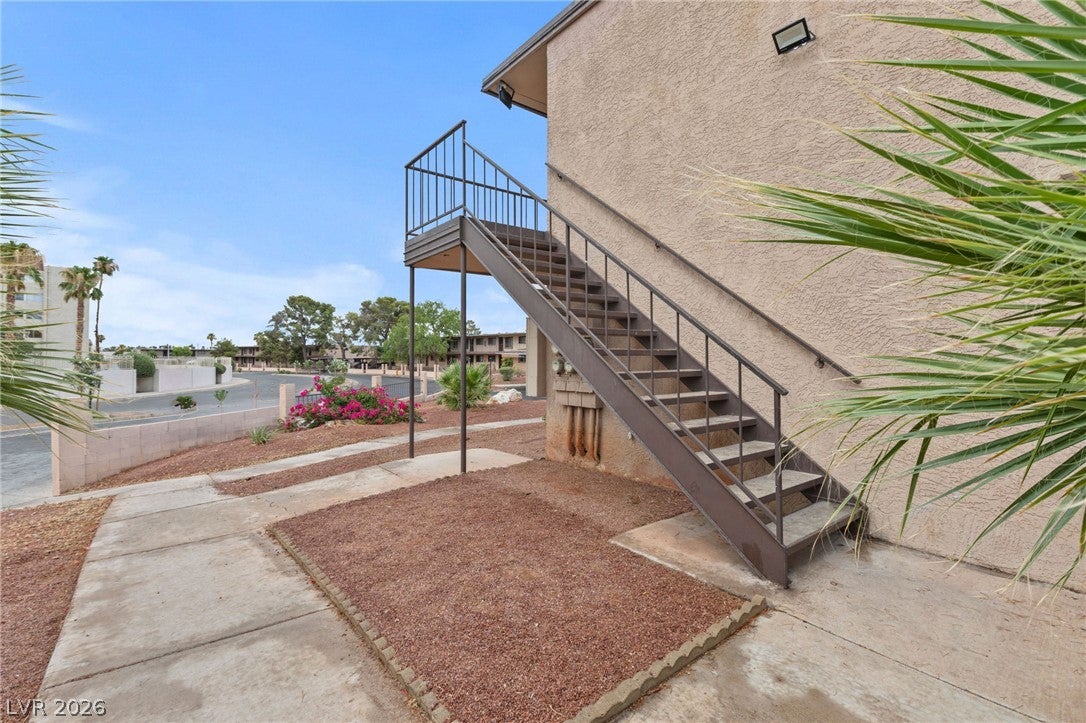
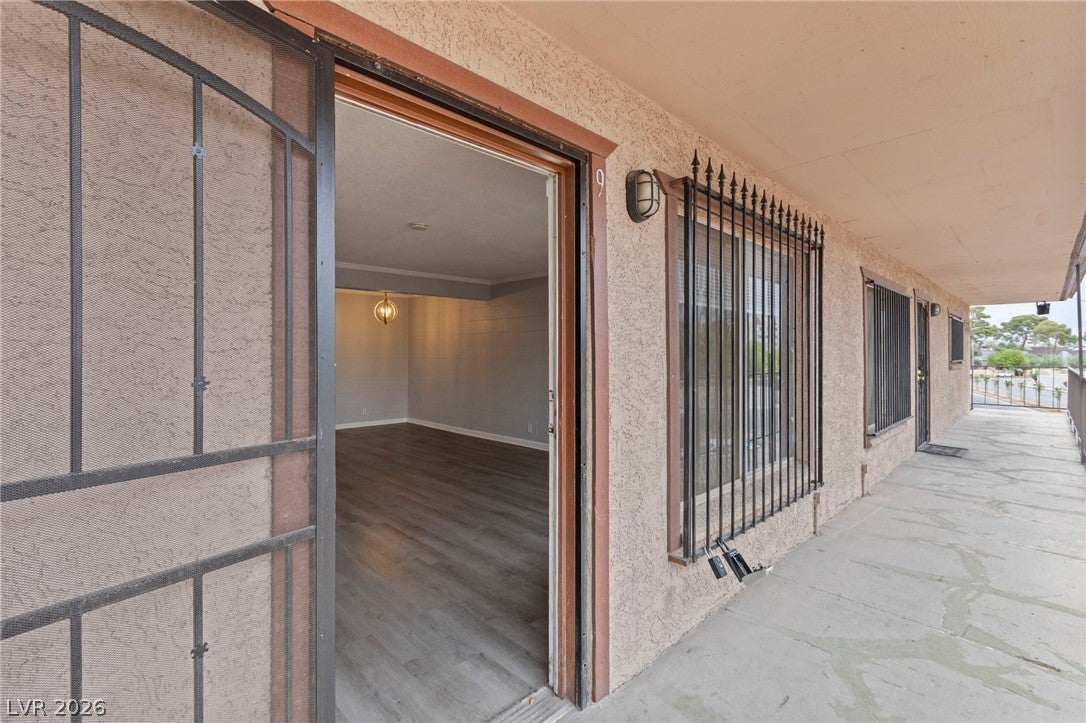
Discover an exceptional opportunity to own a stylish residence in one of Las Vegas's most convenient locations. This property offers easy access to dining, entertainment, shopping, sporting events, and cultural attractions. Inside, modern finishes create a clean and contemporary feel, featuring updated surfaces, sleek fixtures, and thoughtfully designed living spaces. The open layout is ideal for everyday living, working from home, or hosting guests. The location provides access to a lifestyle with nearby restaurants, retail destinations, entertainment venues, parks, and major transportation routes. Residents can enjoy the convenience of being close to educational institutions, employment centers, and many of the amenities that make Las Vegas a sought-after place to live. Whether you're seeking a primary residence, a second home, or an investment opportunity, this property offers versatility in a highly desirable area. Its proximity to UNLV, and major destinations throughout the valley enhances its long-term​​‌​​​​‌​‌​​​‌‌​​​‌‌‌​​‌​​‌‌​​​​ appeal.

Save
Ask
Tour
Hide
Share
Listing Snapshot
Price 
$124,888
Days On Site 
106 Days
Bedrooms 
1
Inside Area (SqFt) 
624 sqft
Total Baths 
1
Full Baths 
1
Partial Baths 
N/A
Lot Size 
N/A
Year Built 
1963
MLS® Number 
2794766
Status 
Active
Property Tax 
$308
HOA/Condo/Coop Fees 
$242 monthly
Sq Ft Source 
N/A
Friends & Family
Recent Activity
4 months agoListing first seen on site
4 months agoListing updated with changes from the MLS®
General Features
Carport 
1
Direction Faces 
East
Parking 
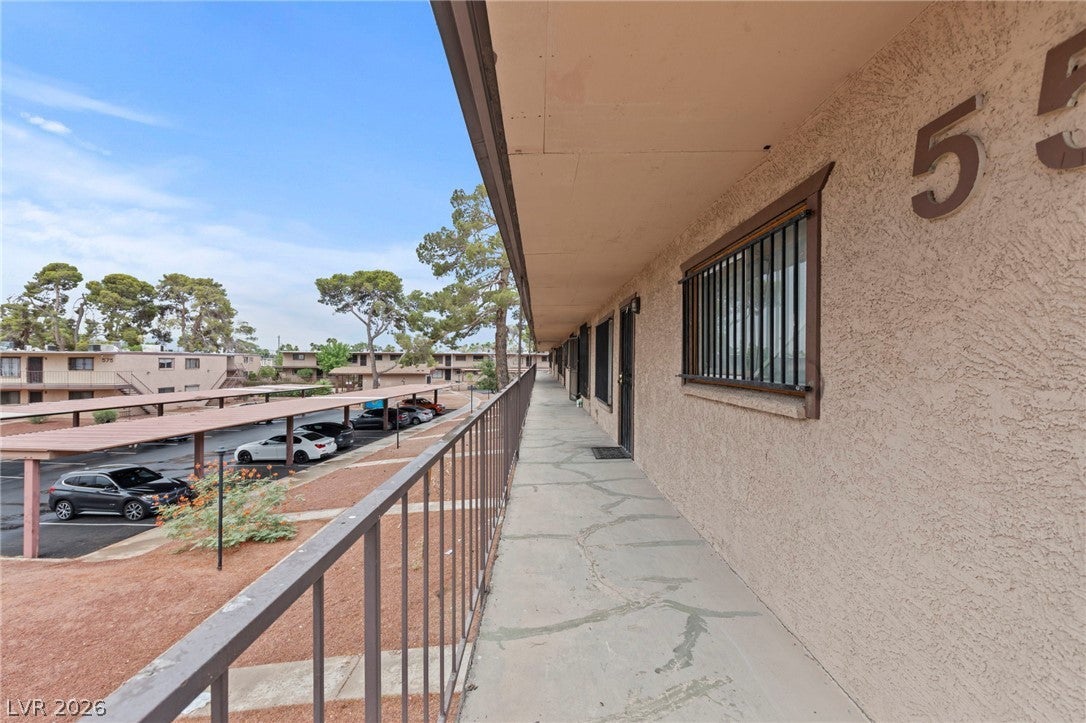
AssignedCoveredDetached Carport
Property Sub Type 
Condominium
Sewer 
Public Sewer
SqFt Total 
624
Style 
TwoStory
Utilities 
Electricity Available
Water Source 
Public
Zoning 
Multi-Family
Interior Features
Appliances 
Electric CooktopElectric RangeRefrigerator
Cooling 
Central AirElectric
Flooring 
LinoleumVinyl
Furnished 
Unfurnished
Heating 
CentralElectric
Laundry Features 
Laundry Room
Window Features 
Window CoveringsBlinds
Dining Room 
Dimensions - 9x8Description - Dining Area,Kitchen/Dining Room Combo
Kitchen 
Description - Linoleum/Vinyl Flooring,Quartz Countertops
Living Room 
Dimensions - 14x13Description - Front
PrimaryBedroom 
Dimensions - 10x13Description - None
Save
Ask
Tour
Hide
Share
Exterior Features
Fencing 
None
Pool Features 
Community
Roof 
Flat
Windows/Doors 
Window CoveringsBlinds
Community Features
Accessibility Features 
Accessible Entrance
Association Amenities 
Pool
Association Fee 
$242.0
Association Fee Frequency 
Monthly
Community Features 
Pool
Horse Property 
None
Financing Terms Available 
CashConventionalVA Loan
Schools
School District
Unknown
Elementary School
Petersen, Dean,Earl, Marion B.
Middle School
Orr William E.
High School
Valley
Listing courtesy of Signature Real Estate Group (702) 503-9428

logo

Listing information is provided by Participants of the Greater Las Vegas Association of Realtors. IDX information is provided exclusively for personal, non-commercial use, and may not be used for any purpose other than to identify prospective properties consumers may be interested in purchasing. Information is deemed reliable but not guaranteed. Copyright 2026, Greater Las Vegas Association of Realtors.
Last checked: 2026-10-10 02:17 PM UTC

Neighborhood & Commute
Source: Walkscore
Disclosure: Community information and market data powered by Constellation Data Labs. Information is deemed reliable but not guaranteed.
Save
Ask
Tour
Hide
Share
Scroll to Top