Las Vegas Home Search

Find Your Perfect Home
Save
Ask
Tour
Hide
Share
$425,000
105 Days On Site

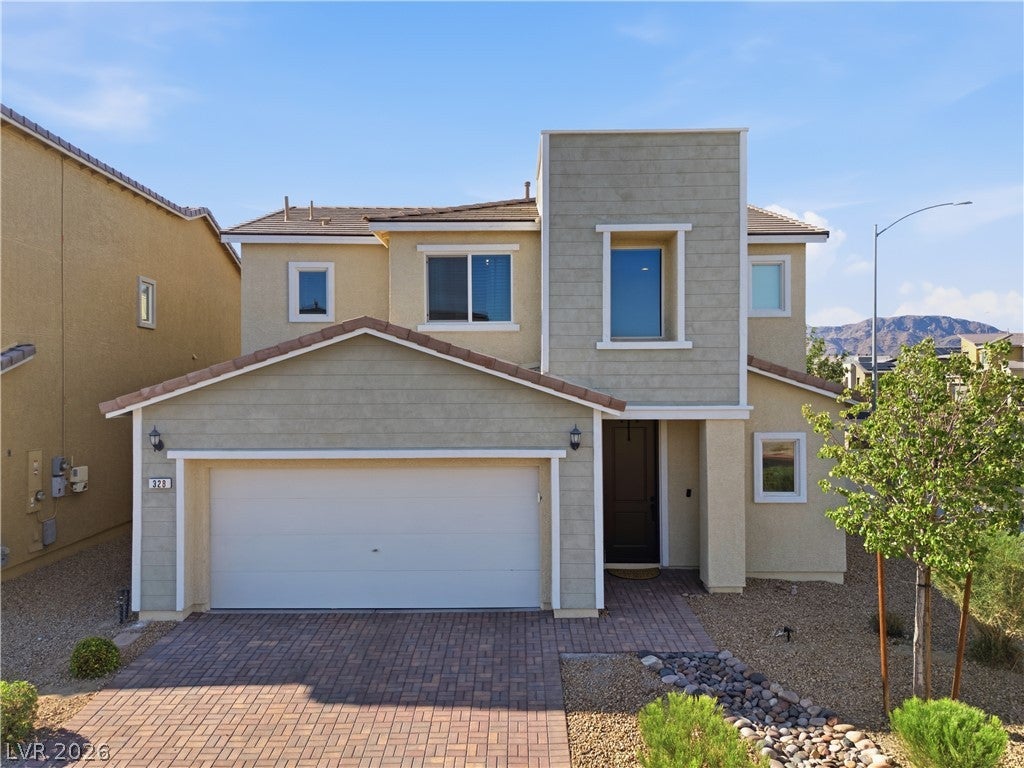
328 Baxters Bay Street
North Las Vegas, NV 89084

Single Family Residence|Pending
3
Beds
3
Total Baths
2
Full Baths
1
Partial Bath
1,849
SqFt
$230
/SqFt
2018
Built
Subdivision:
Tierra Santa Phase 2
County:
Clark
Listing courtesy of Real Broker LLC (702) 250-1090
Call Now: 702-718-6001
Is this the listing for you? We can help make it yours.
702-718-6001
328 Baxters Bay Street328 Baxters Bay Street328 Baxters Bay Street328 Baxters Bay Street
Save
Ask
Tour
Hide
Share

Mortgage Calculator

Monthly Payment (Est.)

Enter an interest rate to see your estimated monthly payment.
Calculator powered by Showcase IDX, a Constellation1 Company. Copyright ©2026 Information is deemed reliable but not guaranteed.

Discover unparalleled comfort and modern living in this captivating residence, meticulously designed for a lifestyle of ease and sophistication. This home presents an exceptional opportunity for those seeking a harmonious blend of style and functionality. Situated in a desirable North Las Vegas gated neighborhood, it offers both tranquility and convenient access to local amenities. The thoughtful layout provides generous spaces for relaxation and entertaining, ensuring every moment spent here is cherished. Enjoy the unique appeal of a community that balances peaceful residential streets with vibrant local life. This property is more than just a house; it is a foundation for future memories and a testament to refined living, promising a serene retreat from the everyday hustle. Embrace the chance to make this distinguished address your own, where every detail contributes to an elevated living experience. The kitchen refrigerator and the TVs will not convey, however, the garage refrigerator, the swing set and 2 TV mounts will convey. Can be a VA assumable 2.875% rate with $340,000 balance and payment of $2,004.60. VA buyer will need to come up with the difference between the loan balance and sales price with cash or a 2nd loan.

Save
Ask
Tour
Hide
Share
Listing Snapshot
Price 
$425,000
Days On Site 
105 Days
Bedrooms 
3
Inside Area (SqFt) 
1,849 sqft
Total Baths 
3
Full Baths 
2
Partial Baths 
1
Lot Size 
0.1 Acres
Year Built 
2018
MLS® Number 
2794838
Status 
Pending
Property Tax 
$3,870
HOA/Condo/Coop Fees 
$78 monthly
Sq Ft Source 
N/A
Friends & Family
Recent Activity
2 months agoStatus changed to Pending
2 months agoListing updated with changes from the MLS®
3 months agoPrice changed to $425,000
3 months agoListing first seen on site
General Features
Acres 
0.1
Attached Garage 
Yes
Direction Faces 
South
Disclosures 
Covenants Restrictions Disclosure
Garage 
Yes
Garage Spaces 
2
Parking 
AttachedGarageGarage Door OpenerInside EntrancePrivate
Property Sub Type 
Single Family Residence
Sewer 
Public Sewer
SqFt Total 
1849
Style 
TwoStory
Utilities 
Underground Utilities
Water Source 
Public
Zoning 
Single Family
Interior Features
Appliances 
DishwasherDisposalGas RangeGas Water HeaterMicrowaveWater Heater
Cooling 
Central AirElectric
Flooring 
CarpetCeramic TileTile
Furnished 
Unfurnished
Heating 
Natural GasCentral
Laundry Features 
Gas Dryer HookupMain LevelLaundry Room
Window Features 
Window CoveringsBlinds
Bedroom 2 
Dimensions - 9x11Description - Ceiling Fan,Ceiling Light,Upstairs,Walk-In Closet(s)
Bedroom 3 
Dimensions - 9x11Description - Ceiling Fan,Ceiling Light,Closet,Upstairs
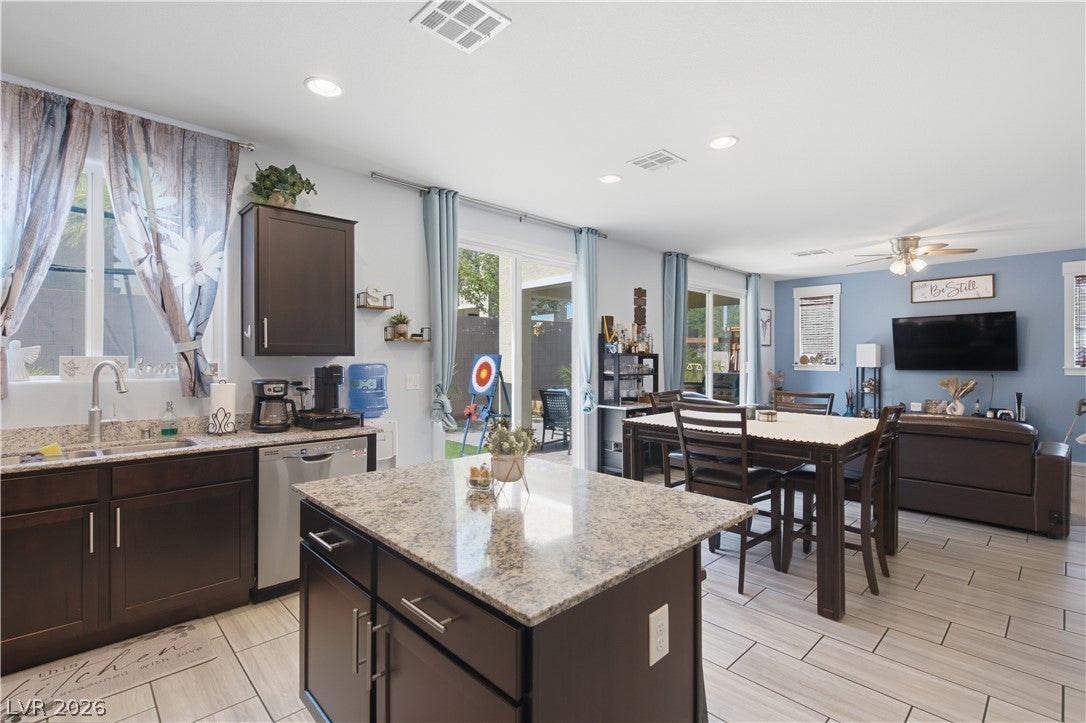
Dining Room 
Dimensions - 10x13Description - Dining Area,Kitchen/Dining Room Combo
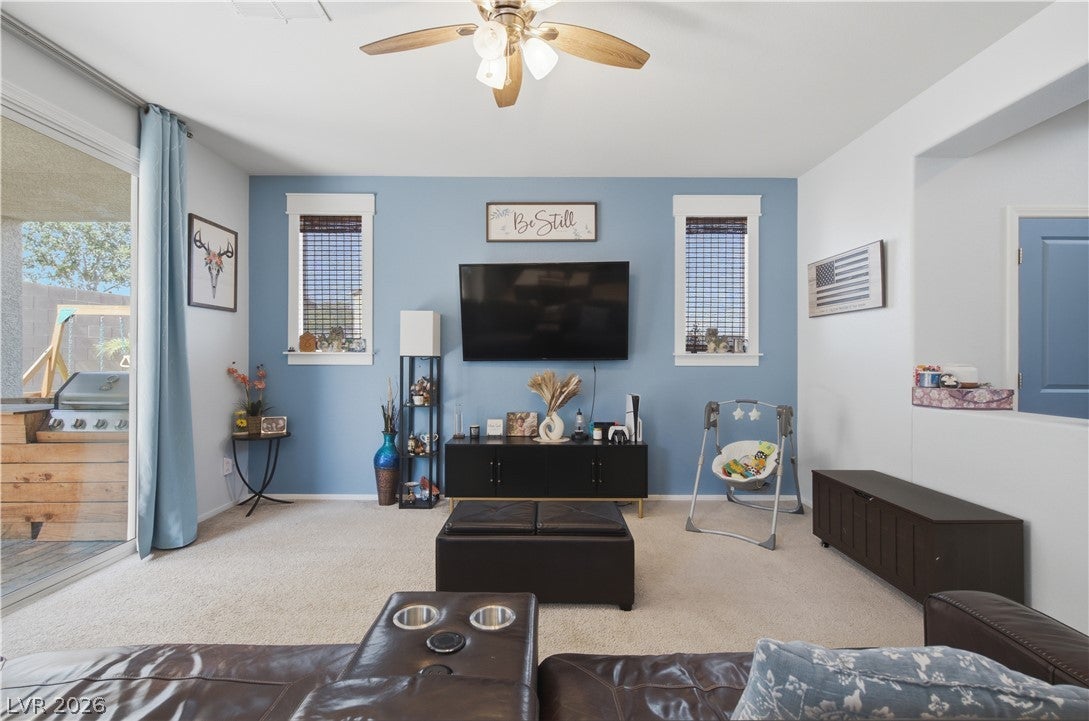
Family Room 
Dimensions - 15x16Description - Ceiling Fan,Downstairs
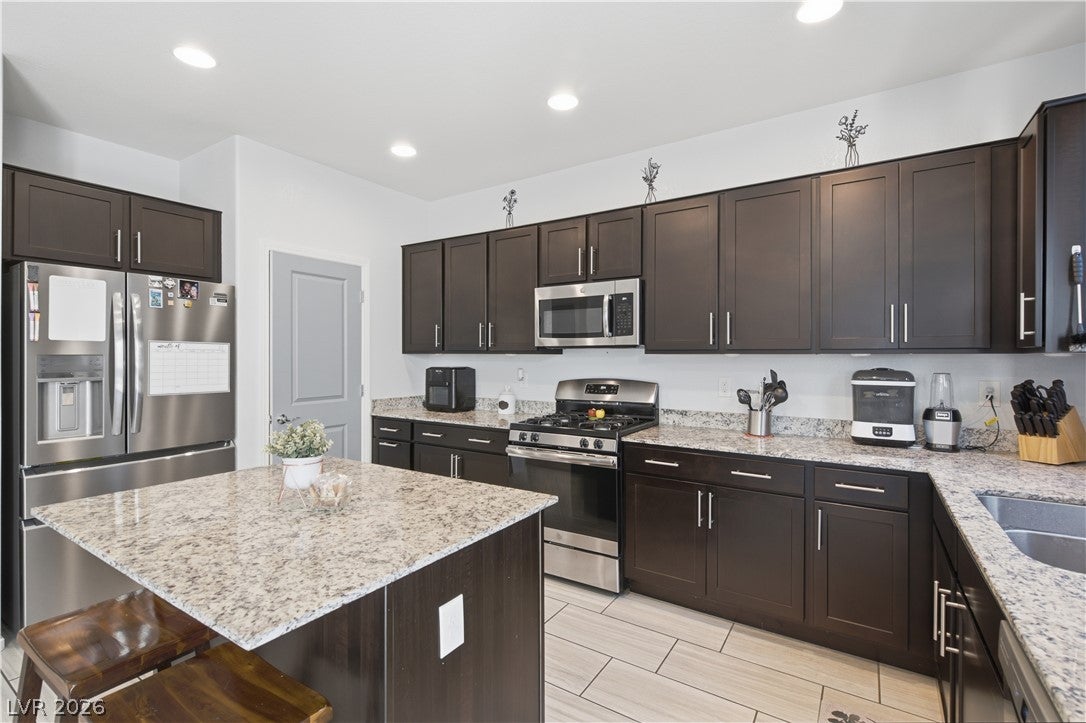
Kitchen 
Description - Breakfast Bar/Counter,Granite Countertops,Island,Lighting Recessed,Pantry,Tile Flooring
PrimaryBathroom 
Description - Double Sink,Separate Shower,Separate Tub
PrimaryBedroom 
Dimensions - 15x16Description - Balcony,Ceiling Fan,Ceiling Light,Upstairs,Walk-In Closet(s)
Save
Ask
Tour
Hide
Share
Exterior Features
Construction Details 
FrameStucco
Exterior 
BalconyPrivate Yard
Fencing 
BlockBack YardVinyl
Lot Features 
Corner LotLandscaped
Patio And Porch 
PatioCovered
Pool Features 
Community
Roof 
Tile
View 
Mountain(s)
Waterview 
Mountain(s)
Windows/Doors 
Window CoveringsBlinds
Community Features
Association Amenities 
GatedJogging PathParkPool
Association Fee 
$78.0
Association Fee Frequency 
Monthly
Community Features 
Pool
Horse Property 
None
Financing Terms Available 
AssumableCashConventionalFHAVA Loan
Roads 
Paved
Schools
School District
Unknown
Elementary School
Hayden, Don E.,Hayden, Don E.
Middle School
Cram Brian & Teri
High School
Legacy
Listing courtesy of Real Broker LLC (702) 250-1090

logo

Listing information is provided by Participants of the Greater Las Vegas Association of Realtors. IDX information is provided exclusively for personal, non-commercial use, and may not be used for any purpose other than to identify prospective properties consumers may be interested in purchasing. Information is deemed reliable but not guaranteed. Copyright 2026, Greater Las Vegas Association of Realtors.
Last checked: 2026-10-10 03:06 PM UTC

Neighborhood & Commute
Source: Walkscore
Disclosure: Community information and market data powered by Constellation Data Labs. Information is deemed reliable but not guaranteed.
Save
Ask
Tour
Hide
Share
Scroll to Top