Las Vegas Home Search

Find Your Perfect Home
Save
Ask
Tour
Hide
Share
$318,000
84 Days On Site

4447 Jacksboro Drive
Pahrump, NV 89061

For Sale|Single Family Residence|Active
3
Beds
2
Total Baths
2
Full Baths
1,666
SqFt
$191
/SqFt
2003
Built
Subdivision:
Mt Falls Ph#1
County:
Nye
Listing courtesy of Huntington & Ellis, A Real Est (702) 686-9433
Call Now: 702-718-6001
Is this the listing for you? We can help make it yours.
702-718-6001
4447 Jacksboro Drive4447 Jacksboro Drive4447 Jacksboro Drive4447 Jacksboro Drive
Save
Ask
Tour
Hide
Share

Mortgage Calculator

Monthly Payment (Est.)

$1,451
Calculator powered by Showcase IDX, a Constellation1 Company. Copyright ©2026 Information is deemed reliable but not guaranteed.

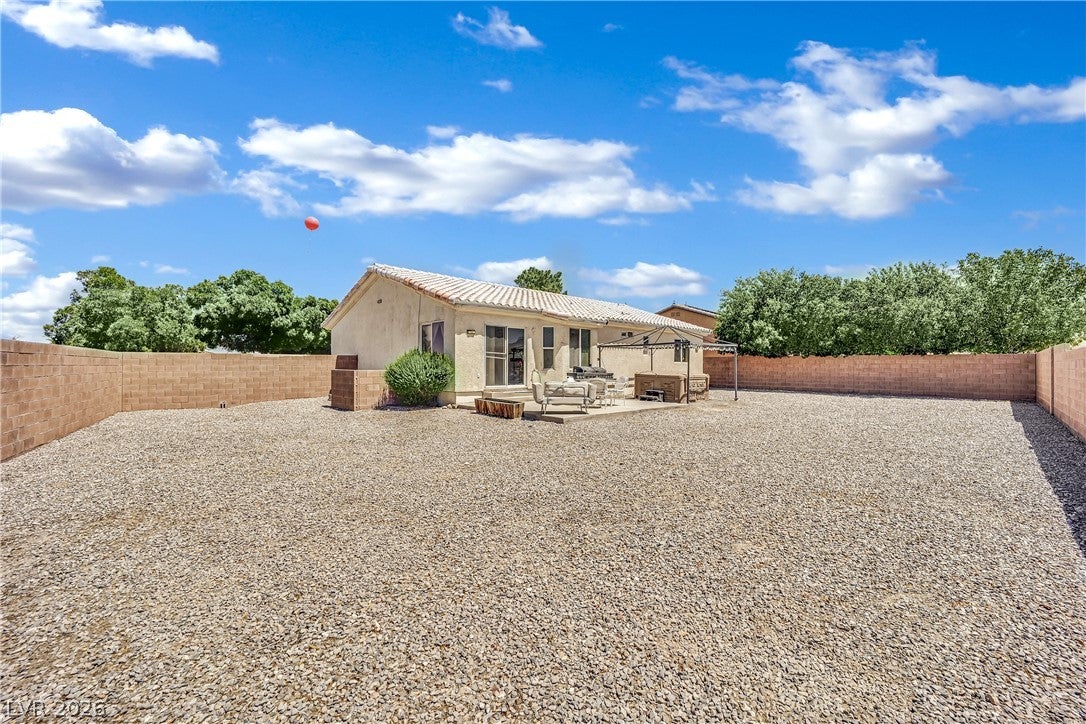
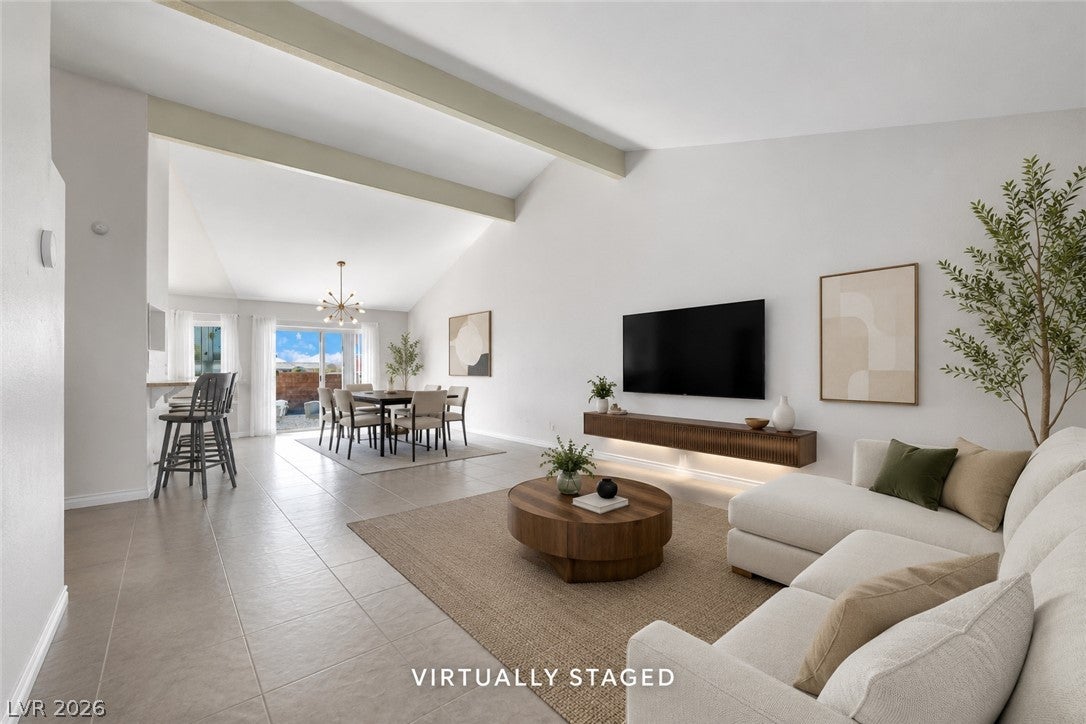
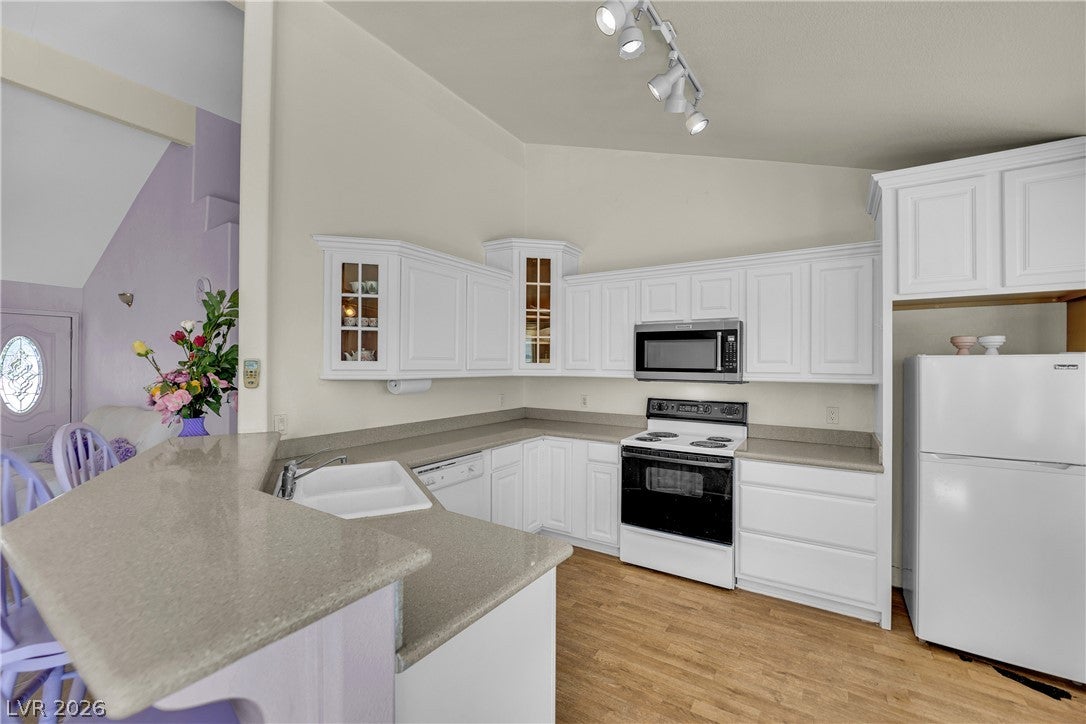
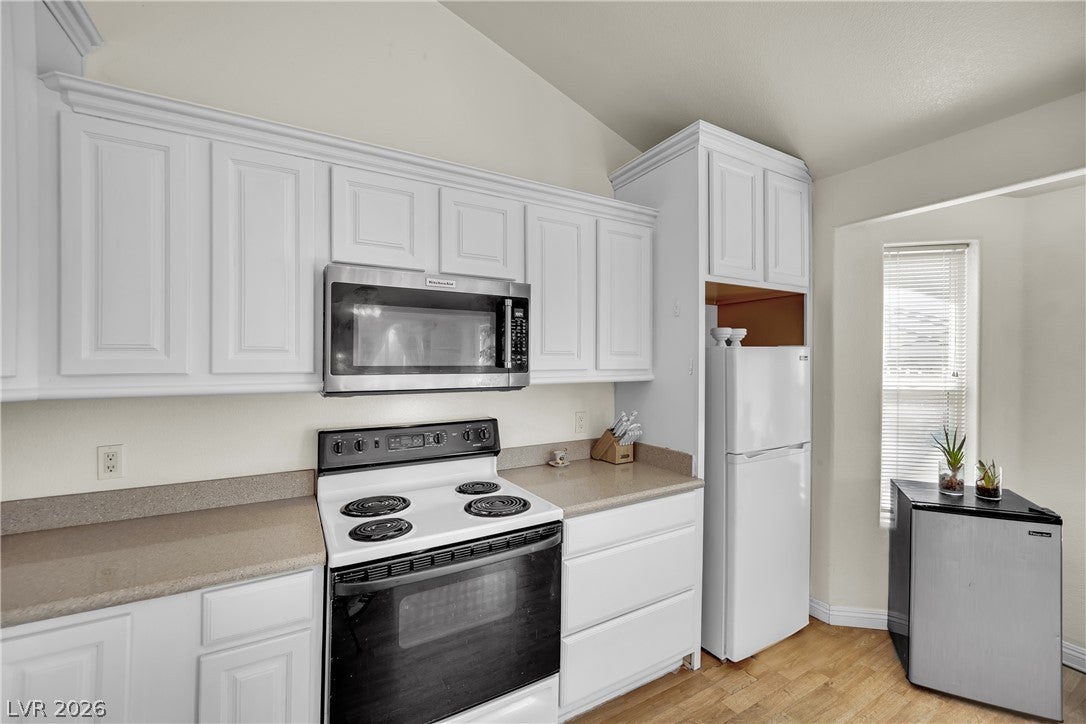
Welcome to relaxed desert living in the desirable Mountain Falls area of Pahrump. This inviting 3-bedroom, 2-bath home offers a comfortable open layout, soaring vaulted ceilings, and a bright, functional design that makes everyday living feel easy. The kitchen features granite countertops, custom cabinetry, and a cozy breakfast nook, creating the perfect space for morning coffee, casual meals, or gathering with guests. Set on an oversized quarter-acre lot, the property offers excellent outdoor potential with mature landscaping, automatic irrigation, and a low-maintenance backyard ready for relaxing, entertaining, pets, or a future personal retreat. The oversized 3-car garage adds valuable space for vehicles, storage, tools, hobbies, or desert toys. Located near Mountain Falls Golf Club, this home places you close to golf, clubhouse amenities, dining, practice facilities, pools, fitness options, and community gathering areas. You’ll also enjoy convenient access to Pahrump’s local shopping, restaurants, wineries, casinos, outdoor recreation, and routes toward Las Vegas and Death Valley. Whether you’re looking for a full-time residence, a peaceful getaway, or a home with room to breathe, this property delivers comfort, convenience, and the easy Southern Nevada lifestyle buyers love.

Save
Ask
Tour
Hide
Share
Listing Snapshot
Price 
$318,000
Days On Site 
84 Days
Bedrooms 
3
Inside Area (SqFt) 
1,666 sqft
Total Baths 
2
Full Baths 
2
Partial Baths 
N/A
Lot Size 
0.25 Acres
Year Built 
2003
MLS® Number 
2794956
Status 
Active
Property Tax 
$1,665
HOA/Condo/Coop Fees 
$115 monthly
Sq Ft Source 
N/A
Friends & Family
Recent Activity
2 months agoPrice changed to $318,000
2 months agoListing updated with changes from the MLS®
3 months agoListing first seen on site
General Features
Acres 
0.25
Attached Garage 
Yes
Direction Faces 
North
Disclosures 
Covenants Restrictions Disclosure
Garage 
Yes
Garage Spaces 
3
Green Energy Efficient 
Windows
Parking 
AttachedGaragePrivate
Property Sub Type 
Single Family Residence
Sewer 
Public Sewer
SqFt Total 
1666
Style 
OneStory
Utilities 
Electricity Available
Water Source 
Public
Zoning 
Single Family
Interior Features
Appliances 
DishwasherElectric RangeDisposalMicrowave
Cooling 
Ceiling Fan(s)Central AirElectric
Flooring 
CarpetLaminateLinoleumTileVinyl
Furnished 
Unfurnished
Heating 
CentralElectric
Interior 
Ceiling Fan(s)Master Downstairs
Laundry Features 
Electric Dryer HookupLaundry Room
Window Features 
Window CoveringsBlindsDouble Pane Windows
Bedroom 2 
Dimensions - 13x14Description - Closet,Mirrored Door
Bedroom 3 
Dimensions - 10x13Description - Closet,Mirrored Door
Kitchen 
Description - Breakfast Bar/Counter,Breakfast Nook/Eating Area,Solid Surface Countertops,Vaulted Ceiling
Living Room 
Dimensions - 15x23Description - Front,Vaulted Ceiling
PrimaryBathroom 
Description - Double Sink,Shower Only
PrimaryBedroom 
Dimensions - 15x15Description - Ceiling Fan,Mirrored Door,Walk-In Closet(s)
Save
Ask
Tour
Hide
Share
Exterior Features
Fencing 
BlockBack YardWrought Iron
Lot Features 
Landscaped
Patio And Porch 
PatioCovered
Pool Features 
Community
Roof 
Tile
Windows/Doors 
Window CoveringsBlindsDouble Pane Windows
Community Features
Association Amenities 
ClubhouseFitness CenterGolf CoursePoolSpa/Hot Tub
Association Fee 
$115.0
Association Fee Frequency 
Monthly
Community Features 
Pool
Horse Property 
None
Financing Terms Available 
CashConventionalFHAVA Loan
Schools
School District
Unknown
Elementary School
Hafen,Hafen
Middle School
Rosemary Clarke
High School
Pahrump Valley
Listing courtesy of Huntington & Ellis, A Real Est (702) 686-9433

logo

Listing information is provided by Participants of the Greater Las Vegas Association of Realtors. IDX information is provided exclusively for personal, non-commercial use, and may not be used for any purpose other than to identify prospective properties consumers may be interested in purchasing. Information is deemed reliable but not guaranteed. Copyright 2026, Greater Las Vegas Association of Realtors.
Last checked: 2026-09-20 11:16 AM UTC

Neighborhood & Commute
Source: Walkscore
Disclosure: Community information and market data powered by Constellation Data Labs. Information is deemed reliable but not guaranteed.
Save
Ask
Tour
Hide
Share
Scroll to Top