Las Vegas Home Search

Find Your Perfect Home
Save
Ask
Tour
Hide
Share
$550,000
105 Days On Site

5822 Toofer Winds Court
Las Vegas, NV 89131

Single Family Residence|Pending
4
Beds
3
Total Baths
2
Full Baths
1
Partial Bath
3,758
SqFt
$146
/SqFt
2005
Built
Subdivision:
Iron Mountain Ranch-Village 11
County:
Clark
Listing courtesy of Prestige Properties (480) 390-9899
Call Now: 702-718-6001
Is this the listing for you? We can help make it yours.
702-718-6001
5822 Toofer Winds Court5822 Toofer Winds Court5822 Toofer Winds Court5822 Toofer Winds Court
Save
Ask
Tour
Hide
Share

Mortgage Calculator

Monthly Payment (Est.)

Enter an interest rate to see your estimated monthly payment.
Calculator powered by Showcase IDX, a Constellation1 Company. Copyright ©2026 Information is deemed reliable but not guaranteed.

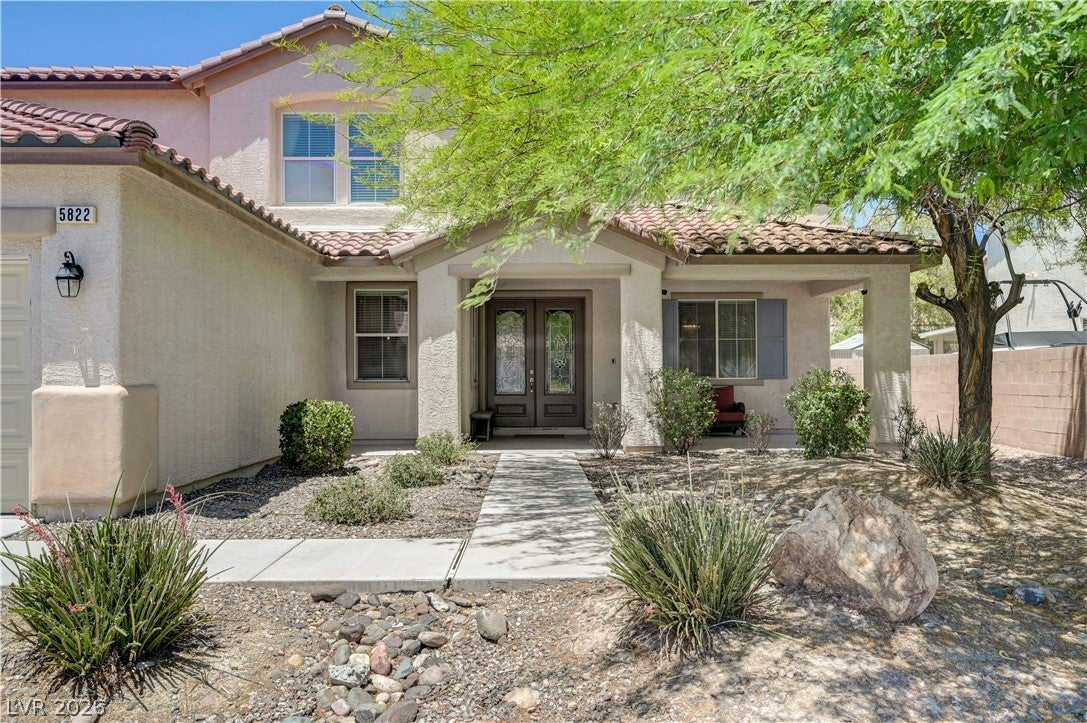
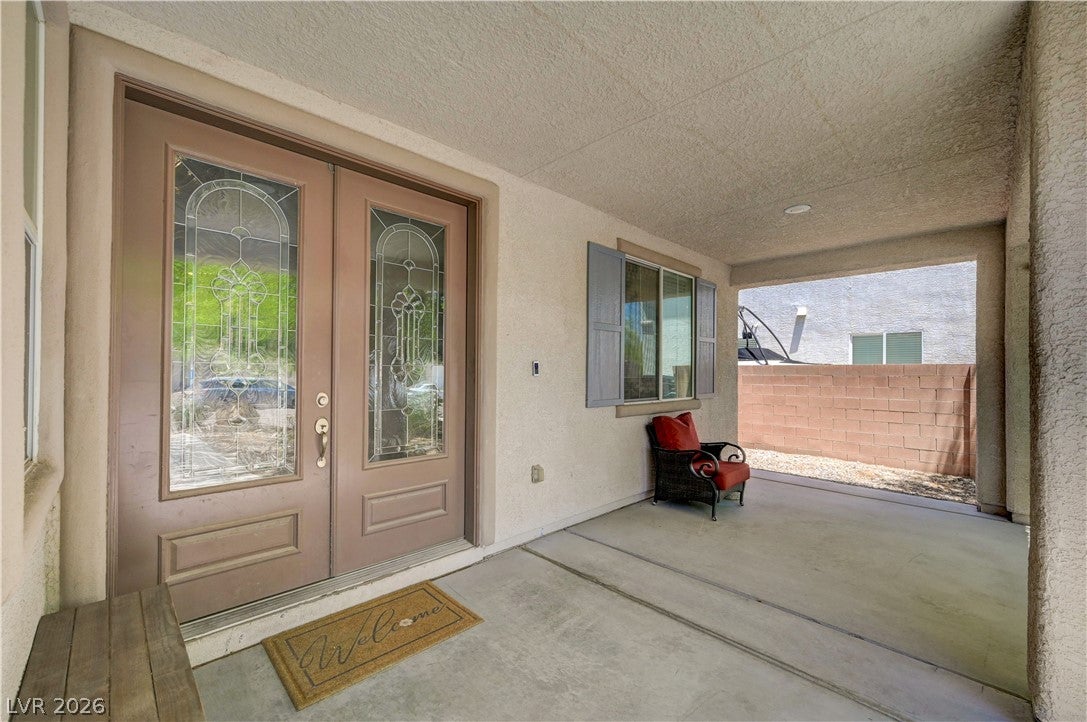
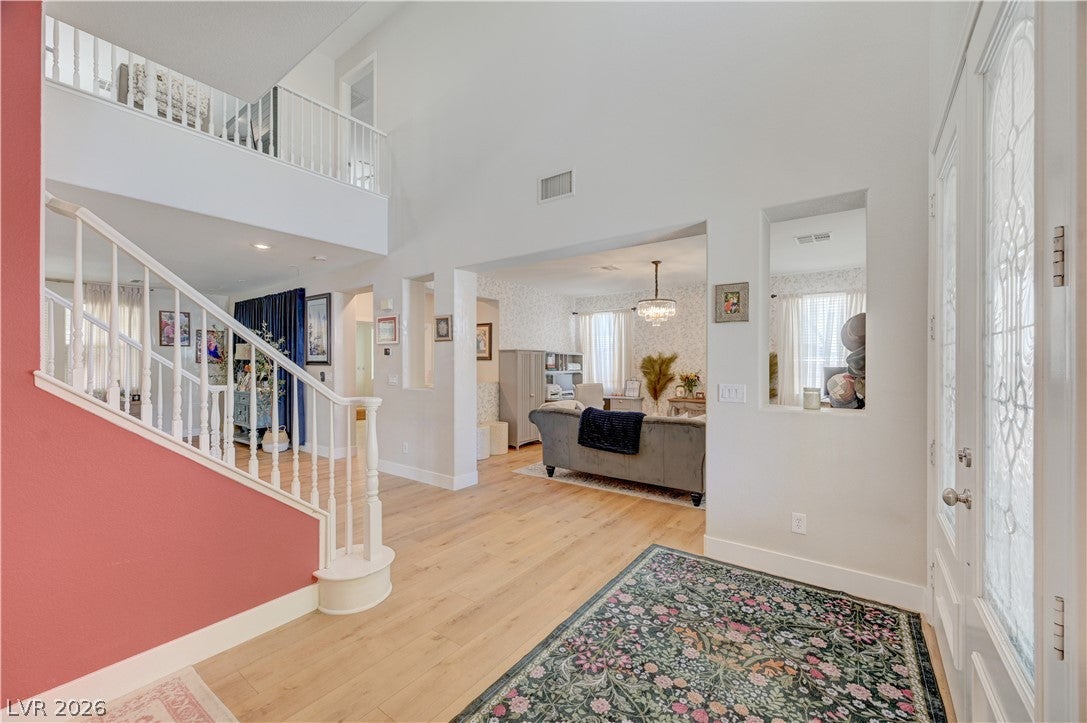
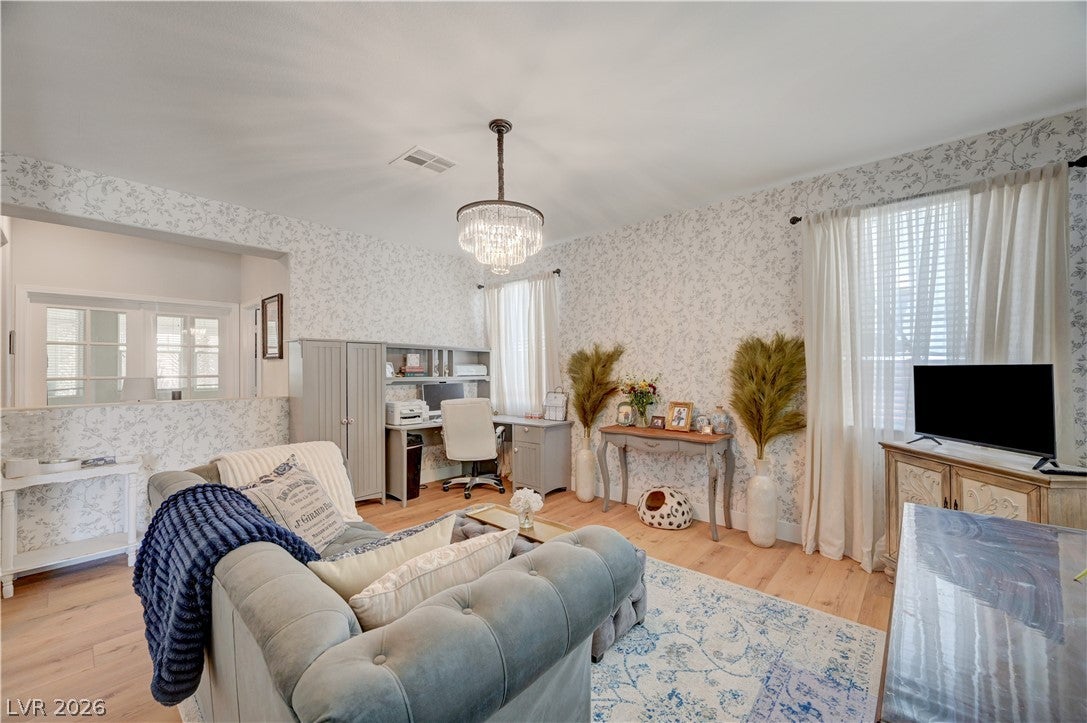
Discover unparalleled comfort in this spacious two-story residence, where generous living spaces meet thoughtful design. This home offers a lifestyle of ease and sophistication, perfectly situated to enjoy all that the vibrant community of Las Vegas has to offer. With ample room for relaxation and entertaining, every detail contributes to a serene living experience. The interior boasts four well-appointed bedrooms and two and a half bathrooms, ensuring comfort and privacy for all. Essential conveniences include ceiling fans for enhanced air circulation and drapes for privacy and light control. The layout provides a seamless flow, creating an inviting atmosphere for daily living and special occasions. Outdoor living is a delight with a covered patio, perfect for dining or simply unwinding in the fresh air. A barbeque stub is ready for your grilling adventures, and a charming porch offers an ideal spot for morning coffee. This property provides an exceptional opportunity to embrace a balanced and fulfilling lifestyle.

Save
Ask
Tour
Hide
Share
Listing Snapshot
Price 
$550,000
Days On Site 
105 Days
Bedrooms 
4
Inside Area (SqFt) 
3,758 sqft
Total Baths 
3
Full Baths 
2
Partial Baths 
1
Lot Size 
0.17 Acres
Year Built 
2005
MLS® Number 
2795005
Status 
Pending
Property Tax 
$4,257
HOA/Condo/Coop Fees 
$60 monthly
Sq Ft Source 
N/A
Friends & Family
Recent Activity
3 weeks agoStatus changed to Pending
3 weeks agoListing updated with changes from the MLS®
2 months agoPrice changed to $550,000
3 months agoListing first seen on site
General Features
Acres 
0.17
Attached Garage 
Yes
Direction Faces 
South
Disclosures 
Covenants Restrictions Disclosure
Garage 
Yes
Garage Spaces 
2
Green Energy Efficient 
Windows
Parking 
AttachedGaragePrivate
Property Sub Type 
Single Family Residence
Sewer 
Public Sewer
SqFt Total 
3758
Style 
TwoStory
Water Source 
Public
Zoning 
Single Family
Interior Features
Appliances 
DryerGas CooktopDisposalMicrowaveRefrigeratorWasher
Cooling 
Ceiling Fan(s)Central AirElectric
Fireplace Features 
Family Room
Flooring 
CarpetVinyl
Furnished 
Unfurnished
Heating 
Natural GasCentral
Interior 
Ceiling Fan(s)
Laundry Features 
Gas Dryer HookupUpper Level
Window Features 
Window CoveringsDouble Pane WindowsDrapes
Bedroom 2 
Dimensions - 12x11Description - Ceiling Light
Bedroom 3 
Dimensions - 12x11Description - Ceiling Light
Bedroom 4 
Dimensions - 12x10Description - Ceiling Light
Kitchen 
Description - Breakfast Nook/Eating Area,Island
PrimaryBedroom 
Dimensions - 19x14Description - Ceiling Fan,Pbr Separate From Other,Upstairs,Walk-In Closet(s)
Save
Ask
Tour
Hide
Share
Exterior Features
Exterior 
Barbecue
Fencing 
BlockBack Yard
Lot Features 
Landscaped
Patio And Porch 
PatioPorchCovered
Roof 
Tile
Windows/Doors 
Window CoveringsDouble Pane WindowsDrapes
Community Features
Association Amenities 
BarbecuePlayground
Association Fee 
$60.0
Association Fee Frequency 
Monthly
Additional Association Fee Frequency 
Monthly
Horse Property 
None
Financing Terms Available 
CashConventionalFHAVA Loan
Schools
School District
Unknown
Elementary School
Ward, Kitty McDonough,Ward, Kitty McDonough
Middle School
Saville Anthony
High School
Shadow Ridge
Listing courtesy of Prestige Properties (480) 390-9899

logo

Listing information is provided by Participants of the Greater Las Vegas Association of Realtors. IDX information is provided exclusively for personal, non-commercial use, and may not be used for any purpose other than to identify prospective properties consumers may be interested in purchasing. Information is deemed reliable but not guaranteed. Copyright 2026, Greater Las Vegas Association of Realtors.
Last checked: 2026-10-10 02:12 PM UTC

Neighborhood & Commute
Source: Walkscore
Disclosure: Community information and market data powered by Constellation Data Labs. Information is deemed reliable but not guaranteed.
Save
Ask
Tour
Hide
Share
Scroll to Top