Las Vegas Home Search

Find Your Perfect Home
Save
Ask
Tour
Hide
Share
$259,900
86 Days On Site

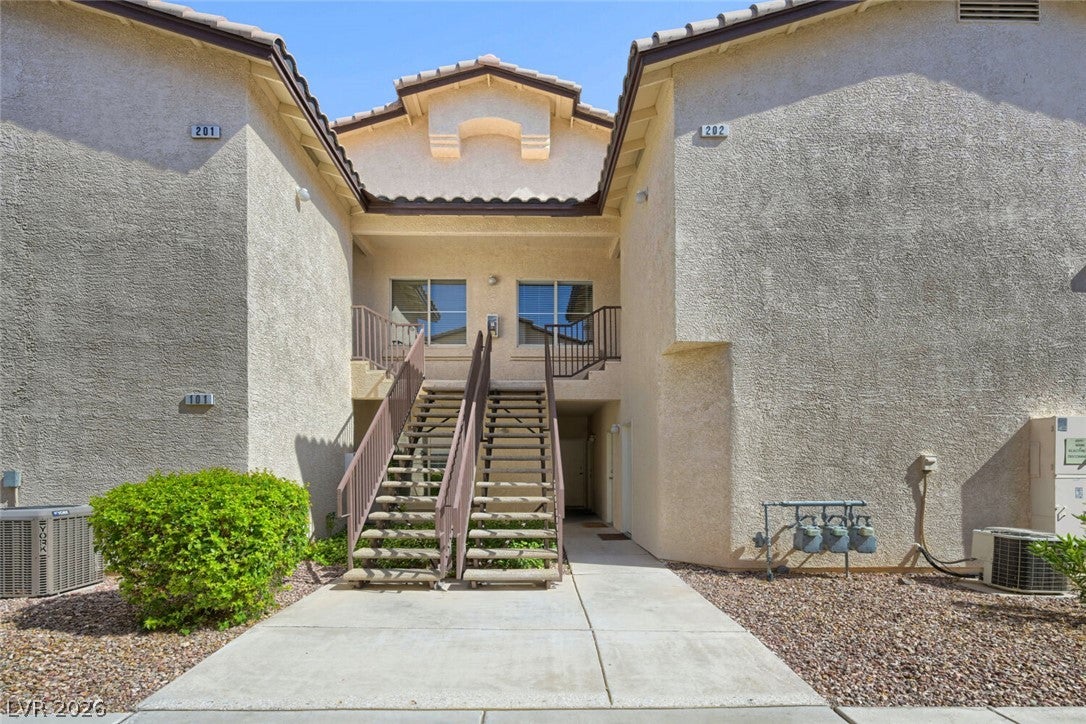
4941 Black Bear Road 202
Las Vegas, NV 89149

For Sale|Condominium|Active
2
Beds
2
Total Baths
2
Full Baths
1,186
SqFt
$219
/SqFt
1999
Built
Subdivision:
Painted Desert
County:
Clark
Listing courtesy of LPT Realty, LLC (951) 236-5620
Call Now: 702-718-6001
Is this the listing for you? We can help make it yours.
702-718-6001
4941 Black Bear Road 2024941 Black Bear Road 2024941 Black Bear Road 2024941 Black Bear Road 202
Save
Ask
Tour
Hide
Share

Mortgage Calculator

Monthly Payment (Est.)

$1,186
Calculator powered by Showcase IDX, a Constellation1 Company. Copyright ©2026 Information is deemed reliable but not guaranteed.

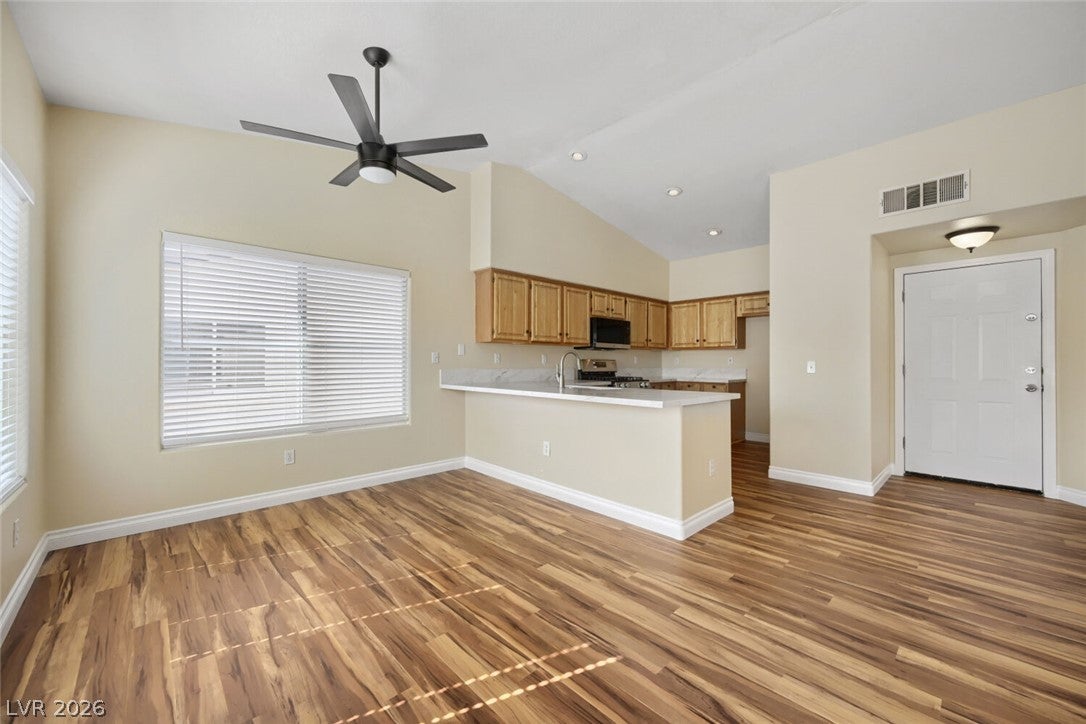
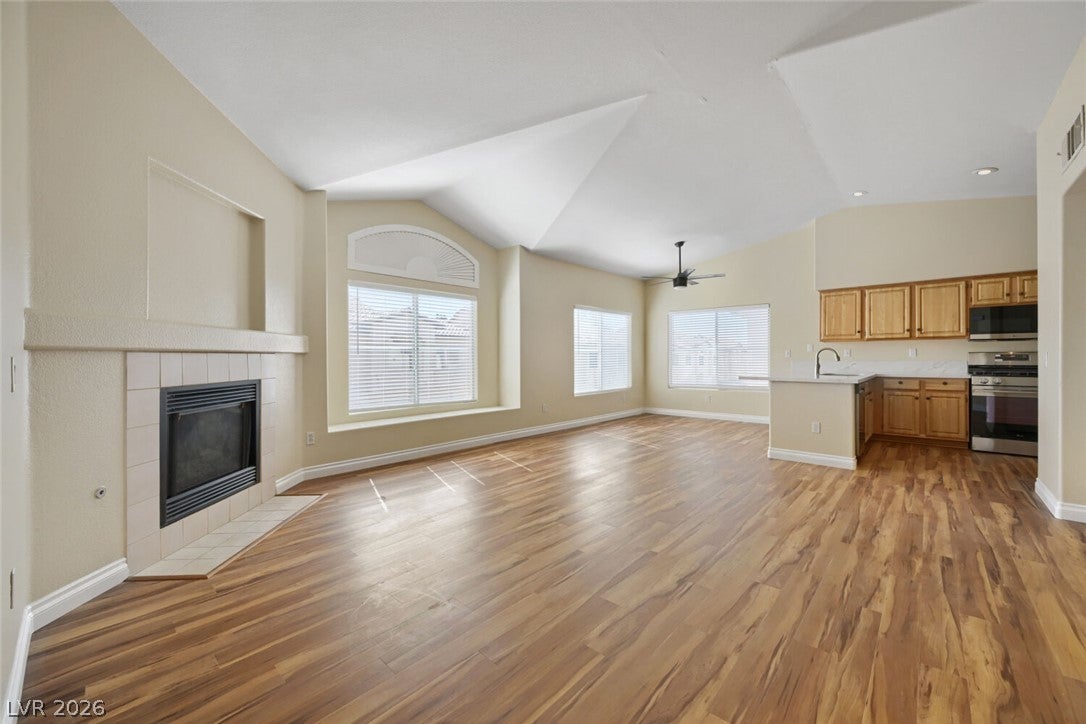
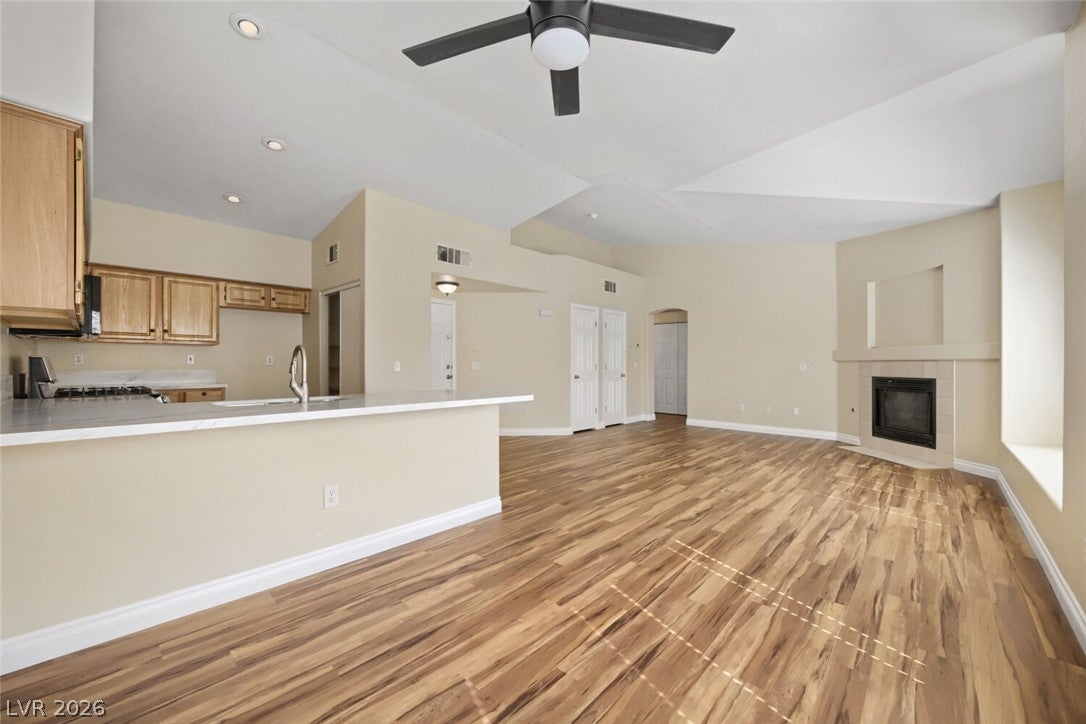
This one is not just a home, it's a lifestyle. Sitting comfortably within its double guard gated community is a fully reimagined move in ready home waiting for you! Featuring an oversized master suite with ensuite bathroom & a spacious living room & fireplace perfect for unwinding after a long day. With all new paint, flooring, appliances and more all you need to do is unpack and enjoy! Featuring World Class Resort Style Amenities like 2 community pools & Spas, discounted golf at the Painted Desert Golf Club, tennis, pickleball, clubhouse & pro shop, there's almost no reason to leave. If you do need to leave, you will find yourself conveniently located between both the 95 and 215 freeways and only minutes from all of your shopping/dining needs.

Save
Ask
Tour
Hide
Share
Listing Snapshot
Price 
$259,900
Days On Site 
86 Days
Bedrooms 
2
Inside Area (SqFt) 
1,186 sqft
Total Baths 
2
Full Baths 
2
Partial Baths 
N/A
Lot Size 
N/A
Year Built 
1999
MLS® Number 
2795091
Status 
Active
Property Tax 
$1,437
HOA/Condo/Coop Fees 
$418 monthly
Sq Ft Source 
N/A
Friends & Family
Recent Activity
4 weeks agoPrice changed to $259,900
4 weeks agoListing updated with changes from the MLS®
3 months agoListing first seen on site
General Features
Direction Faces 
East
Disclosures 
Covenants Restrictions Disclosure
Garage 
Yes
Garage Spaces 
1
Green Energy Efficient 
Windows
Parking 
DetachedGarageOpenPrivate
Property Sub Type 
Condominium
Security 
Gated Community
Sewer 
Public Sewer
SqFt Total 
1186
Style 
TwoStory
Utilities 
Cable AvailableUnderground Utilities
Water Source 
Public
Zoning 
Single Family
Interior Features
Appliances 
Convection OvenDryerDishwasherGas CooktopDisposalGas RangeMicrowaveWasherOven
Cooling 
Ceiling Fan(s)Central AirEvaporative CoolingElectric
Fireplace 
Yes
Fireplace Features 
GasLiving Room
Fireplaces 
1
Flooring 
CarpetVinyl
Furnished 
Unfurnished
Heating 
Natural GasCentral
Interior 
Ceiling Fan(s)
Laundry Features 
Gas Dryer HookupLaundry Room
Window Features 
Window CoveringsBlindsDouble Pane WindowsWindow Treatments
Bedroom 2 
Dimensions - 11X10Description - Ceiling Fan,Ceiling Light,Closet
Dining Room 
Dimensions - 10X9Description - Dining Area,Kitchen/Dining Room Combo
Great Room 
Dimensions - 18X14Description - Vaulted Ceiling
Kitchen 
Description - Breakfast Bar/Counter,Lighting Recessed,Luxury Vinyl Plank,Pantry,Quartz Countertops,Stainless Steel Appliances
PrimaryBathroom 
Description - Double Sink,Tub/Shower Combo
PrimaryBedroom 
Dimensions - 14X12Description - Ceiling Fan,Ceiling Light,Closet
Save
Ask
Tour
Hide
Share
Exterior Features
Fencing 
None
Lot Features 
Landscaped
Pool Features 
Community
Roof 
Tile
Windows/Doors 
Window CoveringsBlindsDouble Pane WindowsWindow Treatments
Community Features
Association Amenities 
Golf CourseGatedPoolRacquetballSpa/Hot TubTennis Court(s)Security
Association Fee 
$168.0
Association Fee Frequency 
Monthly
Additional Association Fee 
$250.0
Additional Association Fee Frequency 
Monthly
Community Features 
PoolGated
Horse Property 
None
Financing Terms Available 
CashConventionalFHAVA Loan
Schools
School District
Unknown
Elementary School
Deskin, Ruthe,Deskin, Ruthe
Middle School
Leavitt Justice Myron E
High School
Centennial
Listing courtesy of LPT Realty, LLC (951) 236-5620

logo

Listing information is provided by Participants of the Greater Las Vegas Association of Realtors. IDX information is provided exclusively for personal, non-commercial use, and may not be used for any purpose other than to identify prospective properties consumers may be interested in purchasing. Information is deemed reliable but not guaranteed. Copyright 2026, Greater Las Vegas Association of Realtors.
Last checked: 2026-09-20 10:46 PM UTC

Neighborhood & Commute
Source: Walkscore
Disclosure: Community information and market data powered by Constellation Data Labs. Information is deemed reliable but not guaranteed.
Save
Ask
Tour
Hide
Share
Scroll to Top