Las Vegas Home Search

Find Your Perfect Home
Save
Ask
Tour
Hide
Share
$394,500
84 Days On Site

5877 Tippin Drive
Las Vegas, NV 89130

For Sale|Single Family Residence|Active
3
Beds
2
Total Baths
2
Full Baths
1,359
SqFt
$290
/SqFt
1989
Built
Subdivision:
Country Lane Estate
County:
Clark
Listing courtesy of LIFE Realty District (702) 472-3102
Call Now: 702-718-6001
Is this the listing for you? We can help make it yours.
702-718-6001
5877 Tippin Drive5877 Tippin Drive5877 Tippin Drive5877 Tippin Drive
Save
Ask
Tour
Hide
Share

Mortgage Calculator

Monthly Payment (Est.)

$1,800
Calculator powered by Showcase IDX, a Constellation1 Company. Copyright ©2026 Information is deemed reliable but not guaranteed.

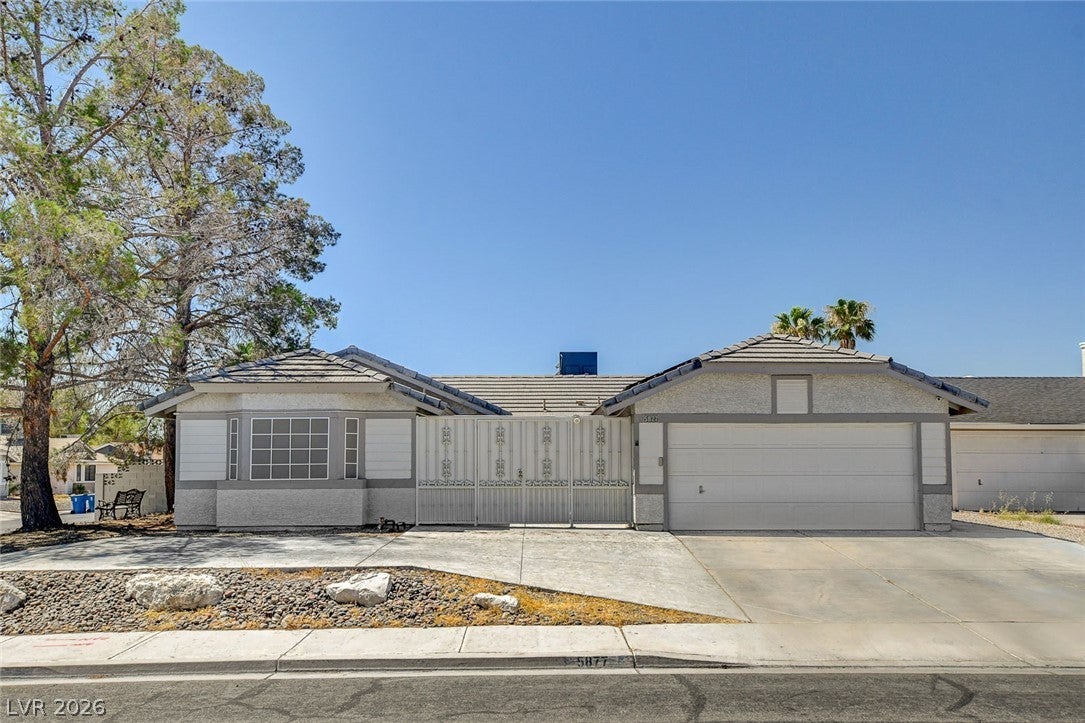
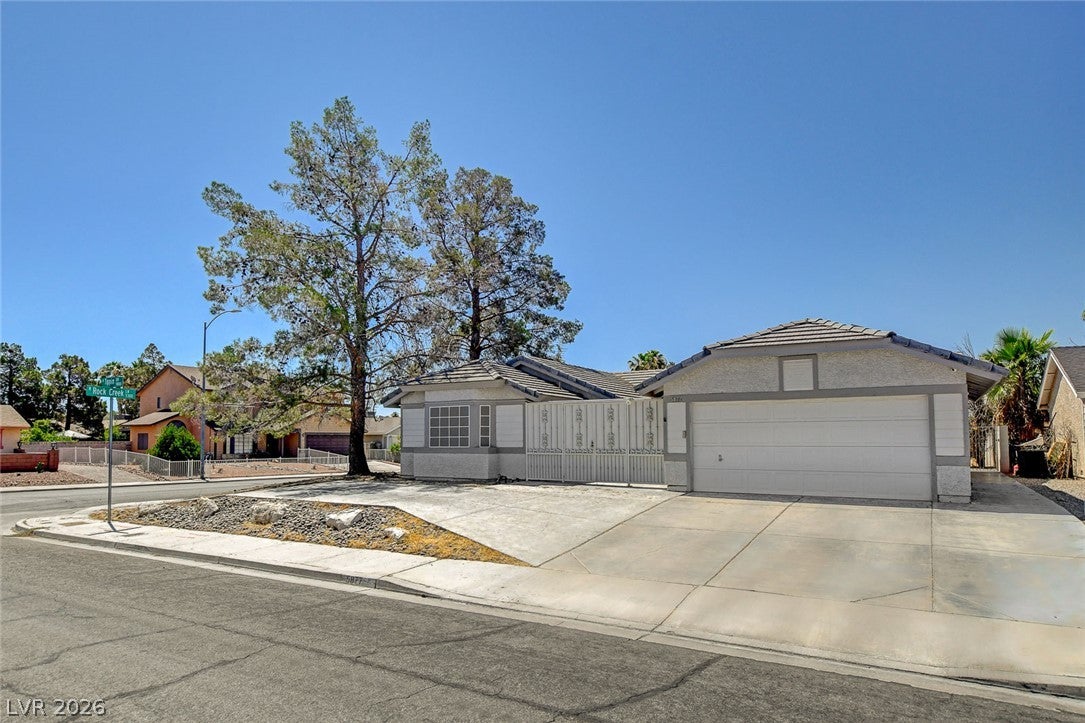
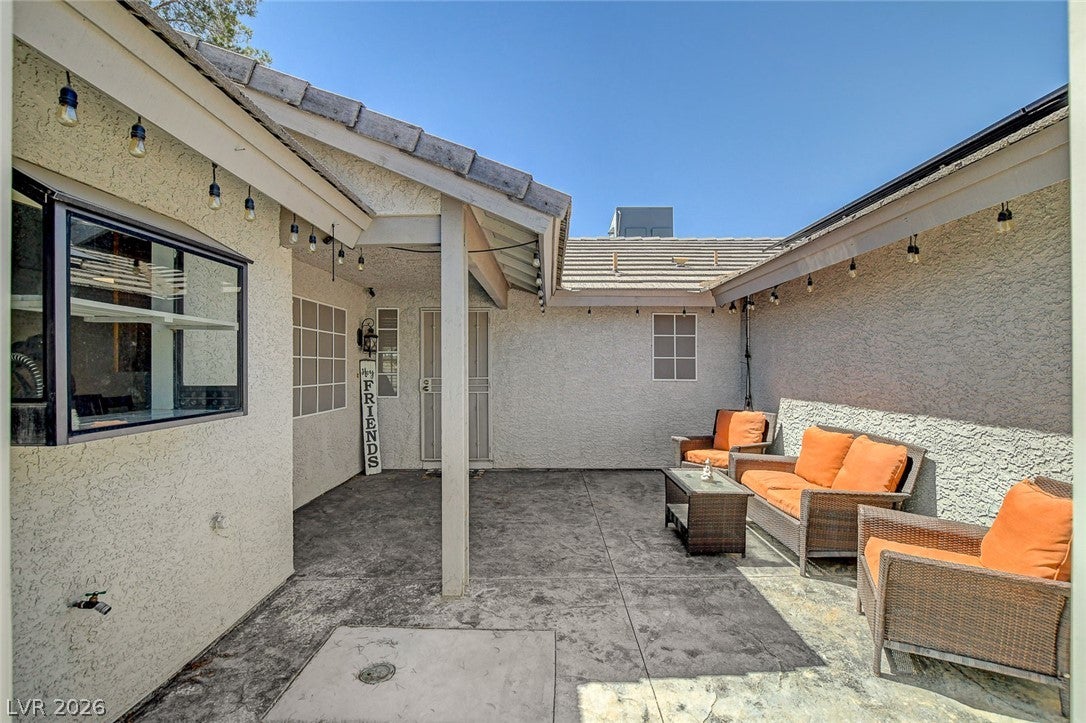
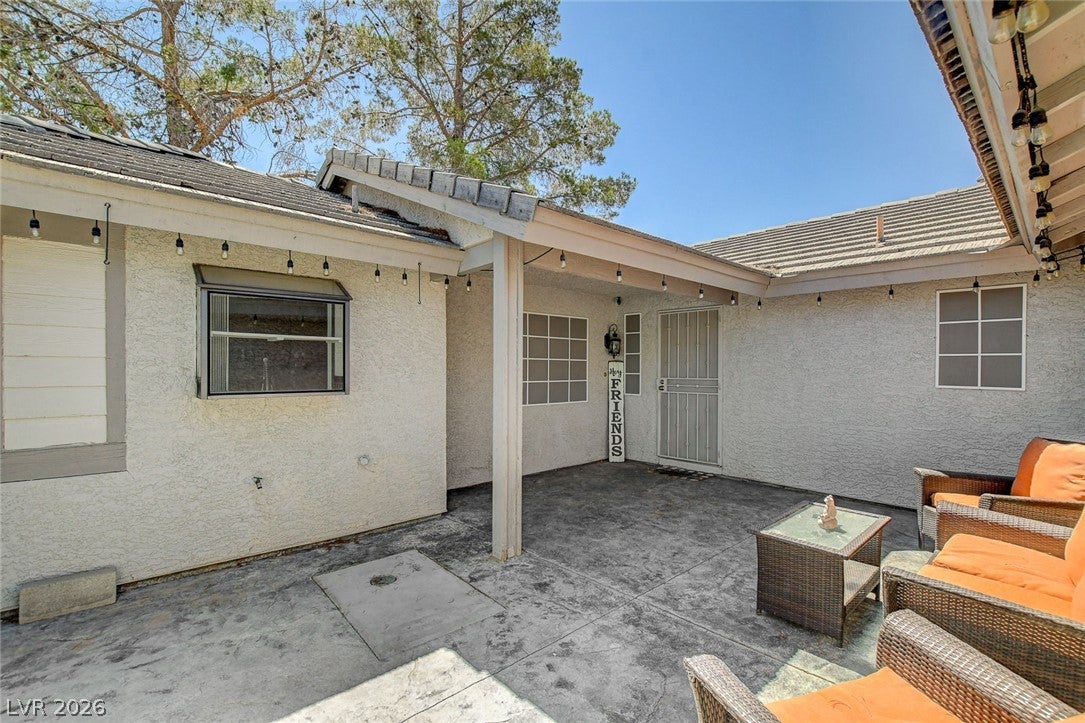
Welcome Home!Fall in love with this beautiful single-story residence perfectly situated on a desirable corner lot. Step inside to find an open, seamless layout featuring durable tiled flooring throughout the entire home. The inviting living room boasts elegant French doors that open wide to the backyard, effortlessly blending indoor comfort with outdoor enjoyment. Enjoy your morning coffee on the large, private front patio secured by beautiful custom ironwork. The backyard is a homeowner's dream, featuring a massive, fully finished covered patio with integrated external lighting perfect for hosting evening gatherings or dining. This property offers incredible utility storage that is hard to find elsewhere. Included is a detached Storage shed with custom-built storage equipped with its own dedicated power hookup. The immaculate custom garage features built-in storage cabinetry to keep your tools organized. There is also Ample and dedicated parking spaces to securely store your motorhome, boat, or recreational vehicles. Whether you are looking for a low-maintenance sanctuary or a home with plenty of room for your vehicles and hobbies, this property delivers on every front.

Save
Ask
Tour
Hide
Share
Listing Snapshot
Price 
$394,500
Days On Site 
84 Days
Bedrooms 
3
Inside Area (SqFt) 
1,359 sqft
Total Baths 
2
Full Baths 
2
Partial Baths 
N/A
Lot Size 
0.17 Acres
Year Built 
1989
MLS® Number 
2795161
Status 
Active
Property Tax 
$1,371
HOA/Condo/Coop Fees 
N/A
Sq Ft Source 
N/A
Friends & Family
Recent Activity
4 weeks agoPrice changed to $394,500
4 weeks agoListing updated with changes from the MLS®
2 months agoStatus changed to Active
3 months agoListing first seen on site
General Features
Acres 
0.17
Attached Garage 
Yes
Direction Faces 
South
Garage 
Yes
Garage Spaces 
2
Parking 
AttachedGarageGarage Door OpenerPrivate
Property Sub Type 
Single Family Residence
Sewer 
Public Sewer
SqFt Total 
1359
Style 
OneStory
Utilities 
Underground Utilities
Water Source 
Public
Zoning 
Single Family
Interior Features
Appliances 
Gas Range
Cooling 
Central AirElectric
Fireplace 
Yes
Fireplace Features 
Family RoomGas
Fireplaces 
1
Flooring 
CarpetTile
Furnished 
Unfurnished
Heating 
Natural GasCentral
Interior 
Master Downstairs
Laundry Features 
Gas Dryer HookupMain Level
Bedroom 2 
Dimensions - 11x11Description - Downstairs
Bedroom 3 
Dimensions - 10x11Description - Downstairs
Kitchen 
Description - Breakfast Bar/Counter,Breakfast Nook/Eating Area
PrimaryBedroom 
Dimensions - 13x14Description - Downstairs
Save
Ask
Tour
Hide
Share
Exterior Features
Exterior 
Private Yard
Fencing 
BlockBack Yard
Lot Features 
Landscaped
Roof 
Tile
Community Features
Association Amenities 
None
Horse Property 
None
Financing Terms Available 
CashConventionalFHAVA Loan
Schools
School District
Unknown
Elementary School
May, Ernest,May, Ernest
Middle School
Swainston Theron
High School
Shadow Ridge
Listing courtesy of LIFE Realty District (702) 472-3102

logo

Listing information is provided by Participants of the Greater Las Vegas Association of Realtors. IDX information is provided exclusively for personal, non-commercial use, and may not be used for any purpose other than to identify prospective properties consumers may be interested in purchasing. Information is deemed reliable but not guaranteed. Copyright 2026, Greater Las Vegas Association of Realtors.
Last checked: 2026-09-20 01:39 PM UTC

Neighborhood & Commute
Source: Walkscore
Disclosure: Community information and market data powered by Constellation Data Labs. Information is deemed reliable but not guaranteed.
Save
Ask
Tour
Hide
Share
Scroll to Top