Las Vegas Home Search

Find Your Perfect Home
Save
Ask
Tour
Hide
Share
$379,000
104 Days On Site

5261 Drifting Sands Court
Las Vegas, NV 89149

For Sale|Single Family Residence|Active Under Contract
2
Beds
2
Total Baths
1
Full Bath
1
Partial Bath
1,384
SqFt
$274
/SqFt
1987
Built
Subdivision:
Painted Desert Parcel 6 Amd
County:
Clark
Listing courtesy of Realty ONE Group, Inc (702) 966-9782
Call Now: 702-718-6001
Is this the listing for you? We can help make it yours.
702-718-6001
5261 Drifting Sands Court5261 Drifting Sands Court5261 Drifting Sands Court5261 Drifting Sands Court
Save
Ask
Tour
Hide
Share

Mortgage Calculator

Monthly Payment (Est.)

Enter an interest rate to see your estimated monthly payment.
Calculator powered by Showcase IDX, a Constellation1 Company. Copyright ©2026 Information is deemed reliable but not guaranteed.

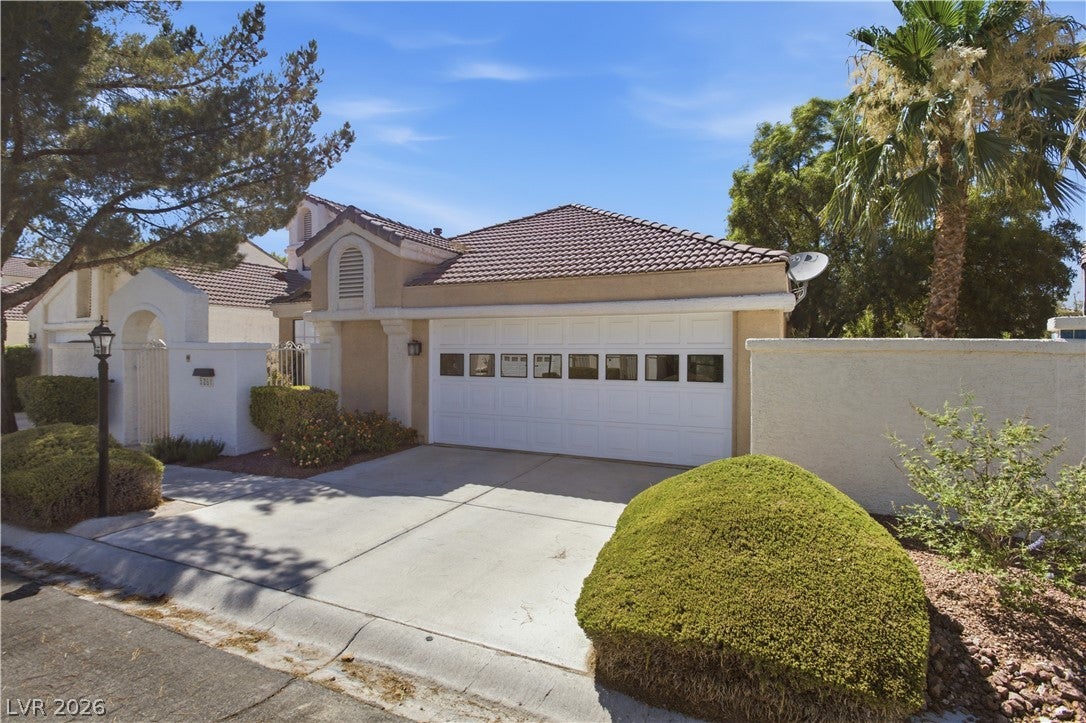
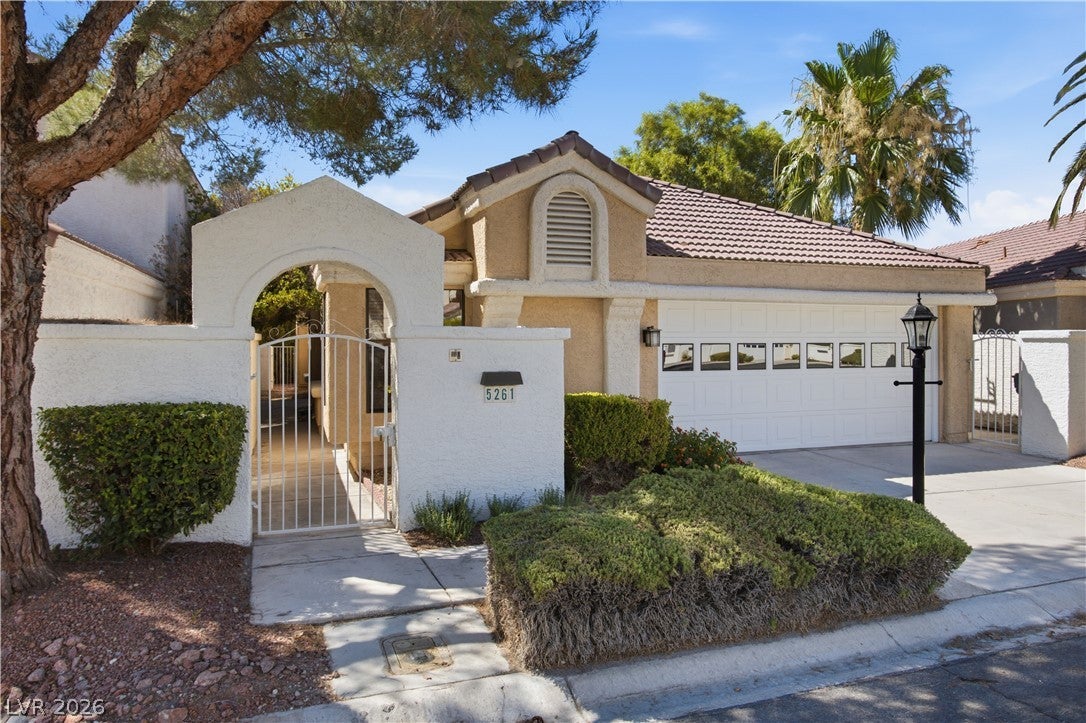
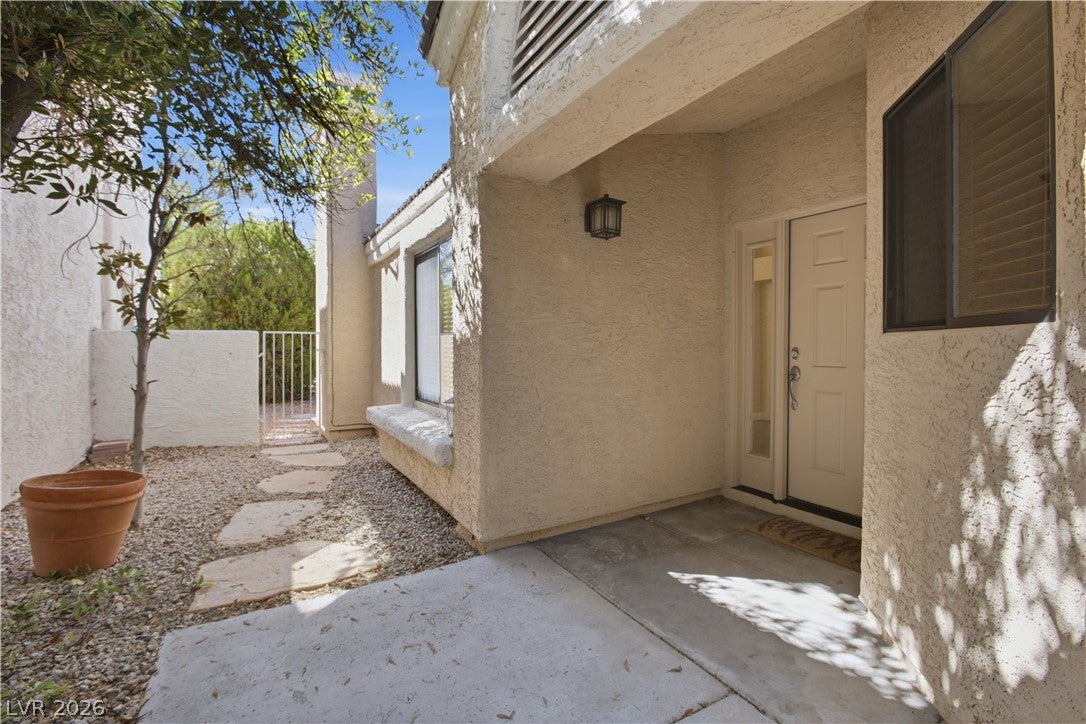
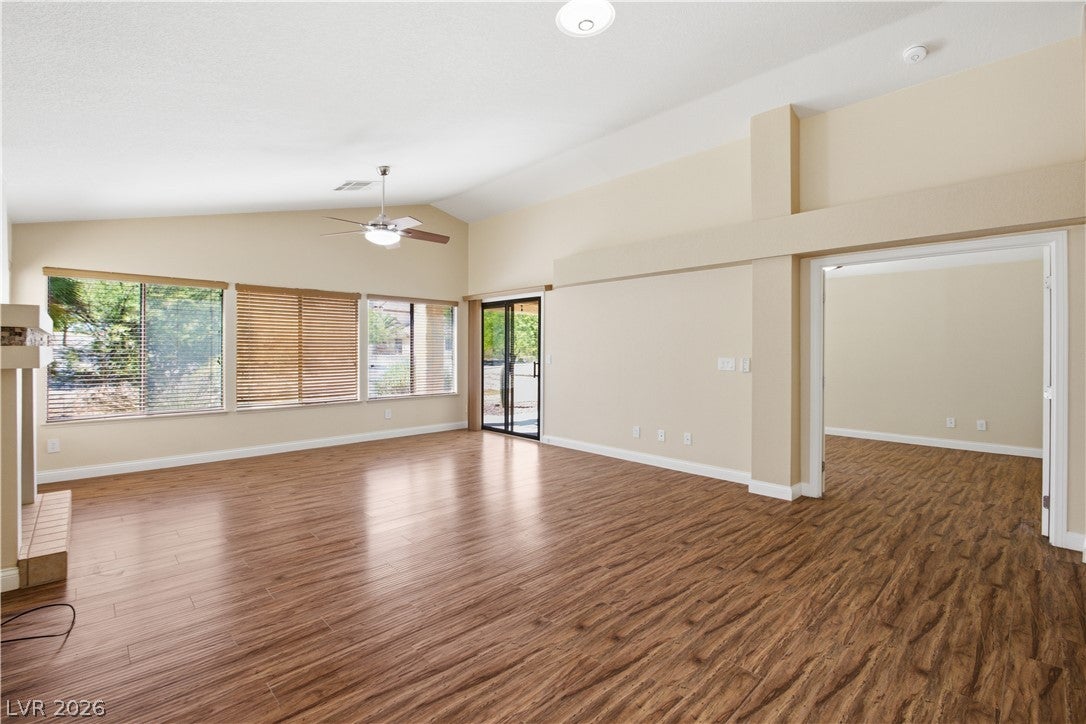
Pride of ownership! Nestled on a cul-de-sac within the highly coveted, guard-gated Painted Desert Golf Community, this meticulously maintained, 1,384 sq ft single-story home is a rare find! Positioned beautifully behind the 10th hole green, the residence offers a bright, open floor plan highlighted by dramatic vaulted ceilings in the living room, kitchen, and primary suite. Enjoy seamless indoor-outdoor living with a private front courtyard entry and a covered rear patio. Inside, you'll find no carpet—just laminate and ceramic tile flooring throughout. The gourmet kitchen boasts sleek stainless steel appliances. Remodeled primary bath with a custom shower and integrated seat. Both bathrooms have been thoughtfully upgraded with safety grab bars. Complete with an attached 2-car garage, this detached single-family gem perfectly combines golf course luxury with everyday convenience. Easy access to freeways and shopping. Enjoy the ultimate low-maintenance lifestyle with a single family detached home in this community! Second HOA dues fully cover premium front landscaping maintained to the highest standards, including bush & tree replacement when needed. Neighbors in the same second HOA will have the same high standards for front yard landscaping maintained by the HOA. Homeowner responsibility of landscaping is within the gated front / side courtyard. The primary HOA includes the prestigious guard-gated Painted Desert community with tennis courts, pickleball, community center, and pristine grounds. Buying into property in Painted Desert also buys into discounts on community golf. With permits, insurance, & registration, Painted Desert is a private golf cart permissible neighborhood. Rear golf course landscaping provides excellent seasonal privacy and is scheduled for regular trimming, which opens up a broader view of the golf course after trimming.

Save
Ask
Tour
Hide
Share
Listing Snapshot
Price 
$379,000
Days On Site 
104 Days
Bedrooms 
2
Inside Area (SqFt) 
1,384 sqft
Total Baths 
2
Full Baths 
1
Partial Baths 
1
Lot Size 
0.08 Acres
Year Built 
1987
MLS® Number 
2795291
Status 
Active Under Contract
Property Tax 
$1,727
HOA/Condo/Coop Fees 
$334 monthly
Sq Ft Source 
N/A
Friends & Family
Recent Activity
2 months agoStatus changed to Active Under Contract
2 months agoListing updated with changes from the MLS®
2 months agoPrice changed to $379,000
3 months agoListing first seen on site
General Features
Acres 
0.08
Attached Garage 
Yes
Direction Faces 
South
Disclosures 
Covenants Restrictions Disclosure
Garage 
Yes
Garage Spaces 
2
Parking 
AttachedGarageGarage Door OpenerGuestPrivateStorage
Property Sub Type 
Single Family Residence
Sewer 
Public Sewer
SqFt Total 
1384
Style 
OneStory
Utilities 
Cable AvailableUnderground Utilities
Water Source 
Public
Zoning 
Single Family
Interior Features
Appliances 
DryerDishwasherDisposalGas RangeMicrowaveRefrigeratorWater Softener OwnedWasher
Cooling 
Ceiling Fan(s)Central AirElectric
Fireplace 
Yes
Fireplace Features 
GasLiving Room
Fireplaces 
1
Flooring 
Ceramic TileLaminateTile
Furnished 
Unfurnished
Heating 
Natural GasCentral
Interior 
Ceiling Fan(s)Master Downstairs
Laundry Features 
Electric Dryer HookupLaundry ClosetMain Level
Window Features 
Skylight(s)Window CoveringsWindow Treatments
Bedroom 2 
Dimensions - 11X10Description - Ceiling Fan,Closet,Mirrored Door
Kitchen 
Description - Breakfast Nook/Eating Area,Granite Countertops,Man Made Woodor Laminate Flooring,Stainless Steel Appliances,Walk-in Pantry
Living Room 
Dimensions - 22X17Description - Entry Foyer,Vaulted Ceiling
PrimaryBathroom 
Description - Double Sink,Make Up Table,Shower Only
PrimaryBedroom 
Dimensions - 15X12Description - Bedroom With Bath Downstairs,Ceiling Fan,Custom Closet,Downstairs,Pbr Separate From Other,Walk-In Closet(s)
Save
Ask
Tour
Hide
Share
Exterior Features
Fencing 
FencedPartial
Frontage 
Golf Course
Lot Features 
Cul-De-SacLandscapedOn Golf Course
Patio And Porch 
PatioPorchCovered
View 
Golf Course
Waterview 
Golf Course
Windows/Doors 
Skylight(s)Window CoveringsWindow Treatments
Community Features
Accessibility Features 
Grip-Accessible Features
Association Amenities 
Golf CourseGatedSecurityTennis Court(s)
Association Fee 
$168.0
Association Fee Frequency 
Monthly
Additional Association Fee 
$166.0
Additional Association Fee Frequency 
Monthly
Horse Property 
None
Financing Terms Available 
CashConventionalFHAVA Loan
Schools
School District
Unknown
Elementary School
Allen, Dean La Mar,Allen, Dean La Mar
Middle School
Leavitt Justice Myron E
High School
Centennial
Listing courtesy of Realty ONE Group, Inc (702) 966-9782

logo

Listing information is provided by Participants of the Greater Las Vegas Association of Realtors. IDX information is provided exclusively for personal, non-commercial use, and may not be used for any purpose other than to identify prospective properties consumers may be interested in purchasing. Information is deemed reliable but not guaranteed. Copyright 2026, Greater Las Vegas Association of Realtors.
Last checked: 2026-10-10 03:57 PM UTC

Neighborhood & Commute
Source: Walkscore
Disclosure: Community information and market data powered by Constellation Data Labs. Information is deemed reliable but not guaranteed.
Save
Ask
Tour
Hide
Share
Scroll to Top