Las Vegas Home Search

Find Your Perfect Home
Save
Ask
Tour
Hide
Share
$750,000
101 Days On Site

3010 E Viking Road
Las Vegas, NV 89121

For Sale|Single Family Residence|Active Under Contract
5
Beds
4
Total Baths
2
Full Baths
2
Partial Baths
2,564
SqFt
$293
/SqFt
1969
Built
Subdivision:
9999
County:
Clark
Listing courtesy of Century 21 Americana (702) 686-9595
Call Now: 702-718-6001
Is this the listing for you? We can help make it yours.
702-718-6001
3010 E Viking Road3010 E Viking Road3010 E Viking Road3010 E Viking Road
Save
Ask
Tour
Hide
Share

Mortgage Calculator

Monthly Payment (Est.)

Enter an interest rate to see your estimated monthly payment.
Calculator powered by Showcase IDX, a Constellation1 Company. Copyright ©2026 Information is deemed reliable but not guaranteed.

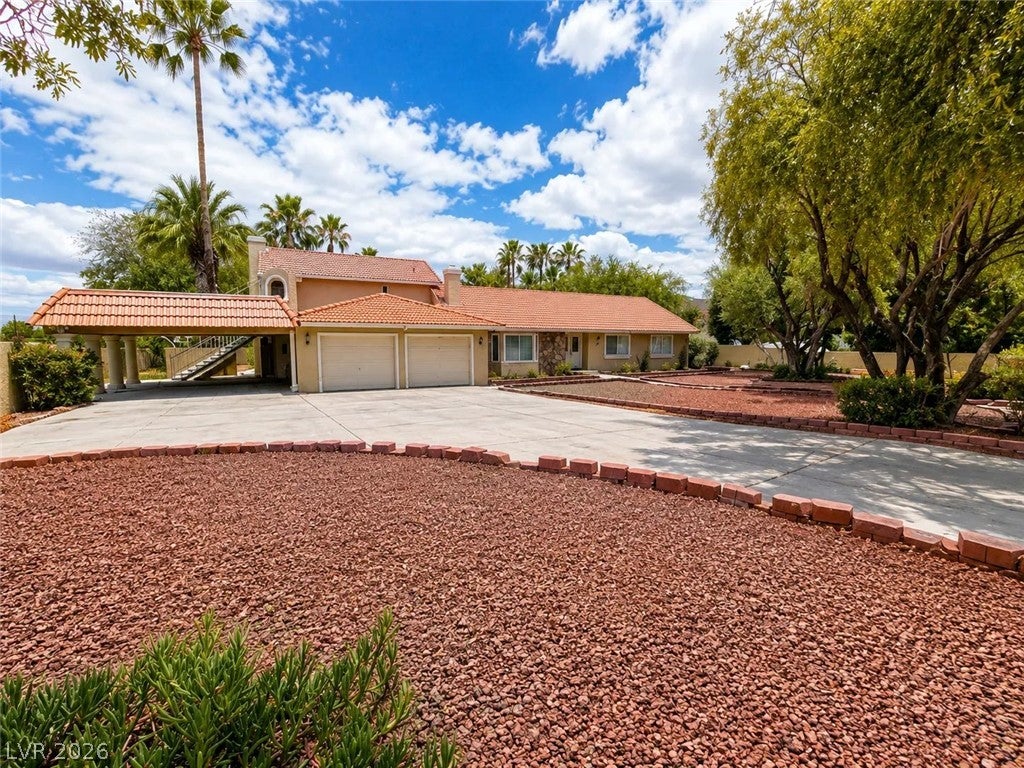
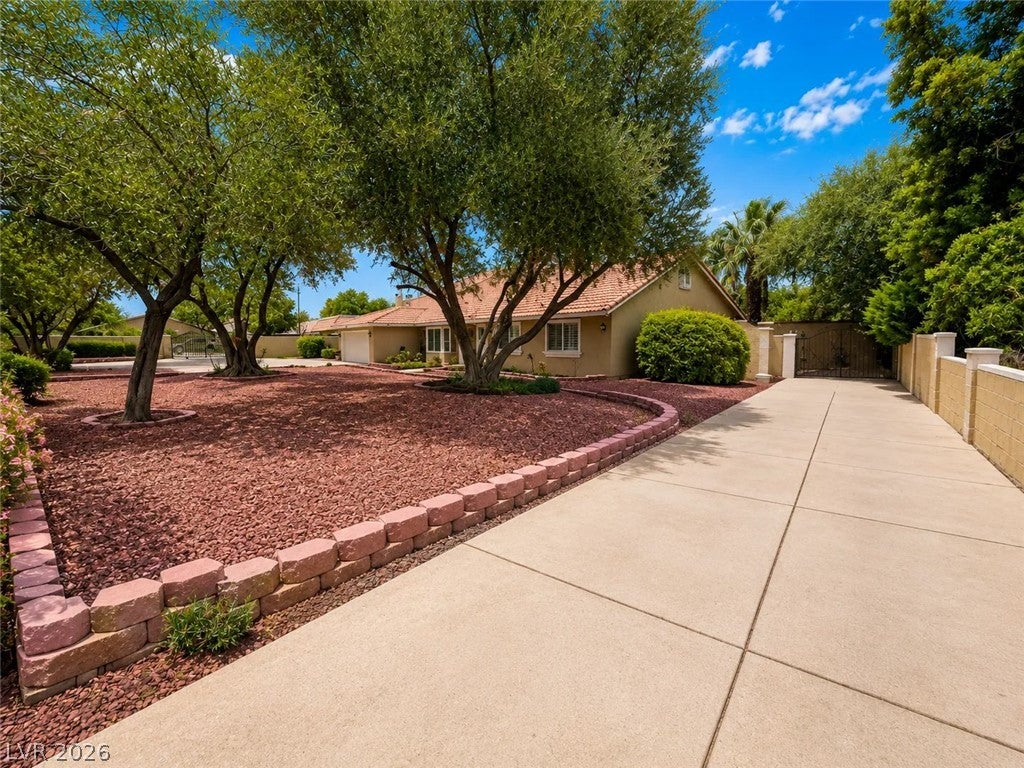
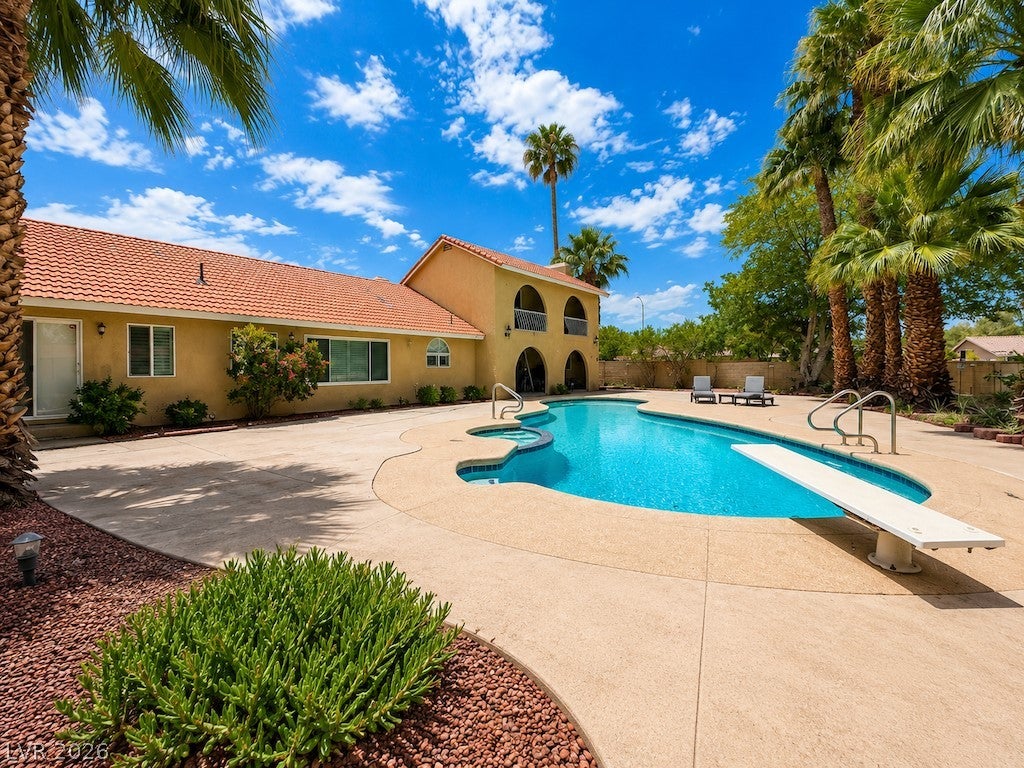
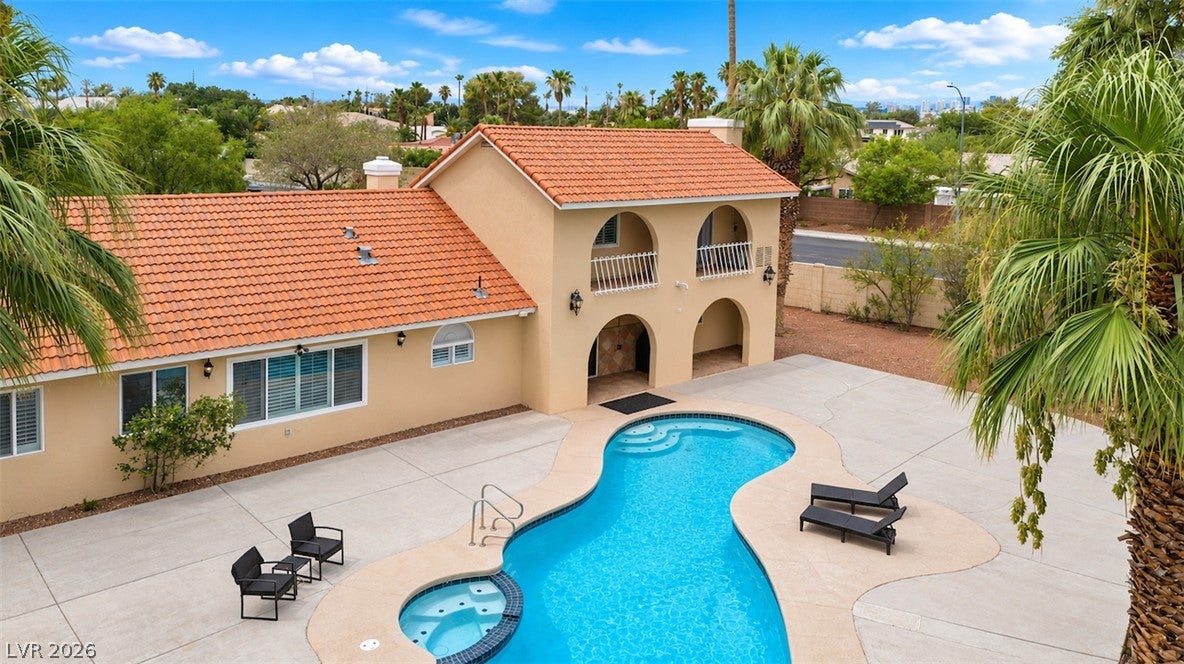
A one of a kind custom home. A rare opportunity to own a fully furnished spacious single story home with an additional 2nd floor apartment, NO HOA on a generous half-acre lot that offers a 4 car garage, 2 car covered port, RV parking, pool, spa & room for all your toys! Step through the double door entry into the formal living room with gas fireplace, & open formal dining room.This home features 4 bedrooms, & 3 bathrooms on the main floor with an additional 1 BR, 1 Bath with full kitchen and balcony on the second floor with its own entry. Perfect for multigenerational living, long-term guests, or potential rental income. The master has its own custom sliding glass door, with a gorgeous open shower & jetted soaking tub combo that overlooks the back yard. Roof top deck, balcony & covered patio. Seperate entry into the 4th down stairs BR which leads in to the 2nd living area with it's own sliding glass door access to the backyard. All new luxury vinyl flooring, fresh paint, plantation shutters, new light fixtures & vanities throughout. Equipped with whole Ring home surveillance system & ALL NEW appliances included. Professionally landscaped with drip irrigation for easy maintenance along with 2 separate gated entrances. 2 storage sheds/ workshops in the back. Fresh pool plaster for extended life. Over $40,000 in quality furniture, decor, & brand new appliances are included with 1 year home warranty, making this a truly turnkey opportunity. Conveniently located near shopping, dining, schools, parks, and major freeways, this home combines privacy, space, and accessibility in one desirable location. Properties offering this combination of land, privacy, income potential, RV parking, furnished living, and NO HOA are rarely available. Schedule your private showing today. Don't miss your chance to own this unique Las Vegas home! Professional 3D tour & additional photos coming soon.

Save
Ask
Tour
Hide
Share
Listing Snapshot
Price 
$750,000
Days On Site 
101 Days
Bedrooms 
5
Inside Area (SqFt) 
2,564 sqft
Total Baths 
4
Full Baths 
2
Partial Baths 
2
Lot Size 
0.51 Acres
Year Built 
1969
MLS® Number 
2795306
Status 
Active Under Contract
Property Tax 
$3,184
HOA/Condo/Coop Fees 
N/A
Sq Ft Source 
N/A
Friends & Family
Recent Activity
4 weeks agoStatus changed to Active Under Contract
4 weeks agoListing updated with changes from the MLS®
2 months agoPrice changed to $750,000
3 months agoListing first seen on site
General Features
Acres 
0.51
Attached Garage 
Yes
Carport 
2
Direction Faces 
South
Garage 
Yes
Garage Spaces 
4
Parking 
Attached CarportAttachedGarageGarage Door OpenerInside EntrancePrivateRV GatedRV Access/Parking
Property Sub Type 
Single Family Residence
Sewer 
Public Sewer
SqFt Total 
2564
Style 
OneStoryCustom
Utilities 
Electricity AvailableUnderground Utilities
Water Source 
Public
Zoning 
Single Family
Interior Features
Appliances 
DryerDishwasherGas CooktopDisposalGas RangeMicrowaveRefrigeratorWasher
Cooling 
Ceiling Fan(s)Central AirElectric
Fireplace 
Yes
Fireplace Features 
Living RoomWood Burning
Fireplaces 
1
Flooring 
CarpetCeramic TileHardwoodTileVinyl
Furnished 
Unfurnished
Heating 
CentralElectric
Interior 
Ceiling Fan(s)Master Downstairs
Laundry Features 
Electric Dryer HookupIn Garage
Spa 
Yes
Window Features 
Window CoveringsBlinds
Bedroom 2 
Dimensions - 14X11Description - Ceiling Fan,Ceiling Light,Closet
Bedroom 3 
Dimensions - 12X10Description - Ceiling Fan,Ceiling Light,Closet
Bedroom 4 
Dimensions - 11X11Description - Ceiling Fan,Ceiling Light,Closet
Dining Room 
Dimensions - 11X11Description - None
Family Room 
Dimensions - 15X12Description - Downstairs
Kitchen 
Description - Breakfast Bar/Counter,Granite Countertops
Living Room 
Dimensions - 18X15Description - Entry Foyer,Formal,Front
PrimaryBathroom 
Description - Double Sink,Separate Shower,Separate Tub
PrimaryBedroom 
Dimensions - 18X14Description - Ceiling Fan,Ceiling Light,Closet
Save
Ask
Tour
Hide
Share
Exterior Features
Construction Details 
FrameStucco
Exterior 
BalconyPrivate Yard
Fencing 
BlockBrickBack YardWrought Iron
Lot Features 
Landscaped
Other Structures 
Shed(s)Guest HouseWorkshop
Patio And Porch 
PatioCoveredDeck
Pool Features 
In GroundPrivate
Private Pool 
Yes
Roof 
Tile
Spa 
Yes
Spa Features 
In Ground
View 
City
Waterview 
City
Windows/Doors 
Window CoveringsBlinds
Community Features
Association Amenities 
None
Horse Property 
None
Financing Terms Available 
CashConventionalFHAVA Loan
Schools
School District
Unknown
Elementary School
Harris, George E.,Harris, George E.
Middle School
Webb, Del E.
High School
Valley
Listing courtesy of Century 21 Americana (702) 686-9595

logo

Listing information is provided by Participants of the Greater Las Vegas Association of Realtors. IDX information is provided exclusively for personal, non-commercial use, and may not be used for any purpose other than to identify prospective properties consumers may be interested in purchasing. Information is deemed reliable but not guaranteed. Copyright 2026, Greater Las Vegas Association of Realtors.
Last checked: 2026-10-10 02:17 PM UTC

Neighborhood & Commute
Source: Walkscore
Disclosure: Community information and market data powered by Constellation Data Labs. Information is deemed reliable but not guaranteed.
Save
Ask
Tour
Hide
Share
Scroll to Top