Las Vegas Home Search

Find Your Perfect Home
Save
Ask
Tour
Hide
Share
$549,900
105 Days On Site

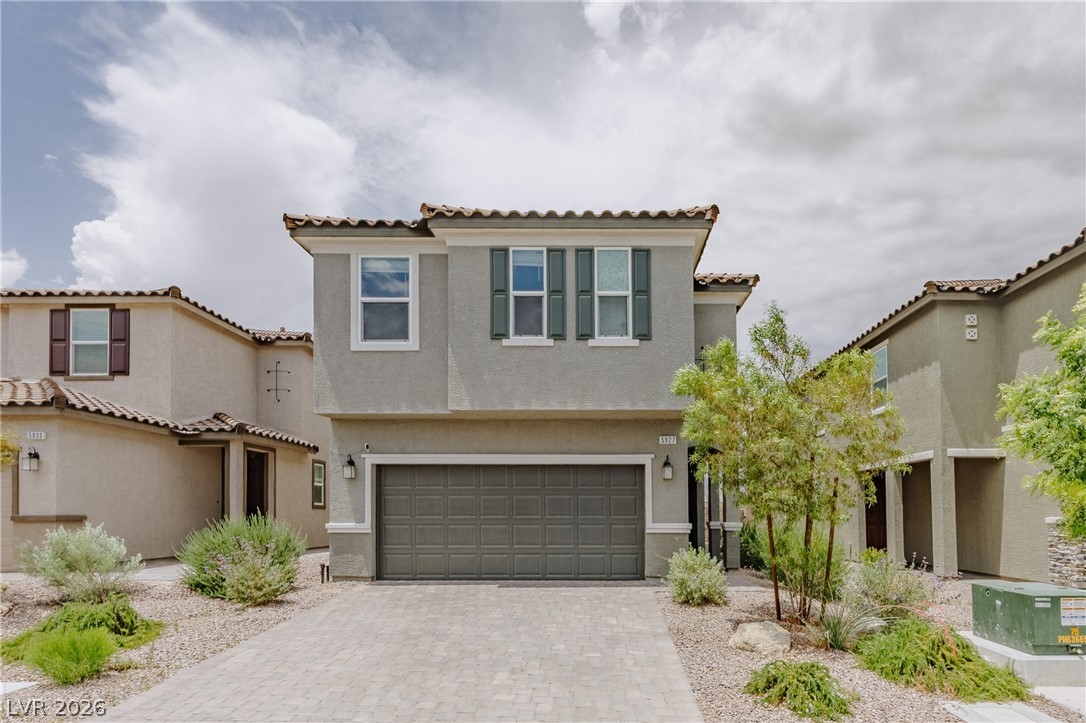
5927 Coja Street
Las Vegas, NV 89113

For Sale|Single Family Residence|Active
5
Beds
4
Total Baths
4
Full Baths
2,479
SqFt
$222
/SqFt
2022
Built
Subdivision:
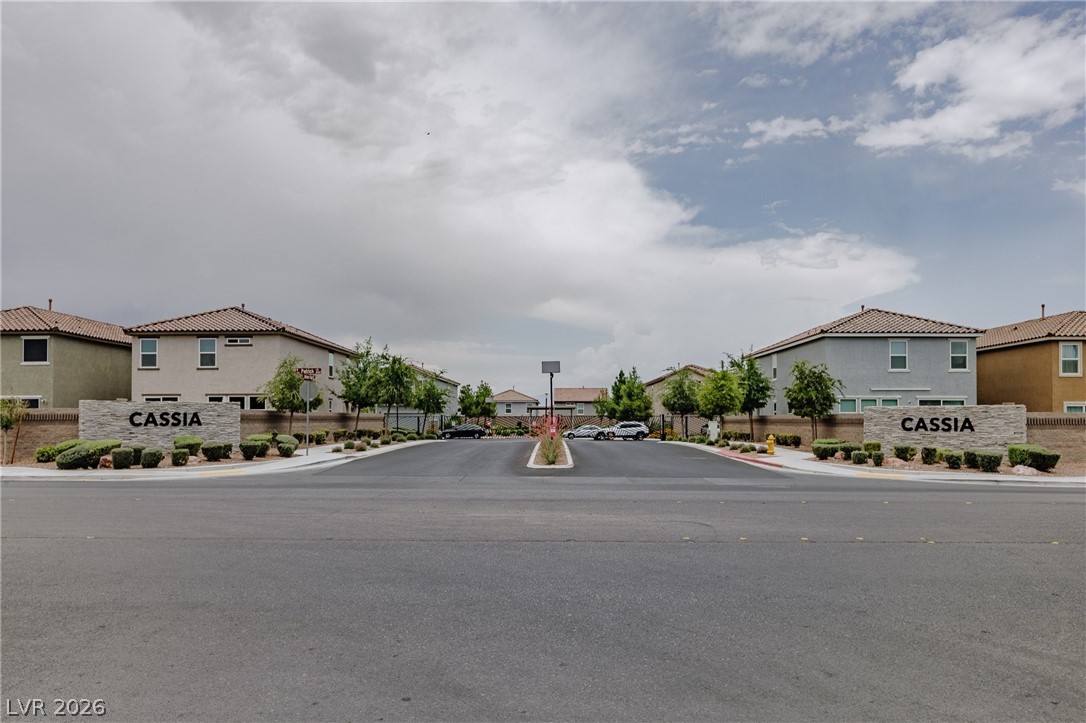
Cassia Patrick & Cimarron
County:
Clark
Listing courtesy of The Zhu Realty Group, LLC (702) 353-0233
Call Now: 702-718-6001
Is this the listing for you? We can help make it yours.
702-718-6001
5927 Coja Street5927 Coja Street5927 Coja Street5927 Coja Street
Save
Ask
Tour
Hide
Share

Mortgage Calculator

Monthly Payment (Est.)

Enter an interest rate to see your estimated monthly payment.
Calculator powered by Showcase IDX, a Constellation1 Company. Copyright ©2026 Information is deemed reliable but not guaranteed.

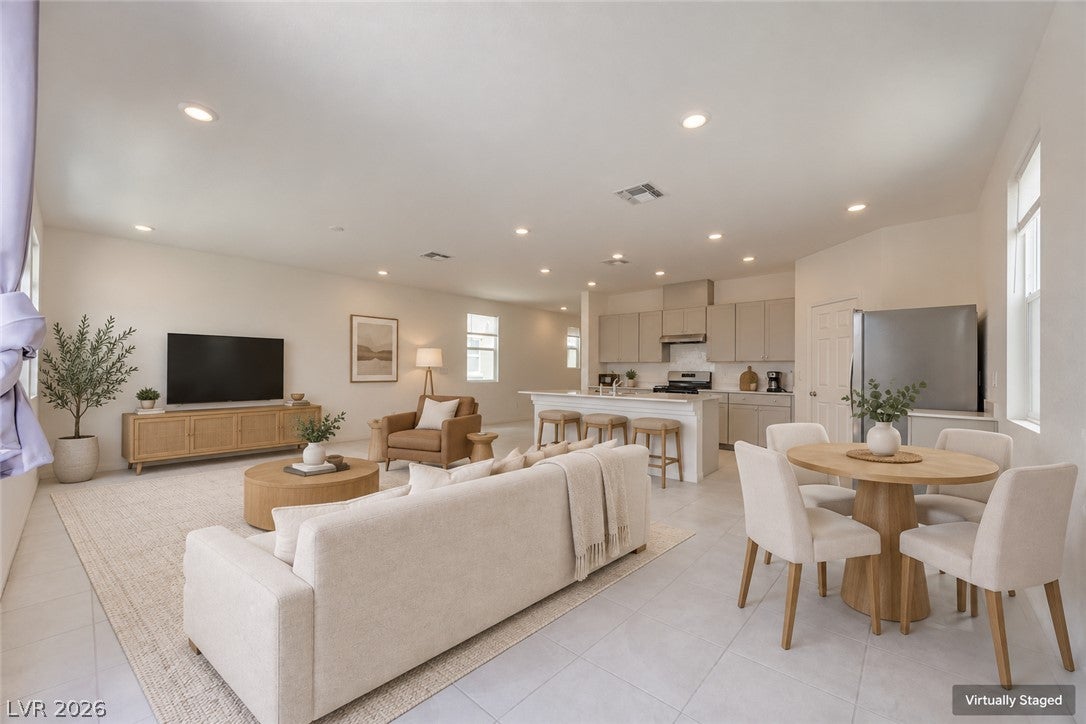
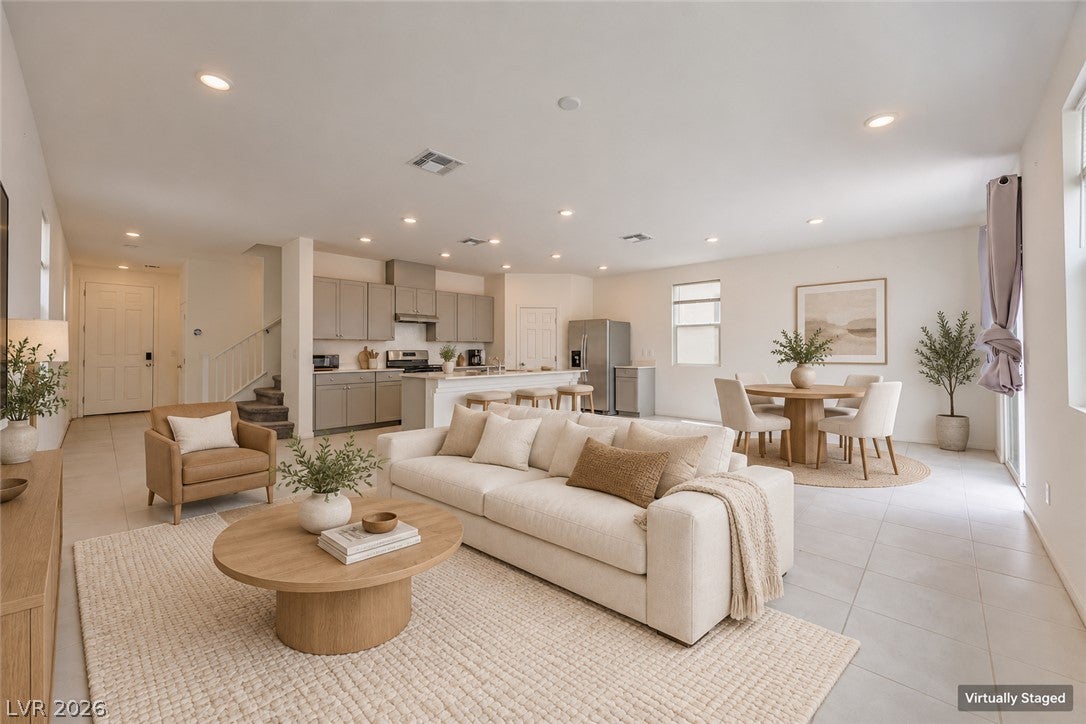
Discover an exceptional, move-in ready residence, ideally located for seamless access to all Las Vegas has to offer. Central location with gated community. A formal entry leads into this upgraded home, meticulously prepared for immediate occupancy. The heart of this dwelling features 5 bedrooms and 4 full baths, with Downstair Suite, a large island with quarts counters and all stainless steel appliances. Spacious bedrooms, each with ceiling lights, ensure comfort. The expansive primary suite boasts huge walkin closets. This energy-efficient home includes a tankless water heater. Step outside to an easy maintenance backyard, perfect for relaxation and entertaining. This property blends convenience, style, and efficiency, creating an ideal setting for a vibrant lifestyle in a desirable prime Las Vegas area.

Save
Ask
Tour
Hide
Share
Listing Snapshot
Price 
$549,900
Days On Site 
105 Days
Bedrooms 
5
Inside Area (SqFt) 
2,479 sqft
Total Baths 
4
Full Baths 
4
Partial Baths 
N/A
Lot Size 
0.09 Acres
Year Built 
2022
MLS® Number 
2795341
Status 
Active
Property Tax 
$5,086
HOA/Condo/Coop Fees 
$50 monthly
Sq Ft Source 
N/A
Friends & Family
Recent Activity
3 weeks agoPrice changed to $549,900
3 weeks agoListing updated with changes from the MLS®
3 months agoListing first seen on site
General Features
Acres 
0.09
Attached Garage 
Yes
Direction Faces 
East
Garage 
Yes
Garage Spaces 
2
Green Energy Efficient 
DoorsWindows
Parking 
AttachedGarageGarage Door OpenerInside EntrancePrivate
Property Sub Type 
Single Family Residence
Security 
Gated Community
Sewer 
Public Sewer
SqFt Total 
2479
Style 
TwoStory
Utilities 
Underground Utilities
Water Source 
Public
Zoning 
Single Family
Interior Features
Appliances 
DryerDishwasherDisposalGas RangeRefrigeratorWasher
Cooling 
Central AirElectric
Flooring 
CarpetTile
Furnished 
Unfurnished
Heating 
Natural GasCentral
Laundry Features 
Gas Dryer HookupUpper Level
Window Features 
Window CoveringsDouble Pane WindowsInsulated WindowsLow Emissivity WindowsWindow Treatments
Bedroom 2 
Dimensions - 11x11Description - Ceiling Fan,Ceiling Light,Downstairs,Walk-In Closet(s)
Bedroom 3 
Dimensions - 11x11Description - Ceiling Fan,Ceiling Light,Upstairs,Walk-In Closet(s)
Bedroom 4 
Dimensions - 12x11Description - Ceiling Fan,Ceiling Light,Upstairs,Walk-In Closet(s)
Bedroom 5 
Dimensions - 11x11Description - Ceiling Fan,Ceiling Light,Upstairs,Walk-In Closet(s)
Great Room 
Dimensions - 25x15Description - Downstairs
Kitchen 
Description - Island,Lighting Recessed
Loft 
Dimensions - 15x15Description - Ceiling Fan
PrimaryBedroom 
Dimensions - 18x16Description - Ceiling Fan,Ceiling Light,Walk-In Closet(s)
Save
Ask
Tour
Hide
Share
Exterior Features
Exterior 
Private Yard
Fencing 
BlockBack Yard
Lot Features 
Landscaped
Roof 
Tile
Windows/Doors 
Window CoveringsDouble Pane WindowsInsulated WindowsLow Emissivity WindowsWindow Treatments
Community Features
Association Amenities 
GatedPark
Association Fee 
$50.0
Association Fee Frequency 
Monthly
Community Features 
Gated
Horse Property 
None
Financing Terms Available 
CashConventionalFHAVA Loan
Schools
School District
Unknown
Elementary School
Rogers, Lucille S.,Rogers, Lucille S.
Middle School
Sawyer Grant
High School
Durango
Listing courtesy of The Zhu Realty Group, LLC (702) 353-0233

logo

Listing information is provided by Participants of the Greater Las Vegas Association of Realtors. IDX information is provided exclusively for personal, non-commercial use, and may not be used for any purpose other than to identify prospective properties consumers may be interested in purchasing. Information is deemed reliable but not guaranteed. Copyright 2026, Greater Las Vegas Association of Realtors.
Last checked: 2026-10-10 03:06 PM UTC

Neighborhood & Commute
Source: Walkscore
Disclosure: Community information and market data powered by Constellation Data Labs. Information is deemed reliable but not guaranteed.
Save
Ask
Tour
Hide
Share
Scroll to Top