Las Vegas Home Search

Find Your Perfect Home
Save
Ask
Tour
Hide
Share
$539,000
105 Days On Site

9430 Laguna Niguel Drive 106
Las Vegas, NV 89134

For Sale|Condominium|Active
2
Beds
2
Total Baths
2
Full Baths
1,607
SqFt
$335
/SqFt
1996
Built
Subdivision:
Terraces In The Hills At Summerlin Amd
County:
Clark
Listing courtesy of BHHS Nevada Properties (702) 285-6487
Call Now: 702-718-6001
Is this the listing for you? We can help make it yours.
702-718-6001
Upcoming Open Houses
Sat, Oct 10, 10:00 AM - 1:00 PM
9430 Laguna Niguel Drive 1069430 Laguna Niguel Drive 1069430 Laguna Niguel Drive 1069430 Laguna Niguel Drive 106
Save
Ask
Tour
Hide
Share

Mortgage Calculator

Monthly Payment (Est.)

Enter an interest rate to see your estimated monthly payment.
Calculator powered by Showcase IDX, a Constellation1 Company. Copyright ©2026 Information is deemed reliable but not guaranteed.

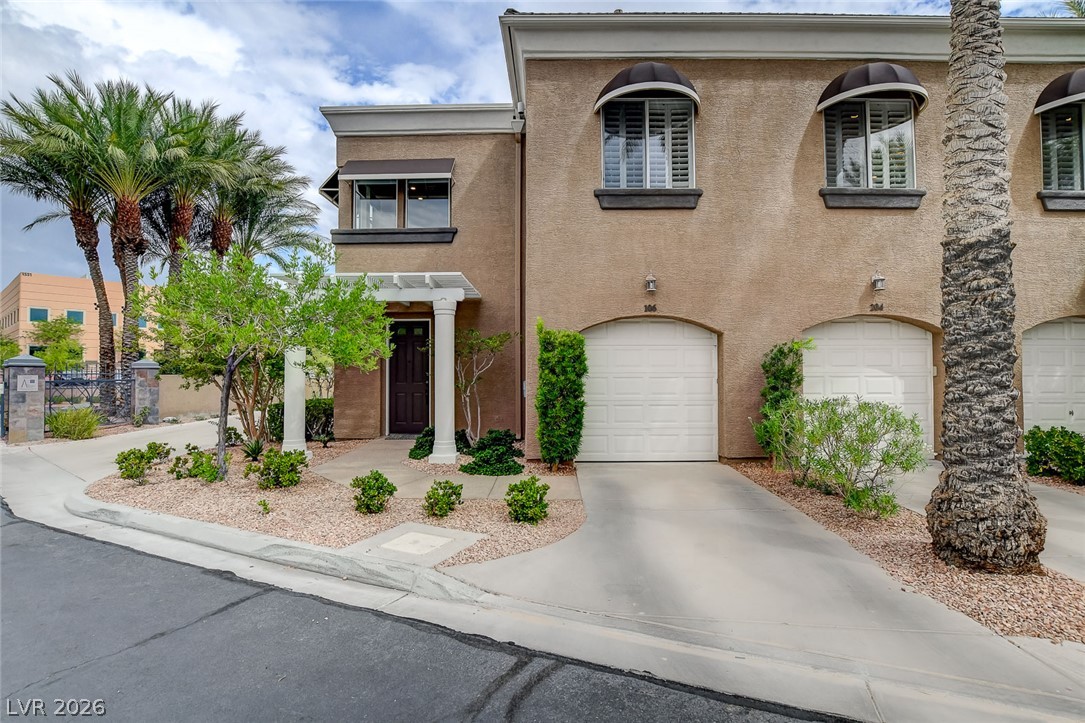
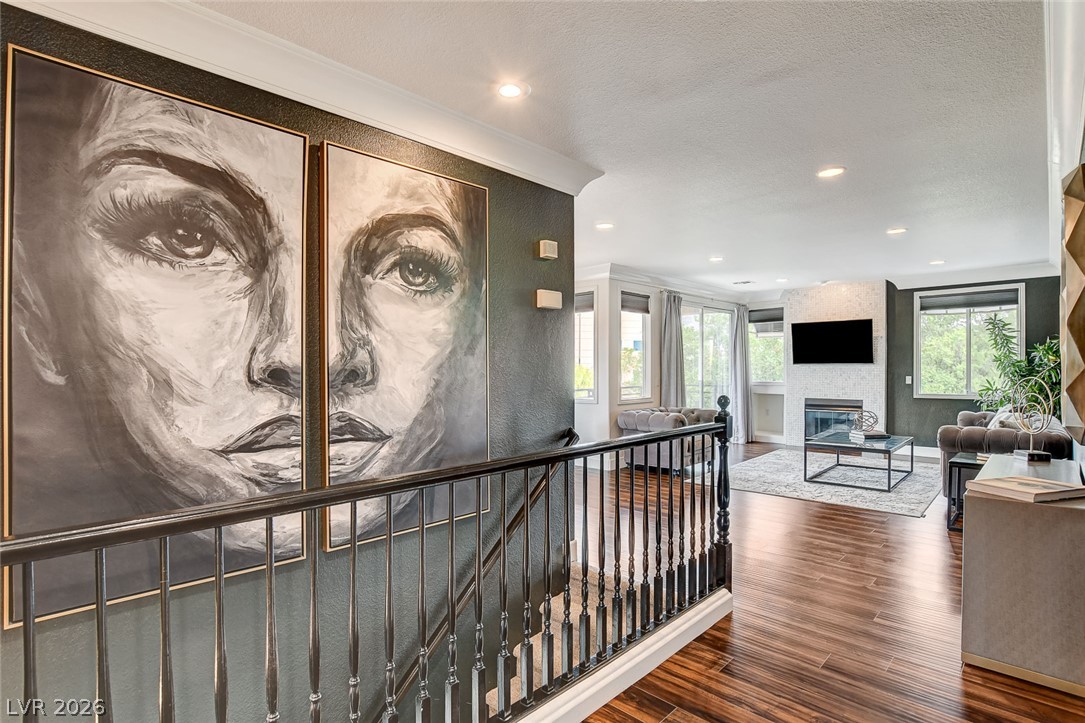
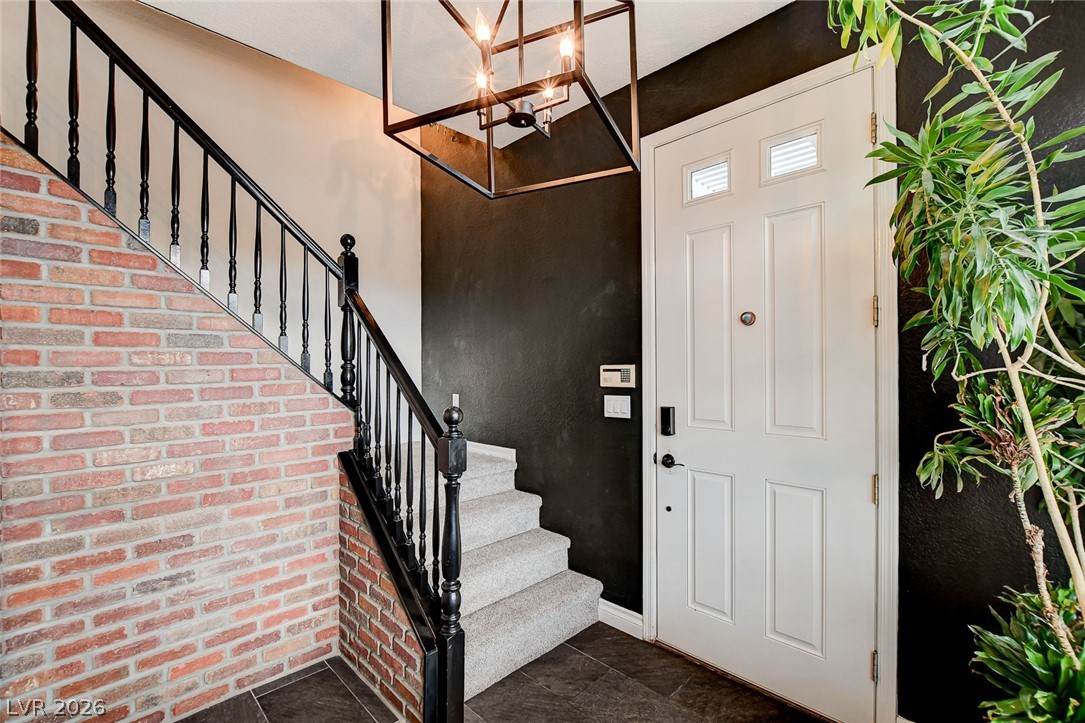
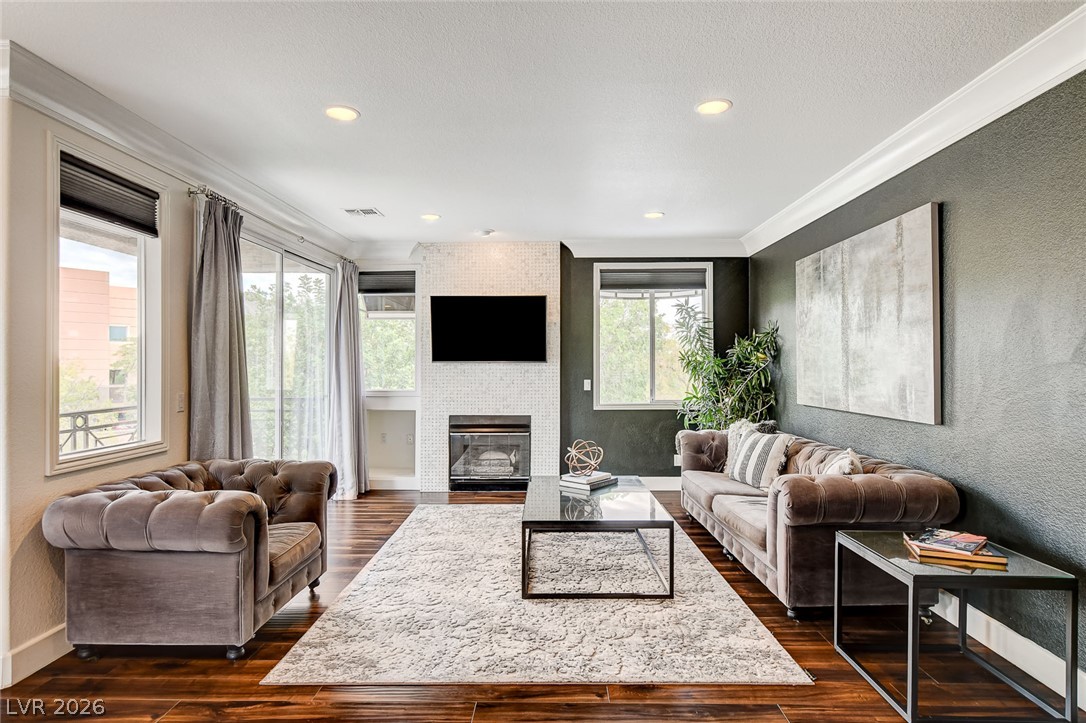
TURNKEY & FULLY FURNISHED! Beautifully remodeled 2-bedroom, 2-bath single-story condo in the sought-after Terraces at TPC Summerlin. This peaceful gated community offers the beauty of TPC’s manicured grounds without the cost or upkeep of golf-course ownership. The 1,607 sq. ft. home is thoughtfully furnished and features a beautifully appointed kitchen, quality finishes, private patio, pool and spa, resident putting green, and two garages—including an attached garage with 220V power. Enjoy a quiet setting, Spring Mountain views, and a resident walking trail just a short stroll from a wildlife pond. A rare turnkey opportunity ideal as a primary residence, second home, or corporate retreat, with Downtown Summerlin just minutes away. Discover unparalleled luxury in this breathtaking two-bedroom condominium. Completely remodeled and offering an exquisite living experience. High-end finishes and meticulous attention to detail are evident throughout this stunning residence, designed for sophisticated comfort. The gourmet chef's kitchen is a focal point, equipped with top-of-the-line appliances, creating an ideal space for culinary exploration and entertaining. A private patio extends the living area outdoors, offering a serene retreat for relaxation. A single car garage with a 220 is connected to the unit and the second garage is located directly across. This single-story unit, situated within a secure gated community, provides 1,481 square feet of refined living. Residents benefit from the unique advantage of being located directly on the TPC PGA 18-hole golf course, offering stunning views and an exclusive lifestyle. The surrounding area boasts amazing Spring Mountain views, providing a picturesque backdrop to everyday life. Enjoy convenient access to numerous shopping centers and scenic walking trails, perfect for outdoor enthusiasts.

Save
Ask
Tour
Hide
Share
Listing Snapshot
Price 
$539,000
Days On Site 
105 Days
Bedrooms 
2
Inside Area (SqFt) 
1,607 sqft
Total Baths 
2
Full Baths 
2
Partial Baths 
N/A
Lot Size 
N/A
Year Built 
1996
MLS® Number 
2795346
Status 
Active
Property Tax 
$2,600
HOA/Condo/Coop Fees 
$485 monthly
Sq Ft Source 
N/A
Friends & Family
Recent Activity
2 months agoPrice changed to $539,000
2 months agoListing updated with changes from the MLS®
3 months agoListing first seen on site
General Features
Attached Garage 
Yes
Direction Faces 
West
Disclosures 
Covenants Restrictions Disclosure
Garage 
Yes
Garage Spaces 
2
Levels 
One
Parking 
AttachedDetachedElectric Vehicle Charging Station(s)GarageGarage Door OpenerInside EntrancePrivateGuest
Property Sub Type 
Condominium
Security 
Gated Community
Sewer 
Public Sewer
SqFt Total 
1607
Style 
TwoStory
Utilities 
Underground Utilities
Water Source 
Public
Zoning 
Single Family
Interior Features
Appliances 
DryerDishwasherGas CooktopDisposalGas RangeMicrowaveRefrigeratorWasher
Cooling 
Ceiling Fan(s)Central AirElectric
Fireplace 
Yes
Fireplace Features 
GasLiving Room
Fireplaces 
1
Flooring 
Ceramic TileLaminateTile
Furnished 
Furnished
Heating 
Natural GasCentral
Interior 
Ceiling Fan(s)
Laundry Features 
Gas Dryer HookupMain LevelLaundry Room
Window Features 
Window CoveringsBlindsDrapes
Bedroom 2 
Dimensions - 14x12Description - Ceiling Light,Closet,Custom Closet
Dining Room 
Dimensions - 10x10Description - Dining Area,Living Room/Dining Combo
Kitchen 
Description - Custom Cabinets,Garden Window,Granite Countertops,Marble/Stone Countertops,Solid Surface Countertops,Stainless Steel Appliances,Tile Flooring
Living Room 
Dimensions - 22x15Description - Formal,Front
PrimaryBathroom 
Description - Double Sink,Separate Shower,Separate Tub
PrimaryBedroom 
Dimensions - 21x16Description - Ceiling Light,Custom Closet,Sitting Room,Walk-In Closet(s)
Save
Ask
Tour
Hide
Share
Exterior Features
Exterior 
BalconyAwning(s)
Fencing 
None
Lot Features 
Landscaped
Pool Features 
AssociationCommunity
View 
Park/GreenbeltMountain(s)
Waterview 
Park/GreenbeltMountain(s)
Windows/Doors 
Window CoveringsBlindsDrapes
Community Features
Association Amenities 
GatedPoolSpa/Hot Tub
Association Fee 
$420.0
Association Fee Frequency 
Monthly
Additional Association Fee 
$65.0
Additional Association Fee Frequency 
Monthly
Community Features 
PoolGated
Horse Property 
None
Financing Terms Available 
CashConventional
Schools
School District
Unknown
Elementary School
Lummis, William,Lummis, William
Middle School
Becker
High School
Palo Verde
Listing courtesy of BHHS Nevada Properties (702) 285-6487

logo

Listing information is provided by Participants of the Greater Las Vegas Association of Realtors. IDX information is provided exclusively for personal, non-commercial use, and may not be used for any purpose other than to identify prospective properties consumers may be interested in purchasing. Information is deemed reliable but not guaranteed. Copyright 2026, Greater Las Vegas Association of Realtors.
Last checked: 2026-10-10 12:39 PM UTC

Neighborhood & Commute
Source: Walkscore
Disclosure: Community information and market data powered by Constellation Data Labs. Information is deemed reliable but not guaranteed.
Save
Ask
Tour
Hide
Share
Scroll to Top