Las Vegas Home Search

Find Your Perfect Home
Save
Ask
Tour
Hide
Share
$1,150,000
101 Days On Site

6040 N Monte Cristo Way
Las Vegas, NV 89130

For Sale|Single Family Residence|Active
5
Beds
6
Total Baths
2
Full Baths
4
Partial Baths
5,578
SqFt
$206
/SqFt
1995
Built
Subdivision:
none
County:
Clark
Listing courtesy of BHHS Nevada Properties (702) 286-4734
Call Now: 702-718-6001
Is this the listing for you? We can help make it yours.
702-718-6001
6040 N Monte Cristo Way6040 N Monte Cristo Way6040 N Monte Cristo Way6040 N Monte Cristo Way
Save
Ask
Tour
Hide
Share

Mortgage Calculator

Monthly Payment (Est.)

Enter an interest rate to see your estimated monthly payment.
Calculator powered by Showcase IDX, a Constellation1 Company. Copyright ©2026 Information is deemed reliable but not guaranteed.

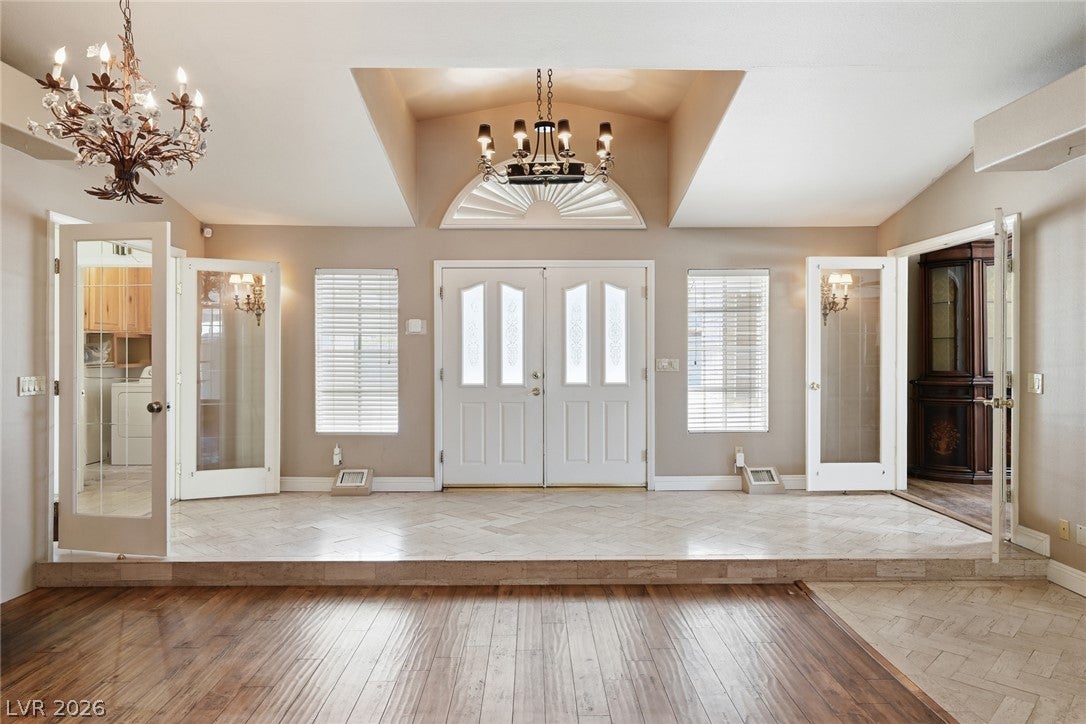
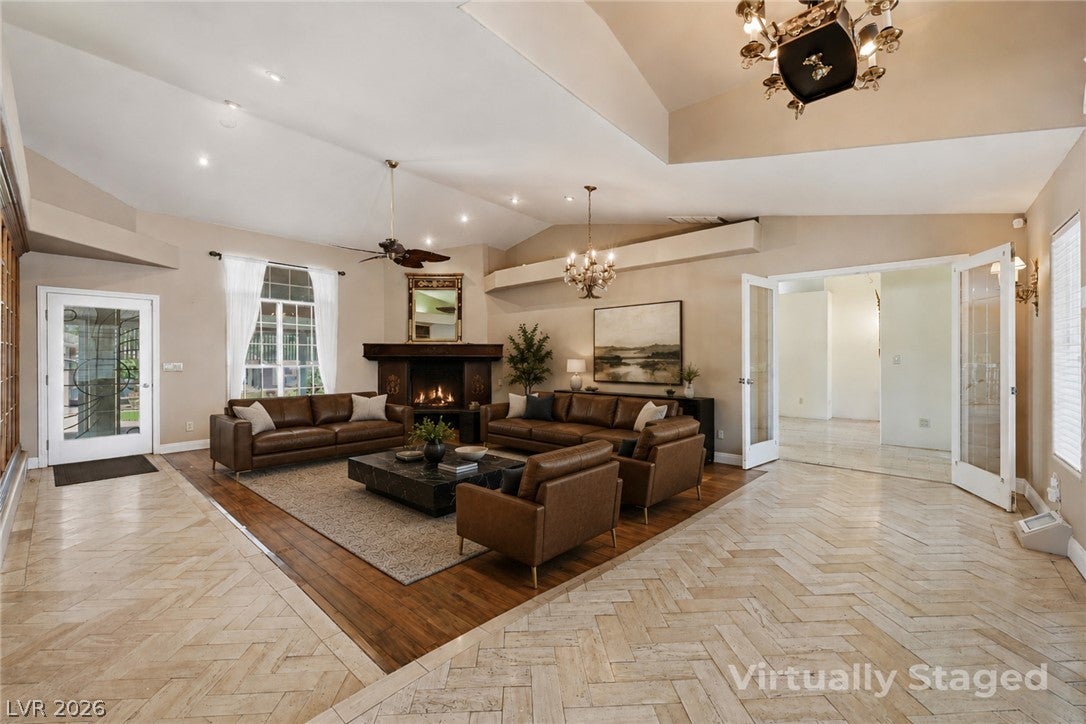
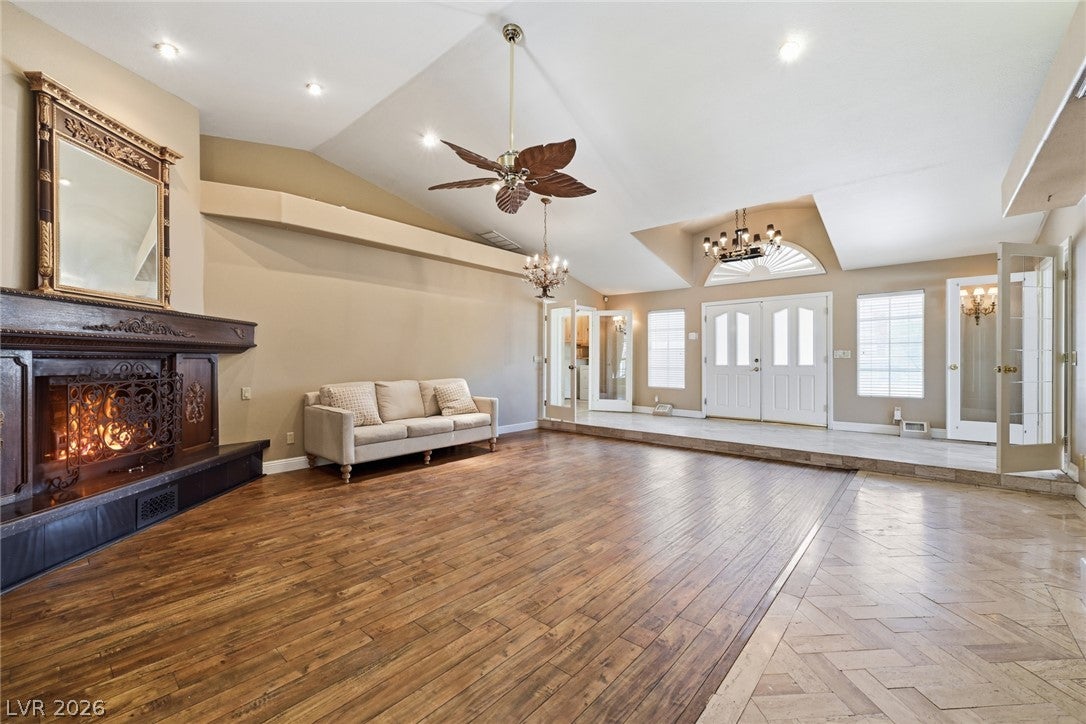
A Rare Opportunity To Own A Truly Unique Northwest Multigenerational Estate! Situated On over 1/2 Acre With No HOA, This Exceptional Estate Offers Over 5,000 Sq. Ft. Of Flexible Living Space Designed To Meet A Variety Of Lifestyle Needs. Featuring 5 Bedrooms, 6 Bathrooms, A Spacious Basement , A Guest House With Bath And Living Area. A Fully Appointed Casita With Full Kitchen Bedroom Laundry Room and Living and Dining Area, This Property Provides Multiple Living Areas Both a North Side Offers Kitchen Living and Dining Area Primary Bed Plus Additional Bedroom. South Side offers Primary Suite Living and Dining Room. Between Both North and South Side is a Huge Comfortable Great Room with Fireplace and Built in Book Shelves Joining Them Together. Ideal For Extended Family, Long-Term Guests, Or Other Flexible Uses. Full Basement / Game Room with Bath and Storage. The Beautifully Landscaped Grounds Offer Mature Trees, Expansive Outdoor Space Patio Covers A Huge Covered RV And Boat Parking, Plus 5-Car Covered Carports Providing Ample Room For Vehicles, Recreational Equipment, Or Additional Storage. The Spacious Layout Offers Numerous Possibilities To Personalize And Make The Home Your Own. Conveniently Located Near Shopping, Dining, Parks, And Freeway Access, This Property Combines Space, Functionality, And An Excellent Northwest Location. Offered Below The Current Appraised Value, This Is A Unique Opportunity To Own A Property With Exceptional Versatility And Room To Grow. Great for Entertaining.

Save
Ask
Tour
Hide
Share
Listing Snapshot
Price 
$1,150,000
Days On Site 
101 Days
Bedrooms 
5
Inside Area (SqFt) 
5,578 sqft
Total Baths 
6
Full Baths 
2
Partial Baths 
4
Lot Size 
0.58 Acres
Year Built 
1995
MLS® Number 
2795644
Status 
Active
Property Tax 
$3,777
HOA/Condo/Coop Fees 
N/A
Sq Ft Source 
N/A
Friends & Family
Recent Activity
3 weeks agoPrice changed to $1,150,000
3 weeks agoListing updated with changes from the MLS®
3 months agoListing first seen on site
General Features
Acres 
0.58
Carport 
5
Direction Faces 
West
Parking 
Circular DrivewayDetached CarportOpenRV Access/Parking
Property Sub Type 
Single Family Residence
Security 
Security System Leased
Sewer 
Public Sewer
SqFt Total 
4378
Style 
OneStory
Utilities 
Underground Utilities
Water Source 
Shared Well
Zoning 
Single Family
Interior Features
Appliances 
Built-In Electric OvenDryerDishwasherElectric CooktopElectric RangeDisposalMicrowaveRefrigeratorWasher
Cooling 
Ceiling Fan(s)Central AirElectric
Fireplace 
Yes
Fireplace Features 
GasGreat Room
Fireplaces 
1
Flooring 
LaminateTile
Furnished 
Unfurnished
Heating 
CentralElectric
Interior 
Ceiling Fan(s)Master Downstairs
Laundry Features 
Electric Dryer HookupMain LevelLaundry Room
Window Features 
Skylight(s)Window CoveringsBlinds
Bedroom 2 
Dimensions - 12x11Description - Closet
Bedroom 3 
Dimensions - 12x14Description - Closet,With Bath
Dining Room 
Dimensions - 12x12Description - Breakfast Nook/Eating Area
Family Room 
Dimensions - 12x25Description - Ceiling Fan
Great Room 
Dimensions - 20x20Description - Built-in Bookcases
Kitchen 
Description - Breakfast Bar/Counter,Breakfast Nook/Eating Area,Pantry,Quartz Countertops,Stainless Steel Appliances
PrimaryBathroom 
Description - Separate Tub,Shower Only
PrimaryBedroom 
Dimensions - 22x12Description - Pbr Separate From Other,Walk-In Closet(s)
Save
Ask
Tour
Hide
Share
Exterior Features
Construction Details 
BlockStucco
Exterior 
Private YardRV Hookup
Fencing 
BlockBack YardChain Link
Lot Features 
Back YardLandscaped
Other Structures 
Guest House
Patio And Porch 
PatioCovered
Roof 
Tile
View 
Mountain(s)
Waterview 
Mountain(s)
Windows/Doors 
Skylight(s)Window CoveringsBlinds
Community Features
Accessibility Features 
Accessible EntranceAccessible Approach with RampGrip-Accessible Features
Association Amenities 
None
Horse Property 
None
Financing Terms Available 
CashConventionalVA Loan
Schools
School District
Unknown
Elementary School
Neal, Joseph,Neal, Joseph
Middle School
Saville Anthony
High School
Shadow Ridge
Listing courtesy of BHHS Nevada Properties (702) 286-4734

logo

Listing information is provided by Participants of the Greater Las Vegas Association of Realtors. IDX information is provided exclusively for personal, non-commercial use, and may not be used for any purpose other than to identify prospective properties consumers may be interested in purchasing. Information is deemed reliable but not guaranteed. Copyright 2026, Greater Las Vegas Association of Realtors.
Last checked: 2026-10-10 09:35 PM UTC

Neighborhood & Commute
Source: Walkscore
Disclosure: Community information and market data powered by Constellation Data Labs. Information is deemed reliable but not guaranteed.
Save
Ask
Tour
Hide
Share
Scroll to Top