Las Vegas Home Search

Find Your Perfect Home
Save
Ask
Tour
Hide
Share
$585,000
102 Days On Site

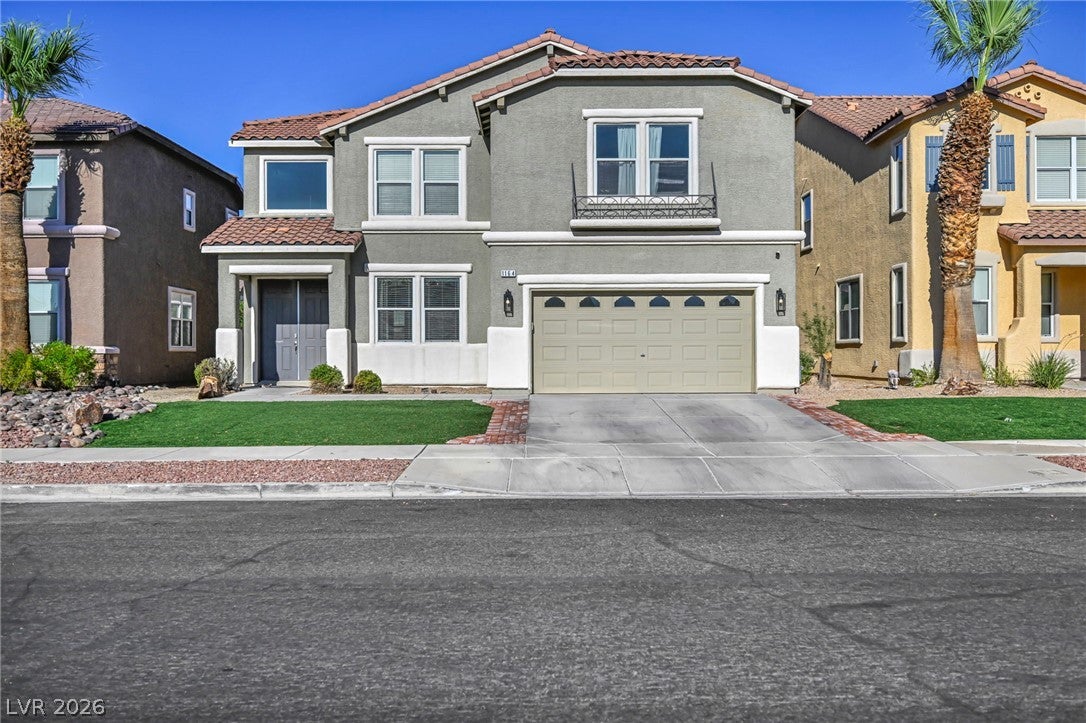
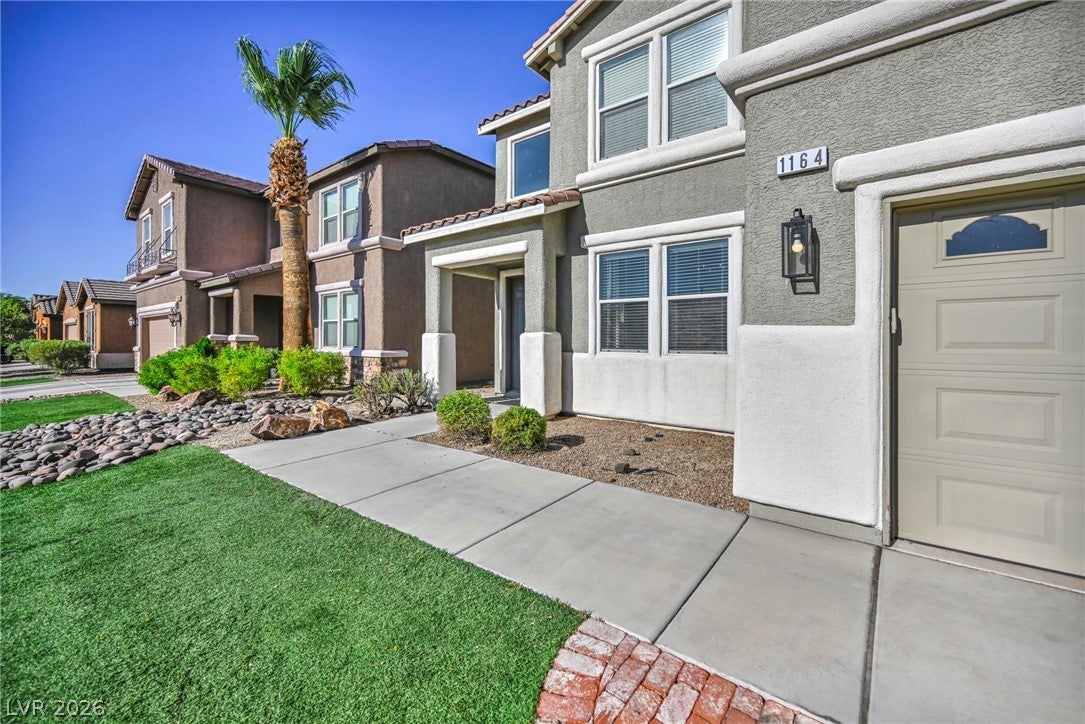
1164 Evergreen Cove Street
Henderson, NV 89011

Single Family Residence|Pending
5
Beds
3
Total Baths
2
Full Baths
1
Partial Bath
3,155
SqFt
$185
/SqFt
2007
Built
Subdivision:
Weston Hills
County:
Clark
Listing courtesy of Wardley Real Estate (702) 969-6642
Call Now: 702-718-6001
Is this the listing for you? We can help make it yours.
702-718-6001
1164 Evergreen Cove Street1164 Evergreen Cove Street1164 Evergreen Cove Street1164 Evergreen Cove Street
Save
Ask
Tour
Hide
Share

Mortgage Calculator

Monthly Payment (Est.)

Enter an interest rate to see your estimated monthly payment.
Calculator powered by Showcase IDX, a Constellation1 Company. Copyright ©2026 Information is deemed reliable but not guaranteed.

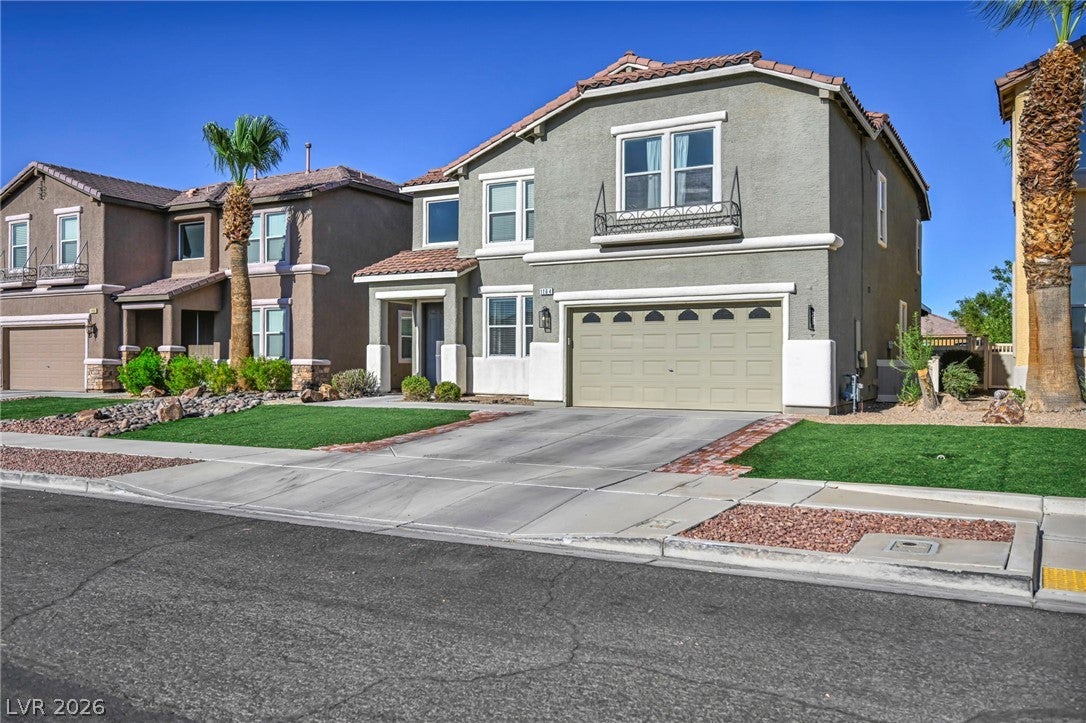
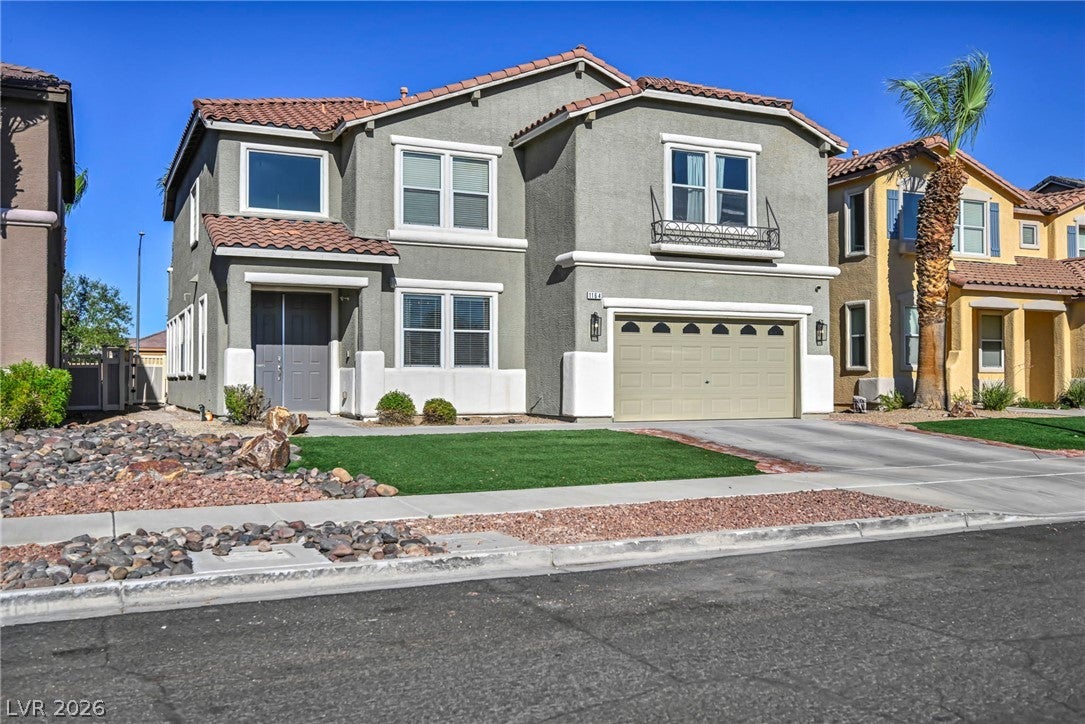
Imagine pulling into your driveway after a long day, knowing a sparkling pool and five generous bedrooms are waiting just inside. This five-bedroom, three-bathroom Henderson home delivers space, quality, and a backyard built for the kind of summer memories that stick around long after the sunscreen wears off. Solid construction shows in every corner here, from the well-crafted finishes to a floor plan that knows when to open up and when to offer a little privacy. The primary bedroom serves as a true retreat, while the remaining bedrooms flex easily into roles as guest quarters, a home office, or that gym you've been meaning to actually use. Step outside and the private pool steals the show, framed by outdoor space that practically begs for weekend barbecues, lazy floats, and evening gatherings under those famous Nevada skies. The neighborhood seals the deal. Weston Hills Park sits just down the street for morning walks and playground afternoons, and golf enthusiasts can tee off minutes away at Chimera Golf Club. Families will appreciate Josh Stevens Elementary School close by, while nature lovers can wander the trails of Henderson Bird Viewing Preserve. When the refrigerator runs low, Smith's Marketplace handles the grocery run without fuss. Comfort, craftsmanship, and a backyard worth bragging about—this one checks the boxes most buyers only daydream about. Come see it in person and start picturing your next chapter. Schedule your private showing today before someone else claims that pool.

Save
Ask
Tour
Hide
Share
Listing Snapshot
Price 
$585,000
Days On Site 
102 Days
Bedrooms 
5
Inside Area (SqFt) 
3,155 sqft
Total Baths 
3
Full Baths 
2
Partial Baths 
1
Lot Size 
0.12 Acres
Year Built 
2007
MLS® Number 
2795653
Status 
Pending
Property Tax 
$3,605
HOA/Condo/Coop Fees 
$48 monthly
Sq Ft Source 
N/A
Friends & Family
Recent Activity
2 weeks agoStatus changed to Pending
2 weeks agoListing updated with changes from the MLS®
a month agoPrice changed to $585,000
3 months agoListing first seen on site
General Features
Acres 
0.12
Attached Garage 
Yes
Direction Faces 
West
Disclosures 
Covenants Restrictions Disclosure
Garage 
Yes
Garage Spaces 
2
Green Energy Efficient 
Windows
Parking 
AttachedGarageGuestPrivate
Property Sub Type 
Single Family Residence
Sewer 
Public Sewer
SqFt Total 
3155
Style 
TwoStory
Utilities 
Underground Utilities
Water Source 
Public
Zoning 
Single Family
Interior Features
Appliances 
DryerDisposalGas RangeMicrowaveRefrigeratorWasher
Cooling 
Ceiling Fan(s)Central AirElectric
Fireplace 
Yes
Fireplace Features 
GasMaster Bedroom
Fireplaces 
1
Flooring 
CarpetOtherTile
Furnished 
Unfurnished
Heating 
Natural GasCentral
Interior 
Ceiling Fan(s)Smart Thermostat
Laundry Features 
Gas Dryer HookupUpper Level
Spa 
Yes
Window Features 
Window CoveringsBlindsDouble Pane WindowsDrapesInsulated WindowsLow Emissivity WindowsWindow Treatments
Bedroom 2 
Dimensions - 11x14Description - Ceiling Fan,Ceiling Light,Downstairs,No Closet
Bedroom 3 
Dimensions - 10x13Description - Ceiling Fan,Ceiling Light,Upstairs,Walk-In Closet(s)
Bedroom 4 
Dimensions - 12x14Description - Ceiling Fan,Ceiling Light,Upstairs,Walk-In Closet(s),With Bath
Bedroom 5 
Dimensions - 10x15Description - Ceiling Fan,Ceiling Light,Closet,Downstairs
Dining Room 
Dimensions - 13x13Description - Formal Dining Room
Family Room 
Dimensions - 16x21Description - 2 Family Room +,Both Up & Down,Ceiling Fan,Separate Family Room
Kitchen 
Description - Custom Cabinets,Granite Countertops,Island,Lighting Recessed,Pantry,Tile Flooring
Living Room 
Dimensions - 12x14Description - Entry Foyer,Formal,Front
PrimaryBedroom 
Dimensions - 32x16Description - Ceiling Fan,Ceiling Light,Pbr Separate From Other,Sitting Room,Upstairs,Walk-In Closet(s)
Save
Ask
Tour
Hide
Share
Exterior Features
Exterior 
Built-in BarbecueBalconyBarbecuePrivate Yard
Fencing 
BlockBack Yard
Lot Features 
Landscaped
Patio And Porch 
PatioCovered
Pool Features 
Gas HeatIn GroundPrivate
Private Pool 
Yes
Roof 
Tile
Spa 
Yes
Spa Features 
In Ground
Windows/Doors 
Window CoveringsBlindsDouble Pane WindowsDrapesInsulated WindowsLow Emissivity WindowsWindow Treatments
Community Features
Association Amenities 
Jogging Path
Association Fee 
$48.0
Association Fee Frequency 
Monthly
Horse Property 
None
Financing Terms Available 
CashConventionalFHAVA Loan
Schools
School District
Unknown
Elementary School
Josh, Stevens,Josh, Stevens
Middle School
Brown B. Mahlon
High School
Basic Academy
Listing courtesy of Wardley Real Estate (702) 969-6642

logo

Listing information is provided by Participants of the Greater Las Vegas Association of Realtors. IDX information is provided exclusively for personal, non-commercial use, and may not be used for any purpose other than to identify prospective properties consumers may be interested in purchasing. Information is deemed reliable but not guaranteed. Copyright 2026, Greater Las Vegas Association of Realtors.
Last checked: 2026-10-10 04:44 PM UTC

Neighborhood & Commute
Source: Walkscore
Disclosure: Community information and market data powered by Constellation Data Labs. Information is deemed reliable but not guaranteed.
Save
Ask
Tour
Hide
Share
Scroll to Top