Las Vegas Home Search

Find Your Perfect Home
Save
Ask
Tour
Hide
Share
$399,900
101 Days On Site

4219 Fulton Place
Las Vegas, NV 89107

For Sale|Single Family Residence|Active
3
Beds
2
Total Baths
2
Full Baths
1,483
SqFt
$270
/SqFt
1953
Built
Subdivision:
Hyde Park Sub #1
County:
Clark
Listing courtesy of Fathom Realty (702) 757-7185
Call Now: 702-718-6001
Is this the listing for you? We can help make it yours.
702-718-6001
4219 Fulton Place4219 Fulton Place4219 Fulton Place4219 Fulton Place
Save
Ask
Tour
Hide
Share

Mortgage Calculator

Monthly Payment (Est.)

Enter an interest rate to see your estimated monthly payment.
Calculator powered by Showcase IDX, a Constellation1 Company. Copyright ©2026 Information is deemed reliable but not guaranteed.

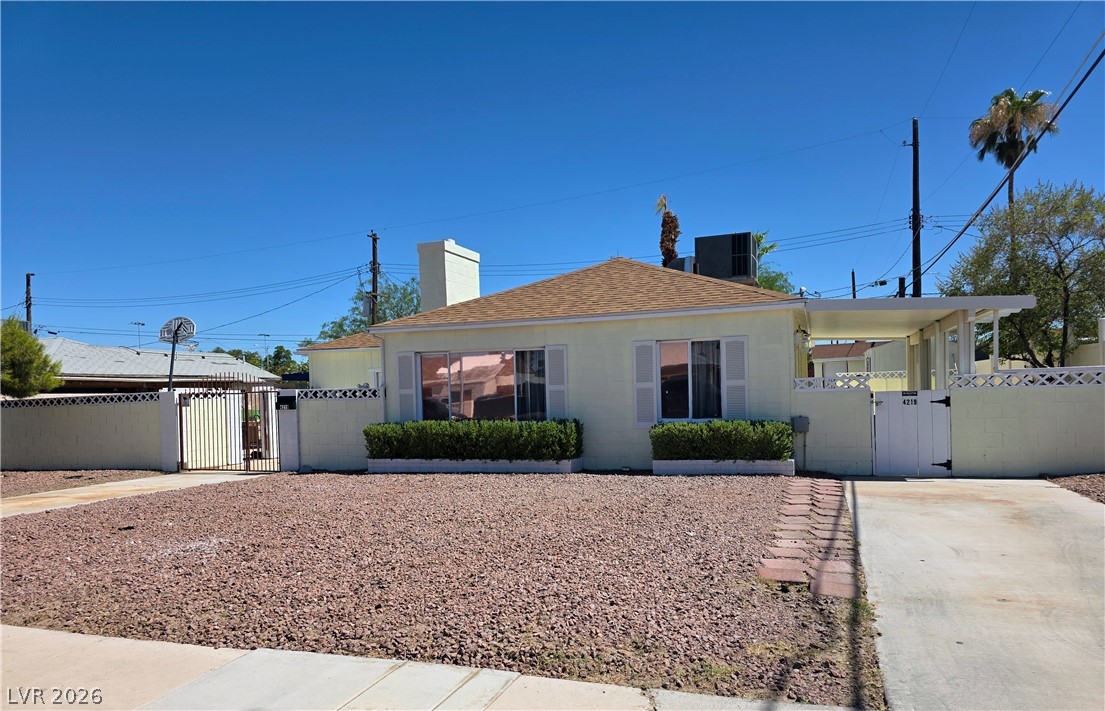
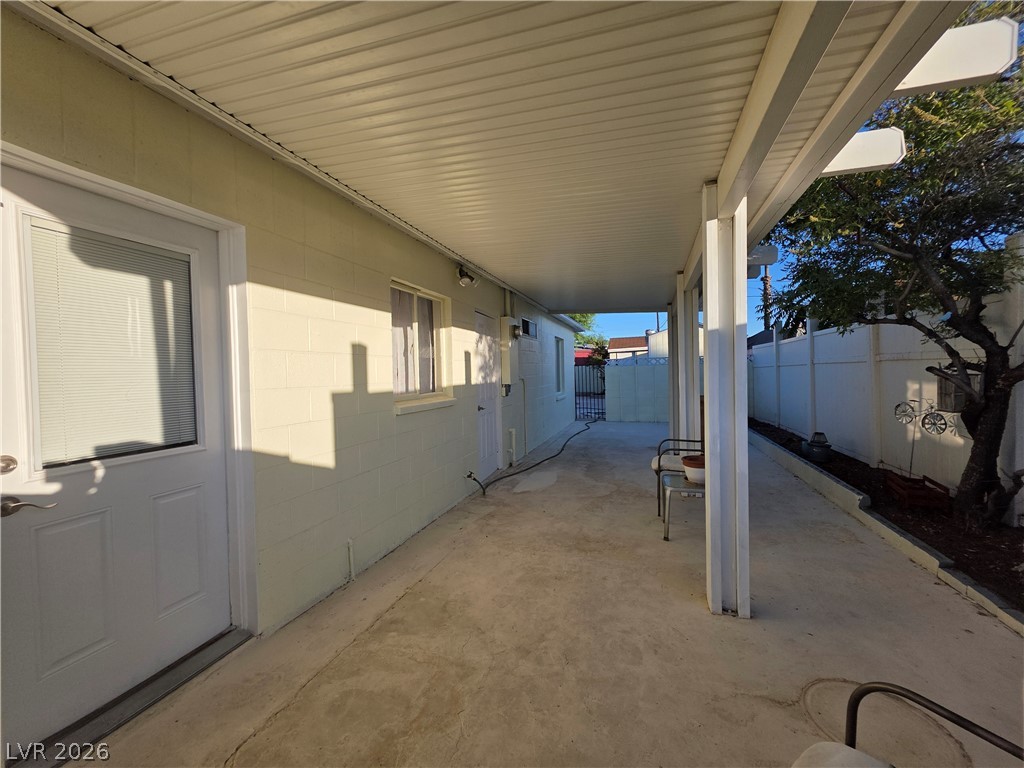
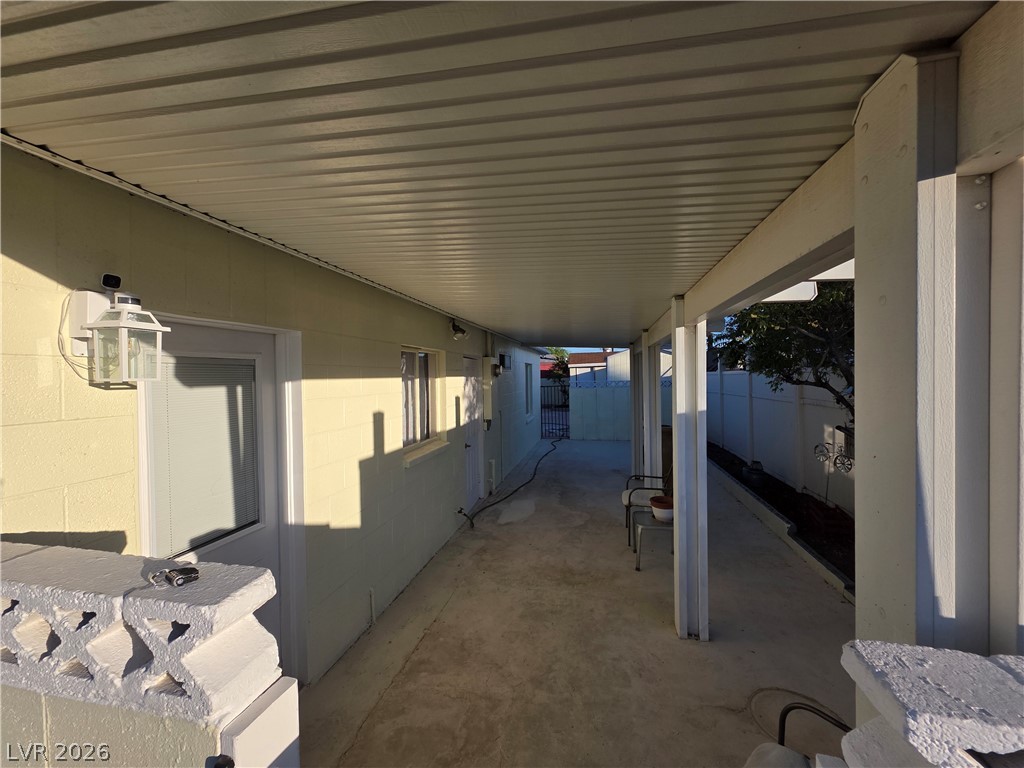
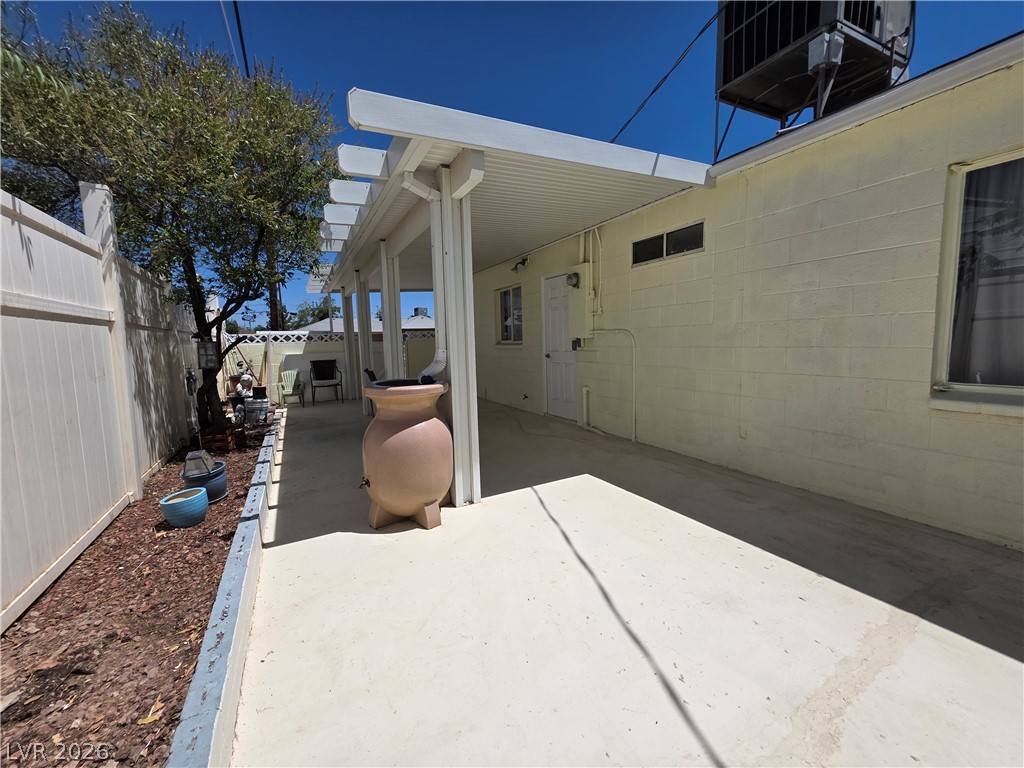
No HOA, RV parking possible, pool + pool house, new HVAC in July 2026. Single-story 3-bedroom, 2-bathroom home on a spacious 7,405 sq ft lot and a pool house/cabana (heated & cooled). The interior has been thoughtfully refreshed with brand-new flooring, crisp modern paint, a new HVAC system installed in July 2026, and a stunning kitchen featuring upgraded cabinetry and elegant quartz countertops. On cooler evenings, relax in the inviting living room beside the cozy fireplace. Step outside to your private desert oasis. Fully enclosed by cinder block wall fencing for privacy and security, the expansive backyard features a sparkling in-ground pool (new pool pump and tile completed February 2026), a pool house ideal for pool hangouts or a home office (new roof shingles Dec. 2025 & new wall AC/heater 2026, and a spacious covered patio perfect for year-round outdoor entertaining. Location is everything. Just minutes from vibrant Downtown Las Vegas and the iconic Strip, you’ll enjoy effortless access to world-class dining, shopping, and entertainment. A community park is within easy walking distance, along with nearby shopping centers and quick freeway access for a smooth daily commute. This turnkey Vegas retreat is move-in ready and waiting for its next chapter. No HOA. Don’t miss your opportunity to own it. The listing agent has an ownership interest in the property. Easy to see schedule a showing today!

Save
Ask
Tour
Hide
Share
Listing Snapshot
Price 
$399,900
Days On Site 
101 Days
Bedrooms 
3
Inside Area (SqFt) 
1,483 sqft
Total Baths 
2
Full Baths 
2
Partial Baths 
N/A
Lot Size 
0.17 Acres
Year Built 
1953
MLS® Number 
2795858
Status 
Active
Property Tax 
$935
HOA/Condo/Coop Fees 
N/A
Sq Ft Source 
N/A
Friends & Family
Recent Activity
2 weeks agoPrice changed to $399,900
2 weeks agoListing updated with changes from the MLS®
3 months agoStatus changed to Active
3 months agoListing first seen on site
General Features
Acres 
0.17
Direction Faces 
North
Disclosures 
Principal Is Real Estate Licensed
Levels 
One
Parking 
AssignedRV Access/Parking
Property Sub Type 
Single Family Residence
Sewer 
Public Sewer
SqFt Total 
1263
Style 
OneStory
Utilities 
Electricity AvailableNatural Gas Not Available
Water Source 
Public
Zoning 
Single Family
Interior Features
Appliances 
DryerElectric RangeRefrigeratorWasher
Cooling 
Ceiling Fan(s)Central AirElectric
Fireplace 
Yes
Fireplace Features 
Living RoomWood Burning
Fireplaces 
1
Flooring 
Vinyl
Furnished 
Unfurnished
Heating 
ElectricWall FurnaceZoned
Interior 
Ceiling Fan(s)Master Downstairs
Laundry Features 
Electric Dryer HookupMain Level
Window Features 
Window CoveringsDrapes
Bedroom 2 
Dimensions - 15x10Description - Ceiling Light,Closet,Downstairs
Bedroom 3 
Dimensions - 11x13Description - Ceiling Light,Closet
Kitchen 
Dimensions - 13x9Description - Luxury Vinyl Plank,Quartz Countertops
Living Room 
Dimensions - 18x11Description - None
PrimaryBathroom 
Dimensions - 7x10Description - Tub
PrimaryBedroom 
Dimensions - 13x10Description - Ceiling Fan,Ceiling Light
Save
Ask
Tour
Hide
Share
Exterior Features
Exterior 
Private Yard
Fencing 
BlockFullVinylWoodWrought Iron
Lot Features 
Landscaped
Other Structures 
Shed(s)Outbuilding
Patio And Porch 
PatioCovered
Pool Features 
In GroundPrivate
Private Pool 
Yes
Roof 
CompositionShingle
View 
None
Waterview 
None
Windows/Doors 
Window CoveringsDrapes
Community Features
Association Amenities 
None
Horse Property 
None
Financing Terms Available 
CashConventional
Schools
School District
Unknown
Elementary School
Griffith,Griffith
Middle School
Hyde Park
High School
Western
Listing courtesy of Fathom Realty (702) 757-7185

logo

Listing information is provided by Participants of the Greater Las Vegas Association of Realtors. IDX information is provided exclusively for personal, non-commercial use, and may not be used for any purpose other than to identify prospective properties consumers may be interested in purchasing. Information is deemed reliable but not guaranteed. Copyright 2026, Greater Las Vegas Association of Realtors.
Last checked: 2026-10-10 11:47 AM UTC

Neighborhood & Commute
Source: Walkscore
Disclosure: Community information and market data powered by Constellation Data Labs. Information is deemed reliable but not guaranteed.
Save
Ask
Tour
Hide
Share
Scroll to Top