Las Vegas Home Search

Find Your Perfect Home
Save
Ask
Tour
Hide
Share
$424,900
99 Days On Site

171 MONDALE Court
Pahrump, NV 89048

For Sale|Single Family Residence|Active
3
Beds
2
Total Baths
2
Full Baths
1,917
SqFt
$222
/SqFt
2018
Built
Subdivision:
Cottage Grove Estates
County:
Nye
Listing courtesy of Signature Real Estate Group (702) 743-2333
Call Now: 702-718-6001
Is this the listing for you? We can help make it yours.
702-718-6001
171 MONDALE Court171 MONDALE Court171 MONDALE Court171 MONDALE Court
Save
Ask
Tour
Hide
Share

Mortgage Calculator

Monthly Payment (Est.)

Enter an interest rate to see your estimated monthly payment.
Calculator powered by Showcase IDX, a Constellation1 Company. Copyright ©2026 Information is deemed reliable but not guaranteed.

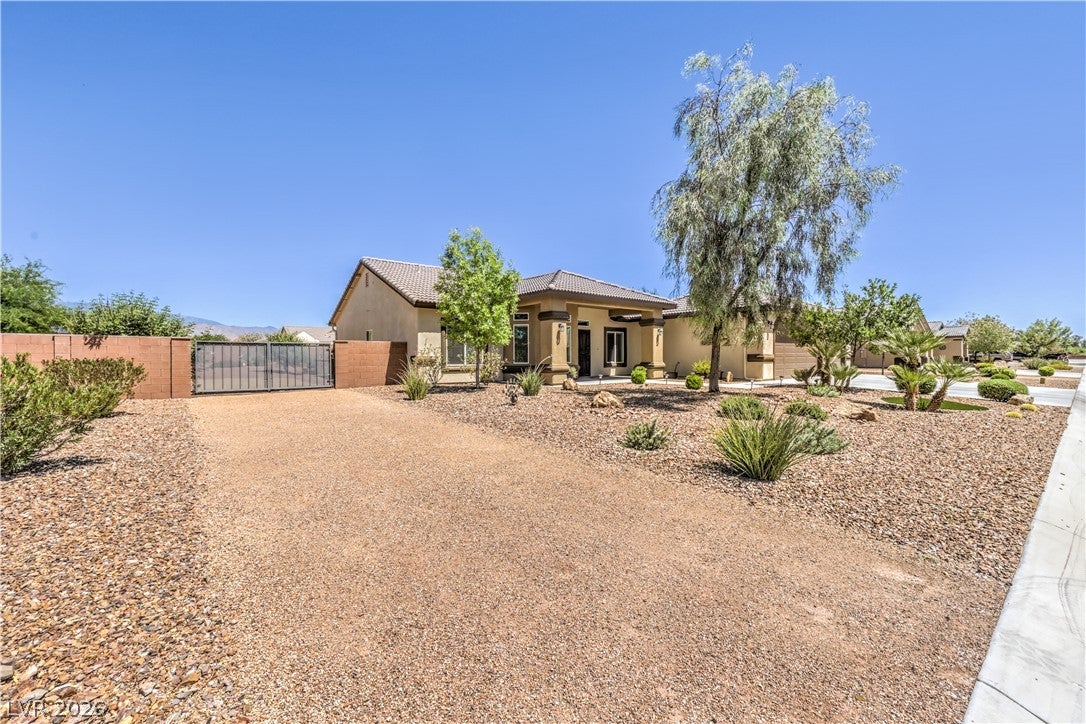
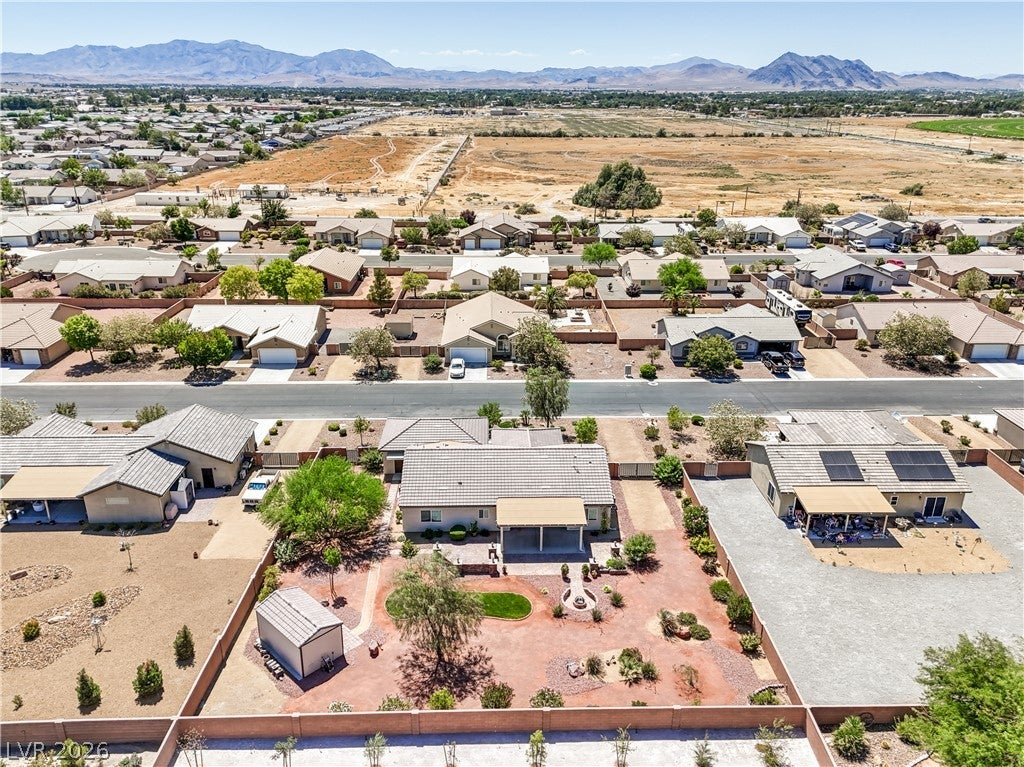
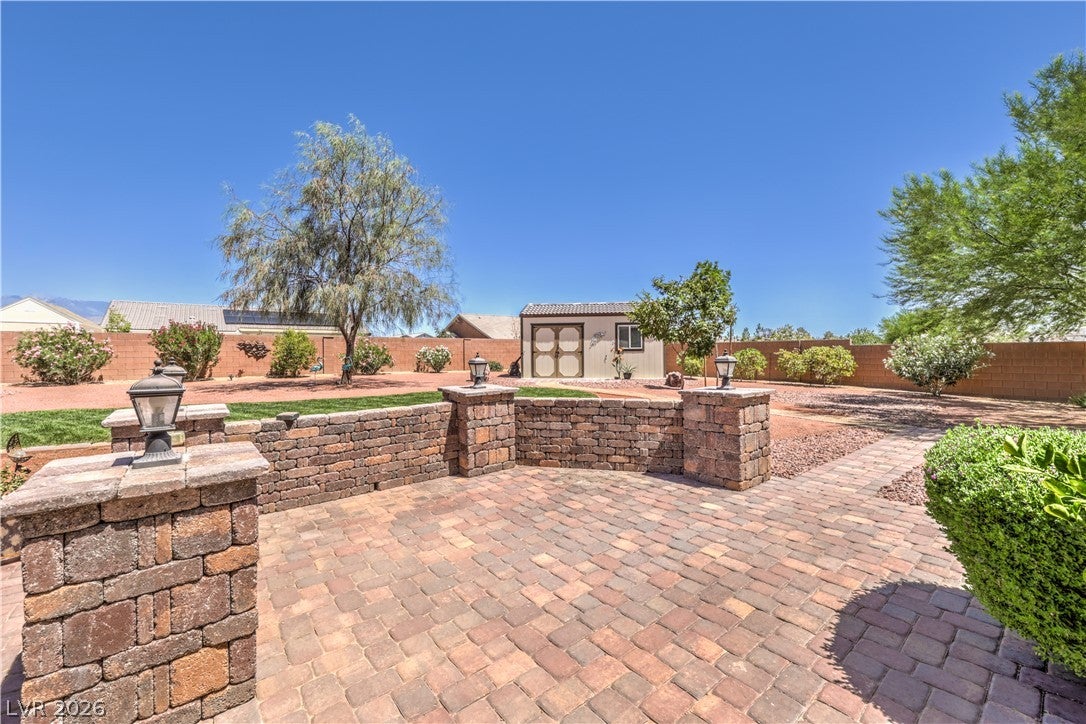
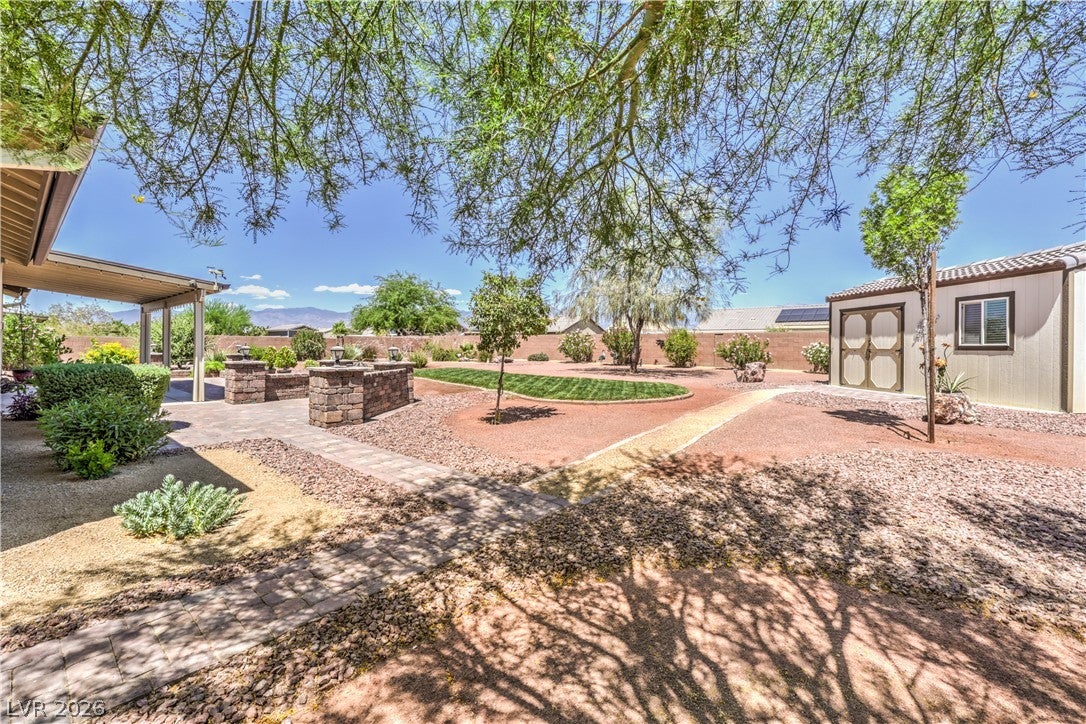
**1/2 ACRE LOT**RV PARKING**3 CAR GARAGE**STUNNING MOUNTAIN VIEWS**NEWER OPEN CONCEPT LAYOUT**PREMIER LOT & LOCATION**Escape the hustle without sacrificing convenience in this exceptional 1 Story model located in the growing community of Pahrump, just approximately one hour from Las Vegas' desirable west side. Situated on an expertly designed and meticulously maintained 1/2-acre homesite. Here you will find an immaculate, move-in-ready home that offers the perfect combination of space, comfort, and functionality combined with exceptional curb appeal, panoramic mountain views, and the space you've been searching for. Offering nearly 2,000sqft of living space, this popular split-bedroom floor plan features a contemporary layout, 3 bedrooms, 2 full baths, plus a versatile front Den ideal as a home office, sitting room or guest space. At the heart of the home is an upgraded island kitchen featuring custom cabinetry, granite countertops, stainless steel appliances, abundant prep space, and an open-concept design that flows effortlessly into the spacious great room and large dining area, perfect for entertaining and everyday living. Step outside to an expansive backyard designed for enjoying Nevada's beautiful weather with a covered patio, inviting fire pit gathering area, fruit trees, a large utility shed, RV parking, and plenty of room for added amenities. Framed by breathtaking mountain views, the backyard offers outstanding privacy and serves as the perfect setting for relaxing or entertaining under Nevada's spectacular skies. A spacious 3-car garage provides ample room for vehicles, storage, and recreational toys. Enjoy the best of both worlds with Pahrump's larger homesites, tranquil lifestyle, and wide-open spaces, while remaining within easy reach of the Las Vegas Valley. This is a rare opportunity to enjoy newer construction, exceptional outdoor living, and incredible value in one of Southern Nevada's fastest-growing communities

Save
Ask
Tour
Hide
Share
Listing Snapshot
Price 
$424,900
Days On Site 
99 Days
Bedrooms 
3
Inside Area (SqFt) 
1,917 sqft
Total Baths 
2
Full Baths 
2
Partial Baths 
N/A
Lot Size 
0.5 Acres
Year Built 
2018
MLS® Number 
2796163
Status 
Active
Property Tax 
$2,951
HOA/Condo/Coop Fees 
$40 monthly
Sq Ft Source 
N/A
Friends & Family
Recent Activity
a month agoPrice changed to $424,900
a month agoListing updated with changes from the MLS®
3 months agoListing first seen on site
General Features
Acres 
0.5
Direction Faces 
West
Disclosures 
Covenants Restrictions Disclosure
Garage 
Yes
Garage Spaces 
3
Green Energy Efficient 
Windows
Parking 
GarageGarage Door OpenerInside EntrancePrivateRV GatedRV Access/ParkingWorkshop in Garage
Property Sub Type 
Single Family Residence
Sewer 
Public Sewer
SqFt Total 
1917
Style 
OneStory
Utilities 
Cable AvailableElectricity Available
Water Source 
Public
Zoning 
Single Family
Interior Features
Appliances 
DryerDishwasherElectric RangeDisposalMicrowaveRefrigeratorWasher
Cooling 
Ceiling Fan(s)Central AirElectric
Flooring 
CarpetTile
Furnished 
Unfurnished
Heating 
CentralElectric
Interior 
Ceiling Fan(s)Smart ThermostatMaster Downstairs
Laundry Features 
Electric Dryer HookupMain LevelLaundry RoomSink
Window Features 
Window CoveringsBlindsDouble Pane WindowsLow Emissivity WindowsWindow Treatments
Bedroom 2 
Dimensions - 11x13Description - Ceiling Fan,Closet,Downstairs
Bedroom 3 
Dimensions - 11x11Description - Ceiling Fan,Closet,Downstairs
Den 
Dimensions - 12x11Description - Ceiling Fan,Downstairs
Great Room 
Dimensions - 17x17Description - Downstairs
Kitchen 
Description - Breakfast Bar/Counter,Breakfast Nook/Eating Area,Custom Cabinets,Garden Window,Granite Countertops,Island,Lighting Recessed,Pantry,Stainless Steel Appliances,Tile Flooring
PrimaryBathroom 
Description - Double Sink,Shower Only
PrimaryBedroom 
Dimensions - 15x17Description - Ceiling Fan,Downstairs,Walk-In Closet(s)
Save
Ask
Tour
Hide
Share
Exterior Features
Construction Details 
FrameStucco
Exterior 
Private Yard
Fencing 
BlockBack Yard
Lot Features 
Back YardCul-De-SacLandscaped
Other Structures 
Shed(s)
Patio And Porch 
PatioPorchCovered
Roof 
Tile
View 
Mountain(s)
Waterview 
Mountain(s)
Windows/Doors 
Window CoveringsBlindsDouble Pane WindowsLow Emissivity WindowsWindow Treatments
Community Features
Association Fee 
$40.0
Association Fee Frequency 
Monthly
Horse Property 
None
Financing Terms Available 
AssumableCashConventionalFHAVA Loan
Roads 
Paved
Schools
School District
Unknown
Elementary School
Johnson, JG,Johnson, JG
Middle School
Rosemary Clarke
High School
Pahrump Valley
Listing courtesy of Signature Real Estate Group (702) 743-2333

logo

Listing information is provided by Participants of the Greater Las Vegas Association of Realtors. IDX information is provided exclusively for personal, non-commercial use, and may not be used for any purpose other than to identify prospective properties consumers may be interested in purchasing. Information is deemed reliable but not guaranteed. Copyright 2026, Greater Las Vegas Association of Realtors.
Last checked: 2026-10-10 03:52 PM UTC

Neighborhood & Commute
Source: Walkscore
Disclosure: Community information and market data powered by Constellation Data Labs. Information is deemed reliable but not guaranteed.
Save
Ask
Tour
Hide
Share
Scroll to Top