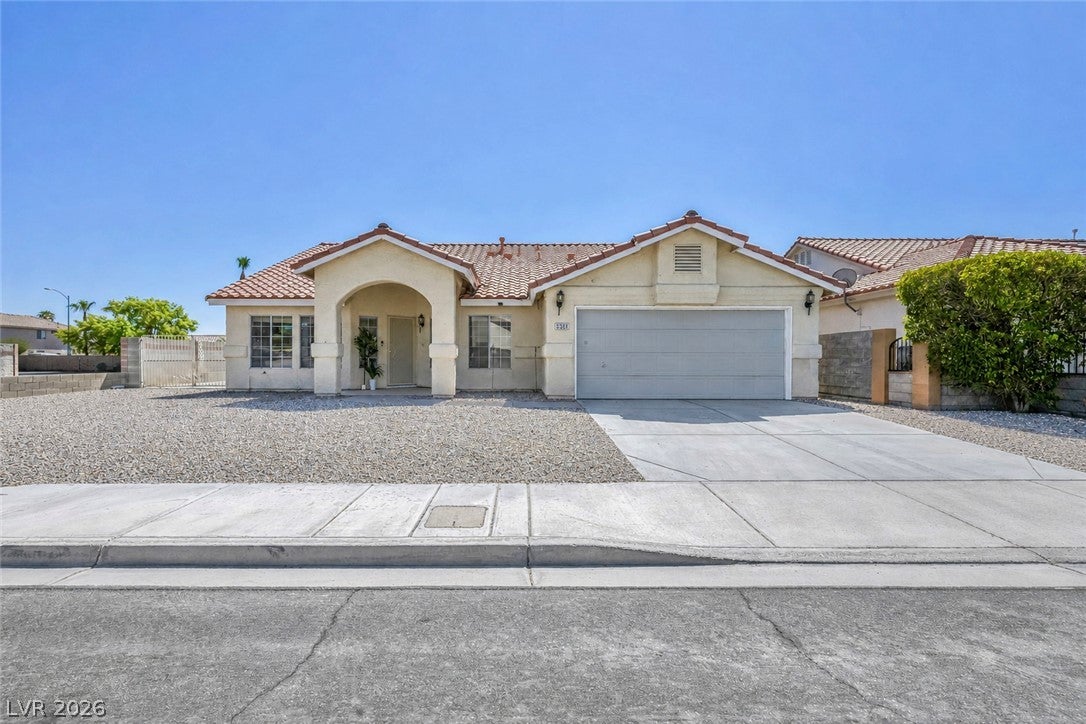
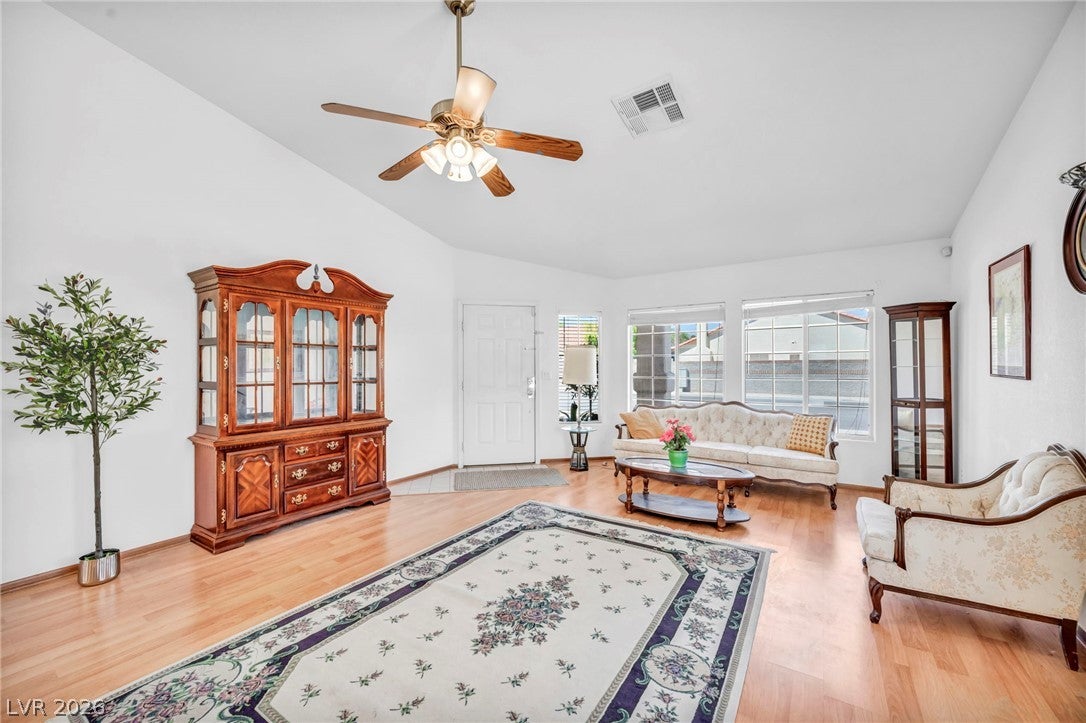
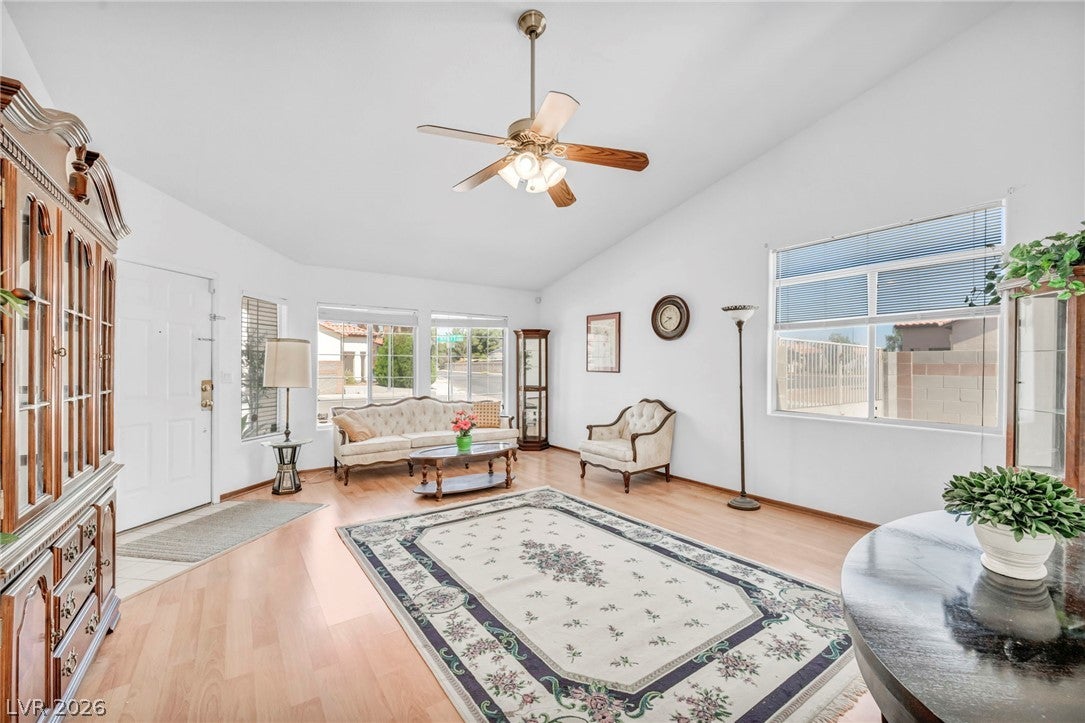
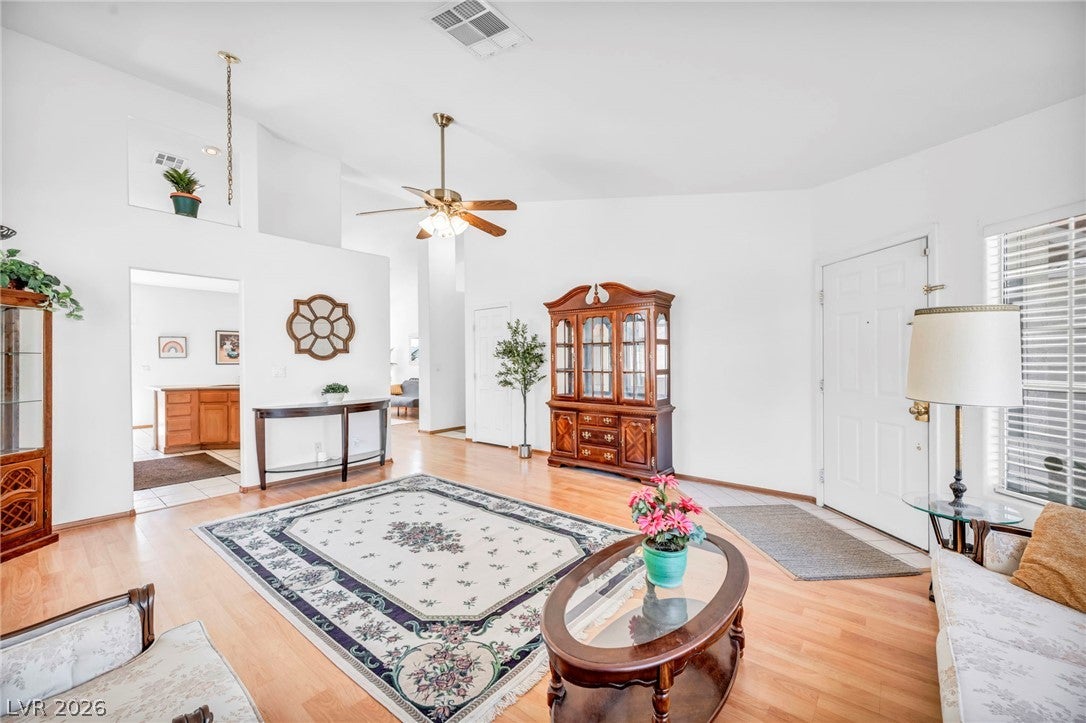
A single-story Northwest Las Vegas pool home with no HOA, RV parking, vaulted ceilings, open living spaces, and a desirable 4-bedroom layout. This home offers strong bones, a functional floor plan, granite kitchen counters, double sinks in both baths, and a private backyard lifestyle. Ideal for buyers who want to personalize finishes with paint, flooring, baseboards, cabinet refreshes, lighting, fixtures, and cosmetic updates. Ask about FHA 203(k) renovation-financing possibilities and other owner-occupied renovation loan options. Buyer and buyer’s agent to verify all information, schools, dimensions, property condition, inspections, financing eligibility, lender requirements, renovation-loan requirements, permits, repairs, and all matters material to buyer.
Property is in probate and will require court approval before closing. Listing agent is experienced in probate and renovation financing for owner-occupied properties. All court guidelines and procedures will be followed. An appraisal was obtained and is being used as a guide for pricing.
Save
Ask
Tour
Hide
Share
Listing Snapshot
Price
$464,900
Days On Site
98 Days
Bedrooms
4
Inside Area (SqFt)
1,855 sqft
Total Baths
2
Full Baths
2
Partial Baths
N/A
Lot Size
0.15 Acres
Year Built
1999
MLS® Number
2796213
Status
Active Under Contract
Property Tax
$2,114
HOA/Condo/Coop Fees
N/A
Sq Ft Source
N/A
Friends & Family
React
Comment
Invite
No Comments Yet
Did you know? You can invite friends and family to your search. They can join your search, rate and discuss listings with you.
Recent Activity
2 weeks ago
Status changed to Active Under Contract
2 weeks ago
Listing updated with changes from the MLS®
2 months ago
Price changed to $464,900
3 months ago
Listing first seen on site
General Features
Acres
0.15
Attached Garage
Yes
Direction Faces
West
Garage
Yes
Garage Spaces
2
Green Energy Efficient
Windows
Parking
AttachedGarageGarage Door OpenerInside EntranceOpenPrivateRV GatedRV Access/ParkingStorageWorkshop in Garage
Property Sub Type
Single Family Residence
Sewer
Public Sewer
Special Circumstances
Probate Listing
SqFt Total
1855
Style
OneStory
Utilities
Cable AvailableUnderground Utilities
Water Source
Public
Zoning
Single Family
Interior Features
Appliances
DryerDishwasherDisposalGas RangeGas Water HeaterMicrowaveRefrigeratorTankless Water HeaterWasherWater Heater
Listing courtesy of Keller Williams VIP (702) 927-8220
Listing information is provided by Participants of the Greater Las Vegas Association of Realtors. IDX information is provided exclusively for personal, non-commercial use, and may not be used for any purpose other than to identify prospective properties consumers may be interested in purchasing. Information is deemed reliable but not guaranteed. Copyright 2026, Greater Las Vegas Association of Realtors.
Last checked: 2026-10-10 11:42 AM UTC
Neighborhood & Commute
Source: Walkscore
Disclosure: Community information and market data powered by Constellation Data Labs. Information is deemed reliable but not guaranteed.


Did you know? You can invite friends and family to your search. They can join your search, rate and discuss listings with you.