Las Vegas Home Search

Find Your Perfect Home
Save
Ask
Tour
Hide
Share
$525,000
101 Days On Site

4429 Marlena Circle
Las Vegas, NV 89108

For Sale|Single Family Residence|Active
4
Beds
3
Total Baths
2
Full Baths
1
Partial Bath
2,253
SqFt
$233
/SqFt
1962
Built
Subdivision:
Parkchester Estate
County:
Clark
Listing courtesy of Keller Williams VIP (702) 758-4848
Call Now: 702-718-6001
Is this the listing for you? We can help make it yours.
702-718-6001
Upcoming Open Houses
Sat, Oct 10, 12:00 PM - 3:00 PM
4429 Marlena Circle4429 Marlena Circle4429 Marlena Circle4429 Marlena Circle
Save
Ask
Tour
Hide
Share

Mortgage Calculator

Monthly Payment (Est.)

Enter an interest rate to see your estimated monthly payment.
Calculator powered by Showcase IDX, a Constellation1 Company. Copyright ©2026 Information is deemed reliable but not guaranteed.

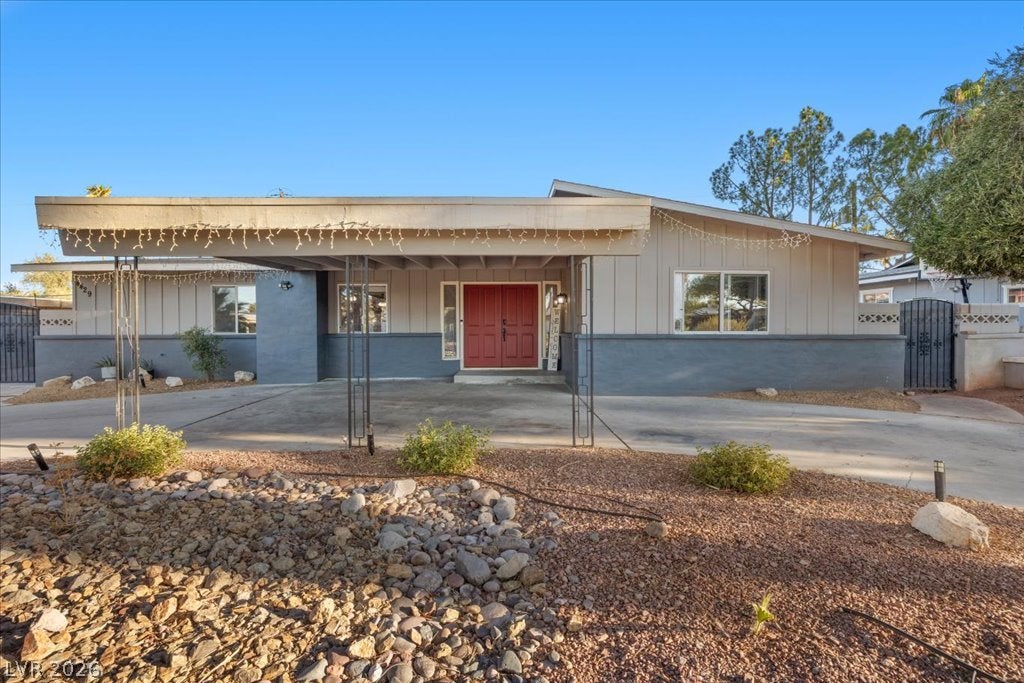
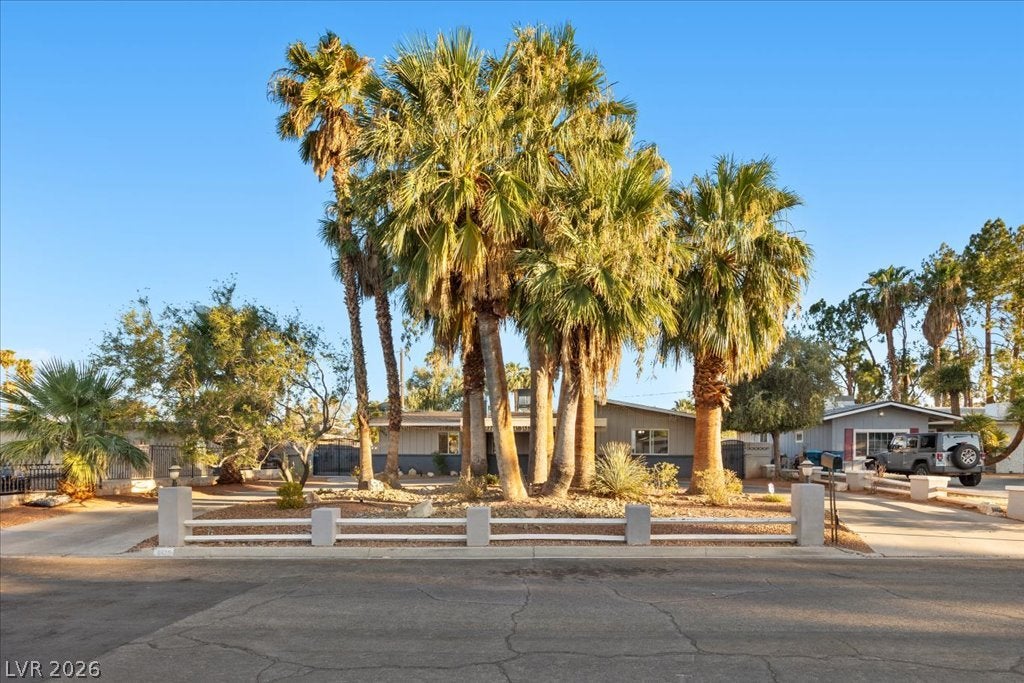
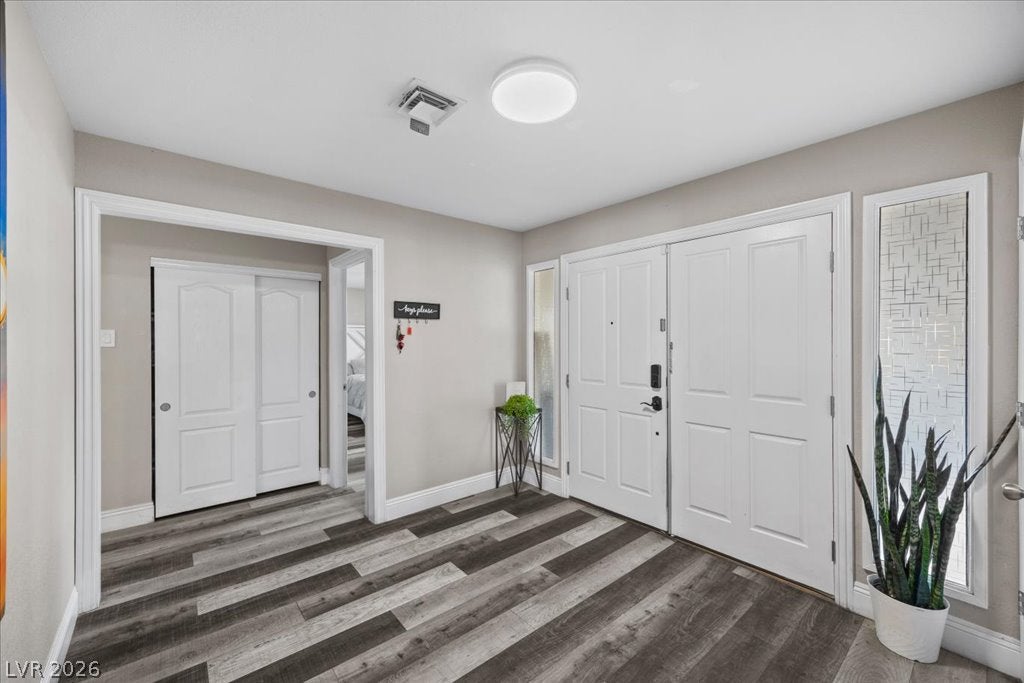
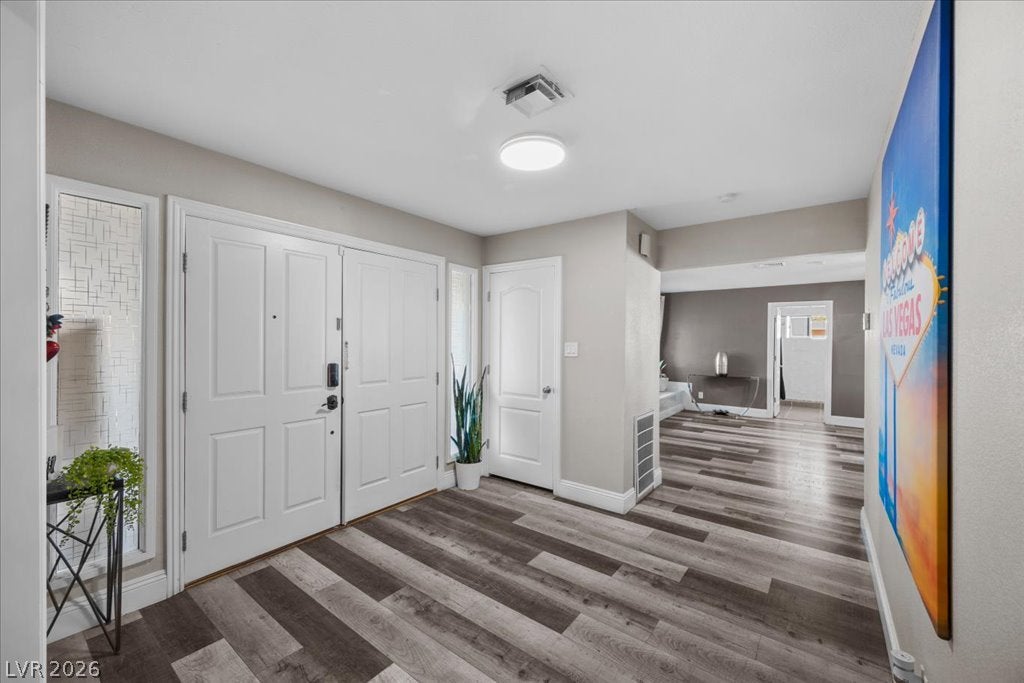
Welcome to this beautifully remodeled home on a rarely available, nearly 1/4 acre lot, with mature landscaping, in an established neighborhood. Recently renovated throughout, this move-in-ready property combines generous living spaces with stylish, modern updates. Oversized rooms throughout the home, including a truly expansive living/great room that's ideal for relaxing, entertaining, or gathering with family and friends. The spacious floor plan features four large bedrooms, offering multiple closets for abundant storage, with three bathrooms, showcasing quality finishes. There's also a separate laundry room. This incredible home is offered with a fully furnished option. The outdoor space is just as impressive. The huge back and side yards provide endless possibilities for entertaining, recreation, or future customization. There's also an enclosed, covered patio, as well as potential for RV parking. Cool off in the sparkling pool and unwind in the inviting spa, creating your own private backyard retreat. There's an exterior Electric Vehicle (EV) charger, as well. Conveniently located just minutes from dining, shopping, entertainment, and major transportation routes - this home is approximately 20 minutes from LAS Airport and only about 6 minutes from Las Vegas Golf Club. Opportunities like this are rare. With its expansive lot, oversized living spaces, extensive renovations, outstanding location, and NO HOA - this exceptional property is ready to welcome its next owner. Shown by appointment only, with 4 hours notice.

Save
Ask
Tour
Hide
Share
Listing Snapshot
Price 
$525,000
Days On Site 
101 Days
Bedrooms 
4
Inside Area (SqFt) 
2,253 sqft
Total Baths 
3
Full Baths 
2
Partial Baths 
1
Lot Size 
0.23 Acres
Year Built 
1962
MLS® Number 
2796222
Status 
Active
Property Tax 
$1,799
HOA/Condo/Coop Fees 
N/A
Sq Ft Source 
N/A
Friends & Family
Recent Activity
yesterdayPrice changed to $525,000
yesterdayListing updated with changes from the MLS®
2 months agoStatus changed to Active
3 months agoListing first seen on site
General Features
Acres 
0.23
Carport 
2
Direction Faces 
North
Parking 
Attached CarportElectric Vehicle Charging Station(s)
Property Sub Type 
Single Family Residence
Sewer 
Public Sewer
SqFt Total 
2253
Style 
OneStory
Water Source 
Public
Zoning 
Single Family
Interior Features
Appliances 
DryerElectric RangeDisposalMicrowaveRefrigeratorWasher
Cooling 
Central AirElectric
Fireplace 
Yes
Fireplace Features 
ElectricLiving Room
Fireplaces 
1
Flooring 
TileVinyl
Heating 
CentralElectric
Interior 
Master Downstairs
Laundry Features 
Electric Dryer HookupMain LevelLaundry Room
Spa 
Yes
Bedroom 2 
Dimensions - 10x12Description - Ceiling Fan,Closet
Bedroom 3 
Dimensions - 11x12Description - Ceiling Fan,Closet
Bedroom 4 
Dimensions - 13x16Description - Ceiling Fan,Closet
Dining Room 
Dimensions - 9x9Description - Dining Area
Kitchen 
Dimensions - 9x16Description - Granite Countertops
Living Room 
Dimensions - 16x41Description - None
PrimaryBedroom 
Dimensions - 16x16Description - Ceiling Fan,Closet
Save
Ask
Tour
Hide
Share
Exterior Features
Exterior 
Private Yard
Fencing 
BrickFull
Lot Features 
Landscaped
Patio And Porch 
EnclosedPatio
Pool Features 
In GroundPrivatePool/Spa Combo
Private Pool 
Yes
Roof 
CompositionShingle
Spa 
Yes
Community Features
Association Amenities 
None
Horse Property 
None
Financing Terms Available 
CashConventionalFHAVA Loan
Schools
School District
Unknown
Elementary School
Twin Lakes,Twin Lakes
Middle School
Brinley J. Harold
High School
Western
Listing courtesy of Keller Williams VIP (702) 758-4848

logo

Listing information is provided by Participants of the Greater Las Vegas Association of Realtors. IDX information is provided exclusively for personal, non-commercial use, and may not be used for any purpose other than to identify prospective properties consumers may be interested in purchasing. Information is deemed reliable but not guaranteed. Copyright 2026, Greater Las Vegas Association of Realtors.
Last checked: 2026-10-10 03:52 PM UTC

Neighborhood & Commute
Source: Walkscore
Disclosure: Community information and market data powered by Constellation Data Labs. Information is deemed reliable but not guaranteed.
Save
Ask
Tour
Hide
Share
Scroll to Top