Las Vegas Home Search

Find Your Perfect Home
Save
Ask
Tour
Hide
Share
$400,000
140 Days On Site

6466 Fulton Meadows Avenue
Las Vegas, NV 89141

For Sale|Single Family Residence|Active Under Contract
4
Beds
3
Total Baths
2
Full Baths
1
Partial Bath
1,797
SqFt
$223
/SqFt
2008
Built
Subdivision:
Southglen 1
County:
Clark
Listing courtesy of LIFE Realty District (702) 328-4816
Call Now: 702-718-6001
Is this the listing for you? We can help make it yours.
702-718-6001
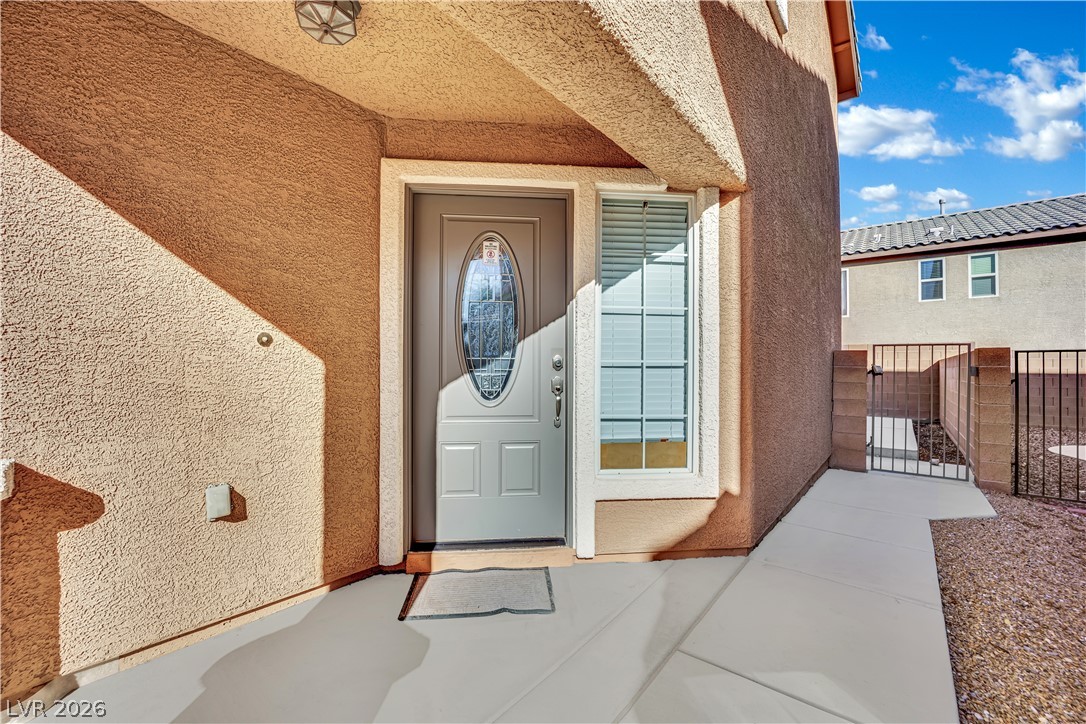
6466 Fulton Meadows Avenue6466 Fulton Meadows Avenue6466 Fulton Meadows Avenue6466 Fulton Meadows Avenue
Save
Ask
Tour
Hide
Share

Mortgage Calculator

Monthly Payment (Est.)

Enter an interest rate to see your estimated monthly payment.
Calculator powered by Showcase IDX, a Constellation1 Company. Copyright ©2026 Information is deemed reliable but not guaranteed.

Updated 4-bedroom, 2.5-bath two-story in southwest Las Vegas near Southern Highlands, with new flooring, fresh paint, an upstairs laundry room, and quick I-215 access. New luxury vinyl plank, new carpet, and new toilets throughout mean there's nothing to tackle before you unpack. The main level keeps everyday living simple, with a front living room, a dining area, a convenient half bath for guests, and ceiling fans to keep the air moving. The kitchen anchors it all with granite counters, a center island, pantry, breakfast nook, and a brand-new stainless refrigerator, dishwasher, and gas range, so the appliance shopping is already done. Upstairs, all four bedrooms share one level. The primary suite sits apart from the secondary bedrooms and offers a walk-in closet and a bath with dual sinks and a tub/shower combo. Three more bedrooms work easily as guest rooms, a home office, or a hobby space, and the separate laundry room sits on the same floor, so there's no hauling baskets up and down the stairs. Washer and dryer stay. Out back, a fully fenced yard with a patio and desert landscaping gives you outdoor space, and a 2-car attached garage rounds out the practical details. Blue Diamond Road and I-215 put nearby shopping and dining, Harry Reid International Airport, and the Las Vegas Strip within an easy drive, and Southern Highlands is just minutes away. A seller's home warranty is already in place. Please note: some kitchen photos show the previous appliances. The home now has a new stainless refrigerator, dishwasher, and gas range, and photos of the new appliances are included.

Save
Ask
Tour
Hide
Share
Listing Snapshot
Price 
$400,000
Days On Site 
140 Days
Bedrooms 
4
Inside Area (SqFt) 
1,797 sqft
Total Baths 
3
Full Baths 
2
Partial Baths 
1
Lot Size 
0.08 Acres
Year Built 
2008
MLS Number 
2796245
Status 
Active Under Contract
Property Tax 
$2,088
HOA/Condo/Coop Fees 
$50 monthly
Sq Ft Source 
N/A
Friends & Family
Recent Activity
2 weeks agoStatus changed to Active Under Contract
2 weeks agoListing updated with changes from the MLS
3 weeks agoPrice changed to $400,000
5 months agoListing first seen on site
General Features
Acres 
0.08
Attached Garage 
Yes
Direction Faces 
South
Disclosures 
Covenants Restrictions Disclosure
Garage 
Yes
Garage Spaces 
2
Green Energy Efficient 
Windows
Parking 
AttachedGaragePrivate
Property Sub Type 
Single Family Residence
Sewer 
Public Sewer
SqFt Total 
1797
Style 
TwoStory
Utilities 
Underground Utilities
Water Source 
Public
Zoning 
Single Family
Interior Features
Appliances 
DryerDishwasherDisposalGas RangeRefrigeratorWasher
Cooling 
Ceiling Fan(s)Central AirElectric
Flooring 
CarpetVinyl
Furnished 
Unfurnished
Heating 
Natural GasCentral
Interior 
Ceiling Fan(s)
Laundry Features 
Gas Dryer HookupLaundry RoomUpper Level
Window Features 
Window CoveringsBlindsDouble Pane Windows
Bedroom 2 
Dimensions - 12x10Description - Closet
Bedroom 3 
Dimensions - 12x10Description - Closet
Bedroom 4 
Dimensions - 10x10Description - Closet
Dining Room 
Dimensions - 10x10Description - Dining Area
Kitchen 
Dimensions - 12x12Description - Granite Countertops,Island,Luxury Vinyl Plank
Living Room 
Dimensions - 14x14Description - Front
PrimaryBathroom 
Dimensions - 12x12Description - Double Sink,Tub/Shower Combo
PrimaryBedroom 
Dimensions - 17x12Description - Pbr Separate From Other,Upstairs,Walk-In Closet(s)
Save
Ask
Tour
Hide
Share
Exterior Features
Fencing 
BrickBack Yard
Lot Features 
Landscaped
Patio And Porch 
Deck
Roof 
Tile
Windows/Doors 
Window CoveringsBlindsDouble Pane Windows
Community Features
Association Fee 
$50.0
Association Fee Frequency 
Monthly
Horse Property 
None
Financing Terms Available 
CashConventionalFHAVA Loan
Schools
School District
Unknown
Elementary School
Frias, Charles & Phyllis,Frias, Charles & Phyllis
Middle School
Tarkanian
High School
Desert Oasis
Listing courtesy of LIFE Realty District (702) 328-4816

logo

Listing information is provided by Participants of the Greater Las Vegas Association of Realtors. IDX information is provided exclusively for personal, non-commercial use, and may not be used for any purpose other than to identify prospective properties consumers may be interested in purchasing. Information is deemed reliable but not guaranteed. Copyright 2026, Greater Las Vegas Association of Realtors.
Last checked: 2026-11-19 10:30 PM UTC

Neighborhood & Commute
Source: Walkscore
Disclosure: Community information and market data powered by Constellation Data Labs. Information is deemed reliable but not guaranteed.
Save
Ask
Tour
Hide
Share
Scroll to Top