Las Vegas Home Search

Find Your Perfect Home
Save
Ask
Tour
Hide
Share
$408,500
139 Days On Site

5201 Spencer Street
Las Vegas, NV 89119

For Sale|Single Family Residence|Active Under Contract
4
Beds
3
Total Baths
2
Full Baths
1
Partial Bath
1,984
SqFt
$206
/SqFt
1979
Built
Subdivision:
Hacienda #4 Lewis Homes
County:
Clark
Listing courtesy of United Realty Group (702) 366-6489
Call Now: 702-718-6001
Is this the listing for you? We can help make it yours.
702-718-6001
5201 Spencer Street5201 Spencer Street5201 Spencer Street5201 Spencer Street
Save
Ask
Tour
Hide
Share

Mortgage Calculator

Monthly Payment (Est.)

Enter an interest rate to see your estimated monthly payment.
Calculator powered by Showcase IDX, a Constellation1 Company. Copyright ©2026 Information is deemed reliable but not guaranteed.

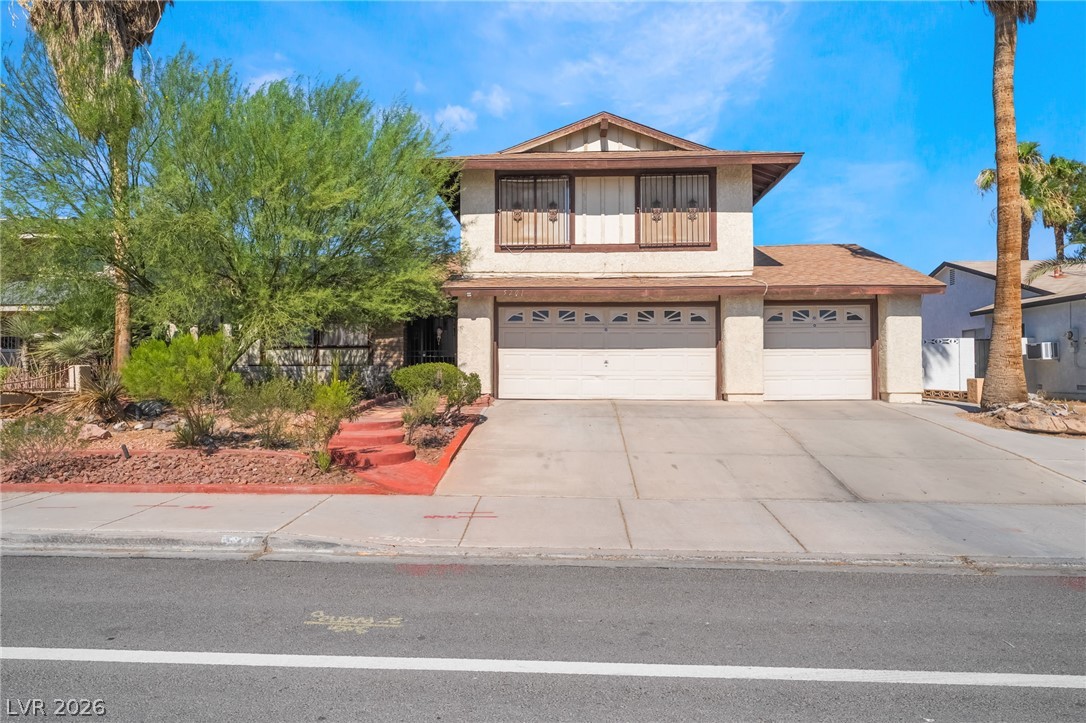
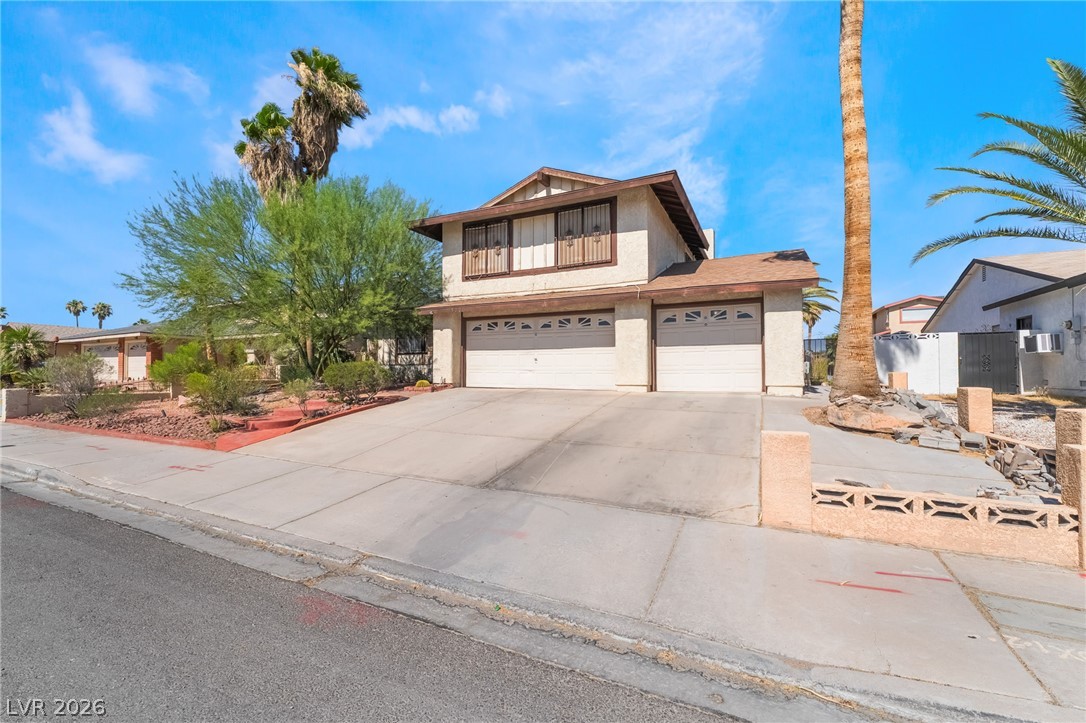
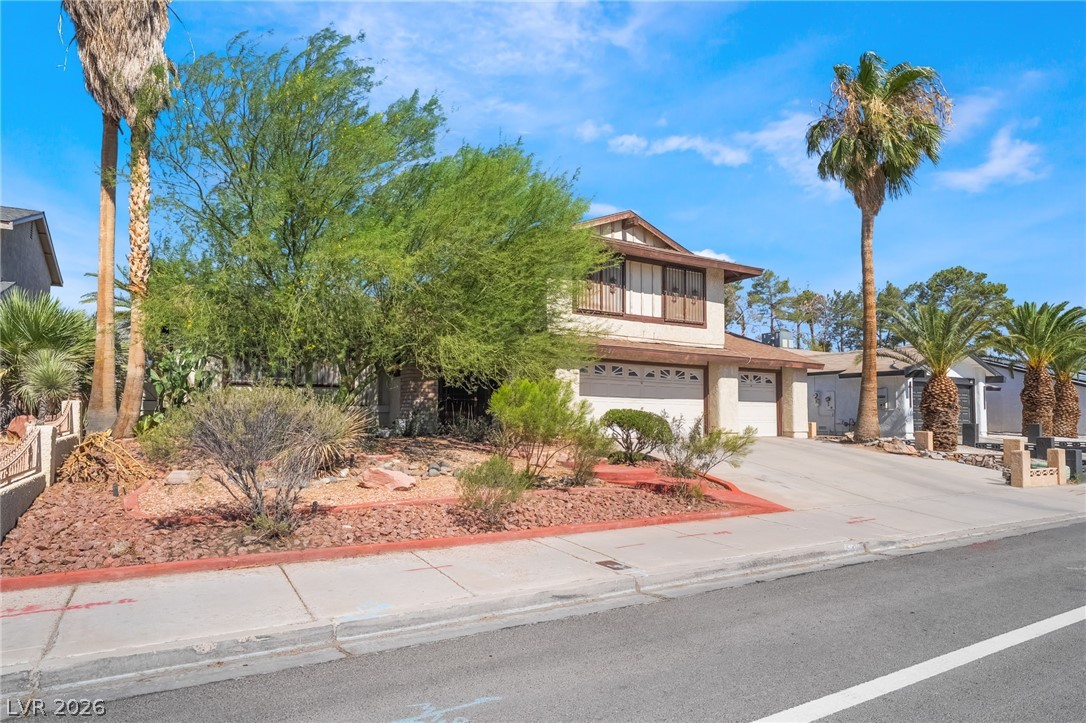
Great investment property with endless potential! Located in a quiet neighborhood with NO HOA, this three-story home is in great centralize location conveniently close (under 5 min drive) to the fabulous Las Vegas Strip, Thomas and Mac center, Harry Reid International Airport, the future A’s stadium site and so much more! Offering 1,984 sq. ft. of living space, plus an additional approx. 200 sq. ft. sunroom, this property is ready for fixer upper and your vision. Featuring 4 bedrooms, 2.5 baths, and a 3-car garage, the home offers a flexible floor plan with plenty of room to customize and create your dream space. Situated on a large 0.19-acre lot with a pool and exterior spa, this property offers excellent outdoor potential. Another huge benefit is the solar system, will paid in full before closing, helping maximize energy savings. This motivated seller priced it under comps and ready to sell! send your best offer! A great opportunity for investors $$$ or buyers ready to transform this home into something special!

Save
Ask
Tour
Hide
Share
Listing Snapshot
Price 
$408,500
Days On Site 
139 Days
Bedrooms 
4
Inside Area (SqFt) 
1,984 sqft
Total Baths 
3
Full Baths 
2
Partial Baths 
1
Lot Size 
0.19 Acres
Year Built 
1979
MLS Number 
2796264
Status 
Active Under Contract
Property Tax 
$1,799
HOA/Condo/Coop Fees 
N/A
Sq Ft Source 
N/A
Friends & Family
Recent Activity
2 weeks agoStatus changed to Active Under Contract
2 weeks agoListing updated with changes from the MLS
a month agoPrice changed to $408,500
5 months agoListing first seen on site
General Features
Acres 
0.19
Attached Garage 
Yes
Direction Faces 
East
Garage 
Yes
Garage Spaces 
3
Green Energy Efficient 
HVAC
Levels 
Multi/Split
Parking 
AttachedGarageGarage Door OpenerPrivate
Property Sub Type 
Single Family Residence
Sewer 
Public Sewer
SqFt Total 
1984
Style 
TriLevel
Water Source 
Public
Zoning 
Single Family
Interior Features
Appliances 
Convection OvenDryerDishwasherDisposalMicrowaveRefrigeratorWasherOven
Cooling 
Ceiling Fan(s)Electric
Fireplace 
Yes
Fireplace Features 
Family RoomGas
Fireplaces 
1
Flooring 
LinoleumTileVinyl
Furnished 
Unfurnished
Heating 
Natural Gas
Interior 
Ceiling Fan(s)
Laundry Features 
Electric Dryer HookupGas Dryer HookupIn Garage
Spa 
Yes
Bedroom 2 
Dimensions - 10x12Description - Ceiling Fan,Ceiling Light,Closet
Bedroom 3 
Dimensions - 10x12Description - Ceiling Fan,Ceiling Light,Closet
Bedroom 4 
Dimensions - 10x10Description - Ceiling Fan,Ceiling Light,Closet
Dining Room 
Dimensions - 12x10Description - Dining Area
Family Room 
Dimensions - 14x18Description - Separate Family Room
Kitchen 
Description - Breakfast Nook/Eating Area,Garden Window,Tile Flooring,Vented Outside
Living Room 
Dimensions - 18x14Description - Entry Foyer,Formal,Front
PrimaryBedroom 
Dimensions - 14x13Description - Ceiling Fan,Ceiling Light,Upstairs,Walk-In Closet(s)
Save
Ask
Tour
Hide
Share
Exterior Features
Exterior 
Private Yard
Fencing 
BrickBack Yard
Lot Features 
Front YardLandscaped
Pool Features 
In GroundPrivate
Private Pool 
Yes
Roof 
Flat
Spa 
Yes
Spa Features 
Fiberglass
Community Features
Association Amenities 
None
Horse Property 
None
Financing Terms Available 
CashConventionalFHAVA Loan1031 Exchange
Schools
School District
Unknown
Elementary School
Ward, Gene,Ward, Gene
Middle School
Cannon Helen C.
High School
Del Sol HS
Listing courtesy of United Realty Group (702) 366-6489

logo

Listing information is provided by Participants of the Greater Las Vegas Association of Realtors. IDX information is provided exclusively for personal, non-commercial use, and may not be used for any purpose other than to identify prospective properties consumers may be interested in purchasing. Information is deemed reliable but not guaranteed. Copyright 2026, Greater Las Vegas Association of Realtors.
Last checked: 2026-11-19 10:10 PM UTC

Neighborhood & Commute
Source: Walkscore
Disclosure: Community information and market data powered by Constellation Data Labs. Information is deemed reliable but not guaranteed.
Save
Ask
Tour
Hide
Share
Scroll to Top