Las Vegas Home Search

Find Your Perfect Home
Save
Ask
Tour
Hide
Share
$398,900
86 Days On Site

1437 Palm Drive
Laughlin, NV 89029

For Sale|Single Family Residence|Active
2
Beds
3
Total Baths
2
Full Baths
1
Partial Bath
2,310
SqFt
$173
/SqFt
2005
Built
Subdivision:
Desert Springs
County:
Clark
Listing courtesy of Bellway Realty LLC (928) 577-7443
Call Now: 702-718-6001
Is this the listing for you? We can help make it yours.
702-718-6001
1437 Palm Drive1437 Palm Drive1437 Palm Drive1437 Palm Drive
Save
Ask
Tour
Hide
Share

Mortgage Calculator

Monthly Payment (Est.)

Enter an interest rate to see your estimated monthly payment.
Calculator powered by Showcase IDX, a Constellation1 Company. Copyright ©2026 Information is deemed reliable but not guaranteed.

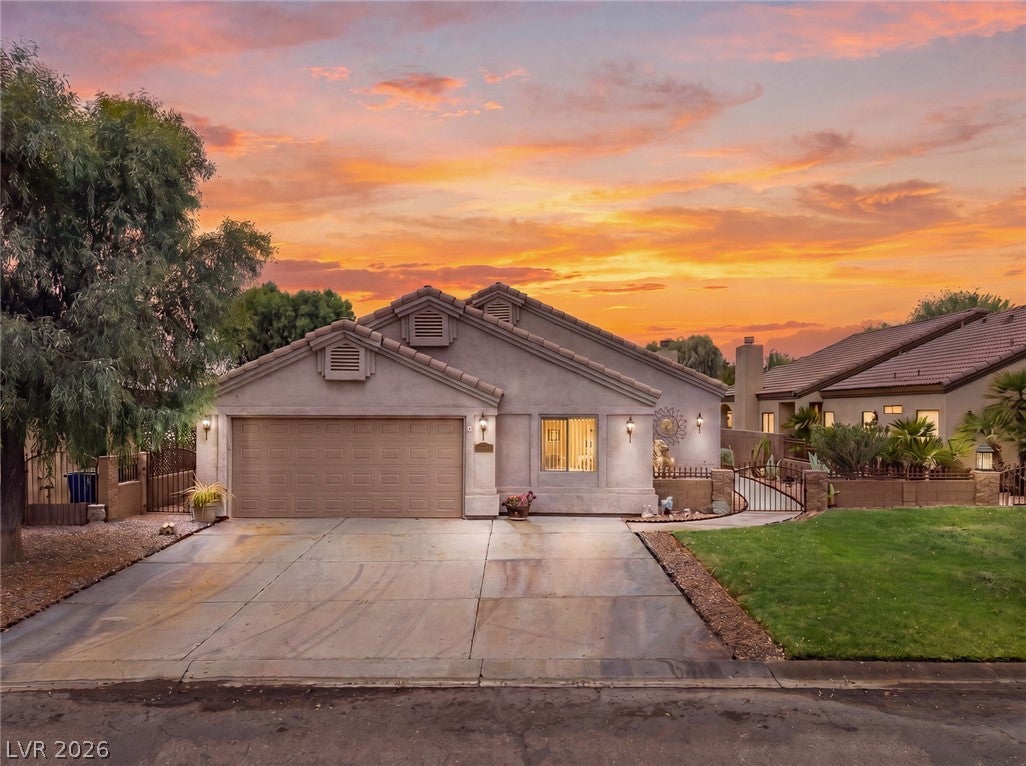
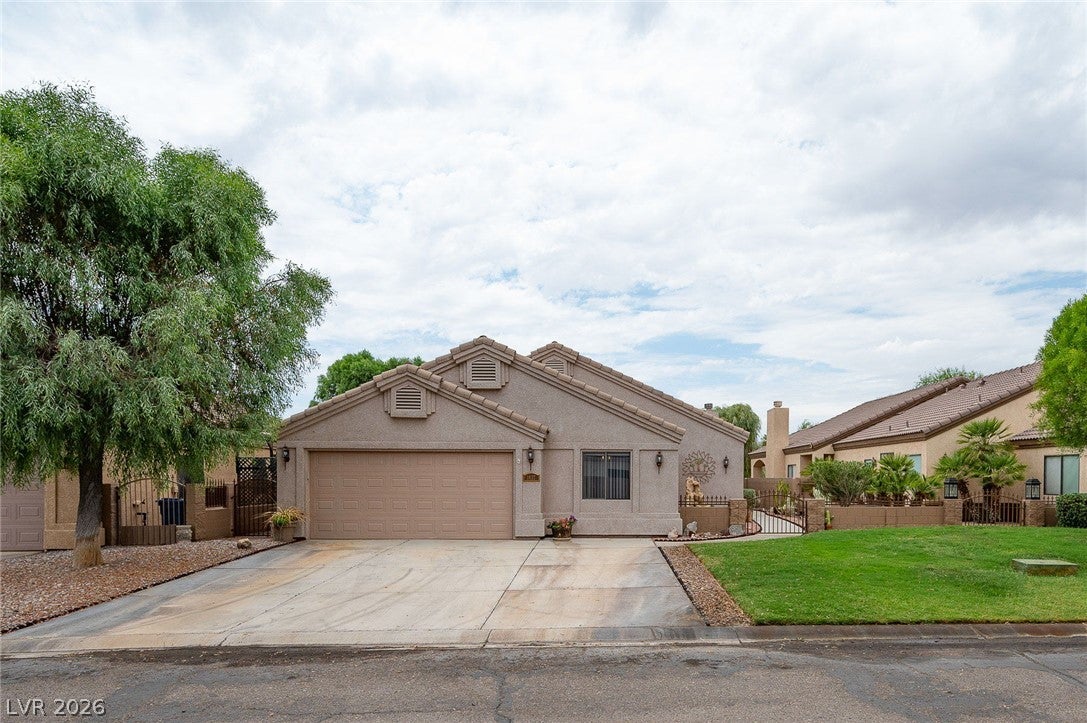
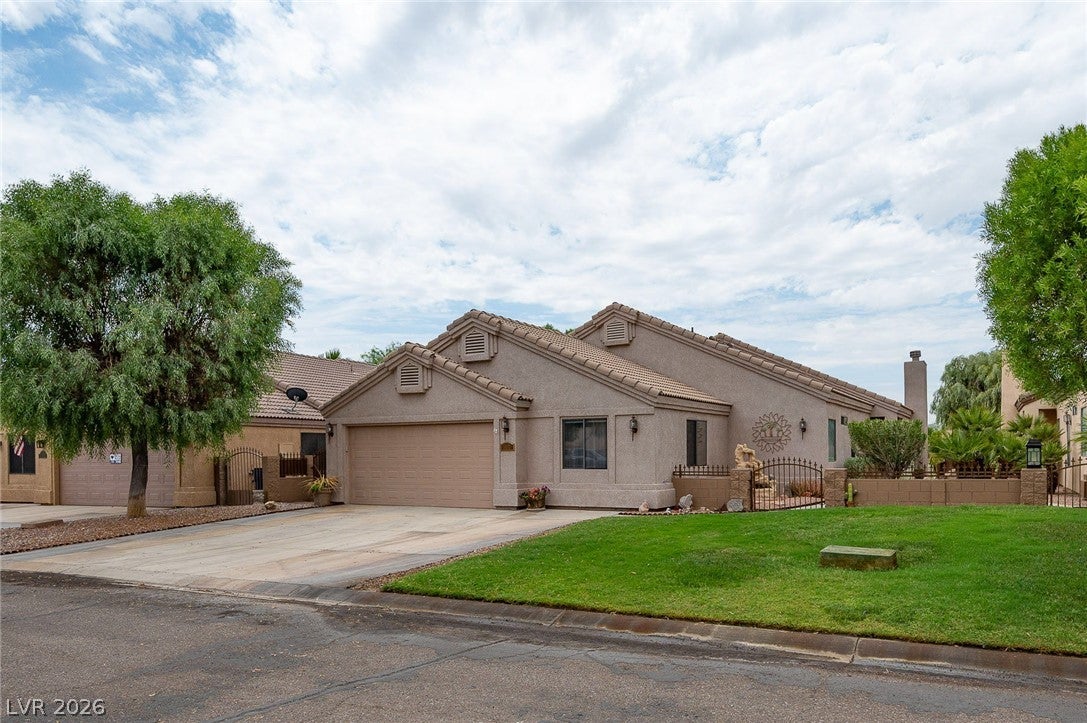
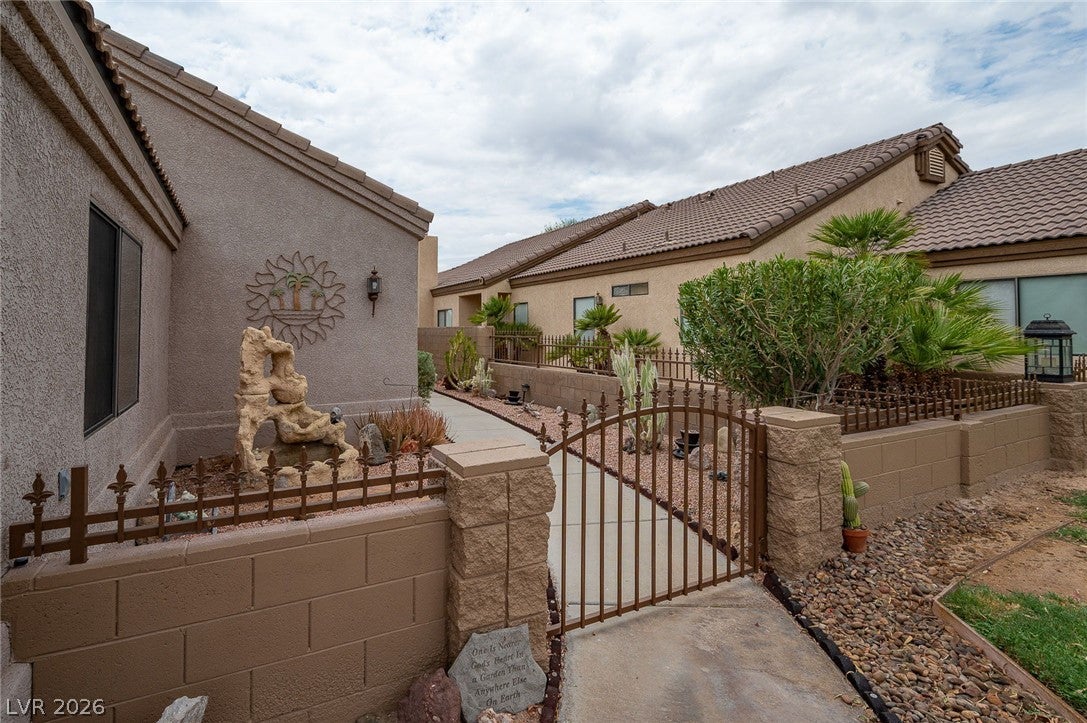
DESERT SPRINGS-GOLF COURSE HOME-Welcome to Desert Springs, a 55+ gated community in Laughlin, Nevada. Located along the 12th fairway of Mojave Resort Golf Club, this home offers a covered patio overlooking the fairway and surrounding mountains—an ideal setting for relaxing, entertaining, and taking in both sunrises and colorful desert sunsets. Step inside to an inviting open-concept floor plan highlighted by vaulted ceilings that create a spacious atmosphere. The kitchen serves as the heart of the home, featuring granite countertops, a breakfast bar, center island, and generous workspace, making it ideal for both everyday living and entertaining. The adjoining dining area provides a comfortable setting for enjoying golf course views. Designed with comfort and versatility in mind, this home features two spacious primary suites, each offering a private bathroom with a soaking tub, separate walk-in shower, and walk-in closet, providing comfort and privacy. An additional half bath offers convenience for guests while preserving the privacy of the primary suites. A flexible multipurpose room offers endless possibilities as a home office, hobby or craft room, fitness area, TV room, or additional guest space. Whether you're seeking a full-time residence, seasonal getaway, or second home, this thoughtfully designed floor plan offers an exceptional blend of functionality and comfort. Residents of Desert Springs enjoy community amenities, including a clubhouse, swimming pool, spa, exercise room, and tennis courts. Outdoor enthusiasts will appreciate the close proximity to the Colorado River, Lake Mohave, golf, boating, fishing, hiking, and numerous recreational opportunities. Conveniently located just minutes from casinos, dining, shopping, and entertainment, this home offers easy access to everything Laughlin and the surrounding area have to offer.

Save
Ask
Tour
Hide
Share
Listing Snapshot
Price 
$398,900
Days On Site 
86 Days
Bedrooms 
2
Inside Area (SqFt) 
2,310 sqft
Total Baths 
3
Full Baths 
2
Partial Baths 
1
Lot Size 
N/A
Year Built 
2005
MLS® Number 
2796388
Status 
Active
Property Tax 
$4,100
HOA/Condo/Coop Fees 
$214 monthly
Sq Ft Source 
N/A
Friends & Family
Recent Activity
3 months agoListing first seen on site
3 months agoListing updated with changes from the MLS®
General Features
Attached Garage 
Yes
Direction Faces 
South
Disclosures 
Covenants Restrictions Disclosure
Garage 
Yes
Garage Spaces 
2
Parking 
AttachedGarageGarage Door OpenerInside EntrancePrivate
Property Sub Type 
Single Family Residence
Security 
Gated Community
Sewer 
Public Sewer
SqFt Total 
2310
Style 
OneStory
Utilities 
Electricity Available
Water Source 
Public
Zoning 
Single Family
Interior Features
Appliances 
DryerDishwasherElectric RangeDisposalMicrowaveRefrigeratorWasher
Cooling 
Ceiling Fan(s)Central AirElectric
Fireplace 
Yes
Fireplace Features 
Great RoomOther
Fireplaces 
1
Flooring 
CarpetTile
Furnished 
Unfurnished
Heating 
CentralElectric
Interior 
Ceiling Fan(s)Master Downstairs
Laundry Features 
Electric Dryer HookupMain LevelLaundry Room
Window Features 
Window CoveringsBlindsWindow Treatments
Kitchen 
Dimensions - 10X11Description - Breakfast Bar/Counter,Granite Countertops,Island,Stainless Steel Appliances,Tile Flooring
PrimaryBedroom 
Dimensions - 12X12Description - 2 Pbr's,Ceiling Fan,Pbr Separate From Other,Walk-In Closet(s)
Save
Ask
Tour
Hide
Share
Exterior Features
Exterior 
CourtyardPrivate Yard
Fencing 
BlockPartialWrought Iron
Frontage 
Golf Course
Lot Features 
LandscapedOn Golf Course
Patio And Porch 
PatioPorchCovered
Pool Features 
Community
Roof 
Tile
View 
Golf CourseMountain(s)
Waterview 
Golf CourseMountain(s)
Windows/Doors 
Window CoveringsBlindsWindow Treatments
Community Features
Association Amenities 
ClubhouseFitness CenterGatedPoolSpa/Hot TubTennis Court(s)
Association Fee 
$162.0
Association Fee Frequency 
Monthly
Additional Association Fee 
$52.0
Additional Association Fee Frequency 
Monthly
Community Features 
PoolGated
Senior Community 
Yes
Horse Property 
None
Financing Terms Available 
CashConventional
Schools
School District
Unknown
Elementary School
Bennett, William G.,Bennett, William G.
Middle School
Laughlin
High School
Laughlin
Listing courtesy of Bellway Realty LLC (928) 577-7443

logo

Listing information is provided by Participants of the Greater Las Vegas Association of Realtors. IDX information is provided exclusively for personal, non-commercial use, and may not be used for any purpose other than to identify prospective properties consumers may be interested in purchasing. Information is deemed reliable but not guaranteed. Copyright 2026, Greater Las Vegas Association of Realtors.
Last checked: 2026-10-10 07:54 PM UTC

Neighborhood & Commute
Source: Walkscore
Disclosure: Community information and market data powered by Constellation Data Labs. Information is deemed reliable but not guaranteed.
Save
Ask
Tour
Hide
Share
Scroll to Top