Las Vegas Home Search

Find Your Perfect Home
Save
Ask
Tour
Hide
Share
$969,900
100 Days On Site

324 Glistening Cloud Drive
Henderson, NV 89012

Single Family Residence|Pending
4
Beds
3
Total Baths
3
Full Baths
3,913
SqFt
$248
/SqFt
2000
Built
Subdivision:
Green Valley Ranch Parcel 25
County:
Clark
Listing courtesy of Southern Nevada Realty Group (725) 250-5055
Call Now: 702-718-6001
Is this the listing for you? We can help make it yours.
702-718-6001
324 Glistening Cloud Drive324 Glistening Cloud Drive324 Glistening Cloud Drive324 Glistening Cloud Drive
Save
Ask
Tour
Hide
Share

Mortgage Calculator

Monthly Payment (Est.)

Enter an interest rate to see your estimated monthly payment.
Calculator powered by Showcase IDX, a Constellation1 Company. Copyright ©2026 Information is deemed reliable but not guaranteed.

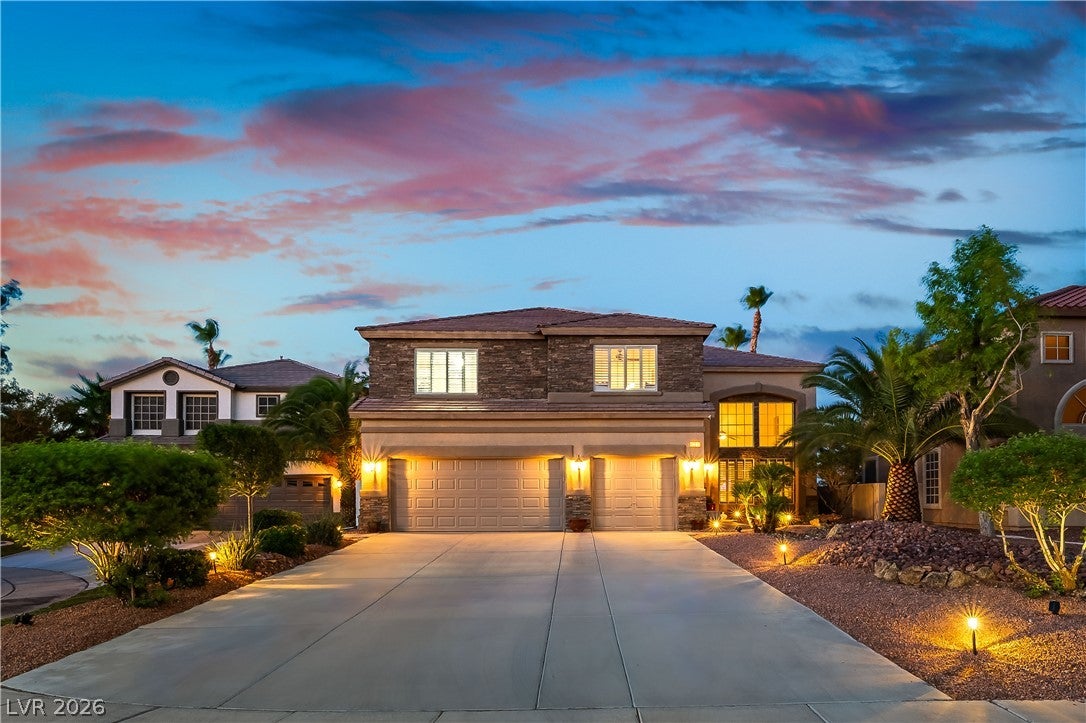
**SELLER WILL CONTRIBUTE $20,000.00 TO BUYER'S CLOSING COST WITH AN ACCEPTABLE OFFER** Experience refined luxury in this stunning 3,913 sq. ft. estate nestled within the prestigious gated Meritage community in the heart of Green Valley Ranch. Beautifully maintained by its current second owners, this exceptional residence offers 4 bedrooms, 3 bathrooms, a spacious 3-car garage with an extra-deep driveway, and timeless elegance throughout. Owner is relocating for work therefore very motivated. Designed for both grand entertaining and comfortable everyday living, the home features soaring vaulted ceilings in the formal living room, an elegant formal dining room, and a desirable main-level bedroom and full bath—ideal for guests or multigenerational living. Rich wood flooring, travertine tile, plantation shutters, and custom finishes create an atmosphere of warmth and sophistication. Chefs' kitchen includes Wolf appliances with built in heat lamps in hood and sub-zero refrigerator making this kitchen ideal for entertaining.

Save
Ask
Tour
Hide
Share
Listing Snapshot
Price 
$969,900
Days On Site 
100 Days
Bedrooms 
4
Inside Area (SqFt) 
3,913 sqft
Total Baths 
3
Full Baths 
3
Partial Baths 
N/A
Lot Size 
0.2 Acres
Year Built 
2000
MLS® Number 
2796413
Status 
Pending
Property Tax 
$5,747
HOA/Condo/Coop Fees 
$150 monthly
Sq Ft Source 
N/A
Friends & Family
Recent Activity
3 weeks agoStatus changed to Pending
3 weeks agoListing updated with changes from the MLS®
2 months agoPrice changed to $969,900
3 months agoListing first seen on site
General Features
Acres 
0.2
Attached Garage 
Yes
Direction Faces 
West
Disclosures 
Principal Is Real Estate Licensed
Garage 
Yes
Garage Spaces 
3
Parking 
AttachedGarageGarage Door OpenerInside EntrancePrivateGuest
Property Sub Type 
Single Family Residence
Security 
Gated Community
Sewer 
Public Sewer
SqFt Total 
3913
Style 
TwoStory
Utilities 
Underground Utilities
Water Source 
Public
Zoning 
Single Family
Interior Features
Appliances 
Built-In Gas OvenDouble OvenDryerDishwasherGas CooktopDisposalMicrowaveRefrigeratorWine RefrigeratorWasher
Cooling 
Ceiling Fan(s)Central AirElectric
Fireplace 
Yes
Fireplace Features 
Family RoomGas
Fireplaces 
1
Flooring 
HardwoodMarble
Heating 
Natural GasCentral
Interior 
Ceiling Fan(s)
Laundry Features 
Gas Dryer HookupMain LevelLaundry Room
Spa 
Yes
Window Features 
Window CoveringsDrapesPlantation ShuttersWindow Treatments
Bedroom 2 
Dimensions - 10x12Description - Ceiling Fan,Ceiling Light,Closet,Downstairs,With Bath
Bedroom 3 
Dimensions - 12x13Description - Ceiling Fan,Ceiling Light,Closet,Upstairs
Bedroom 4 
Dimensions - 11x12Description - Ceiling Fan,Ceiling Light,Closet,Upstairs
Den 
Dimensions - 12x13Description - Ceiling Fan,Ceiling Light,Double Doors,Upstairs
Dining Room 
Dimensions - 10x14Description - Formal Dining Room
Family Room 
Dimensions - 15x16Description - Built-in Bookcases,Ceiling Fan,Downstairs,Surround Sound
Kitchen 
Dimensions - 15x16Description - Custom Cabinets,Granite Countertops,Island,Lighting Recessed,Stainless Steel Appliances,Walk-in Pantry
Living Room 
Dimensions - 15x16Description - Entry Foyer,Formal,Front,Vaulted Ceiling
PrimaryBathroom 
Dimensions - 10x12Description - Double Sink,Make Up Table,Separate Shower,Separate Tub
PrimaryBedroom 
Dimensions - 15x28Description - Balcony,Ceiling Fan,Ceiling Light,Closet,Upstairs,Walk-In Closet(s)
Save
Ask
Tour
Hide
Share
Exterior Features
Exterior 
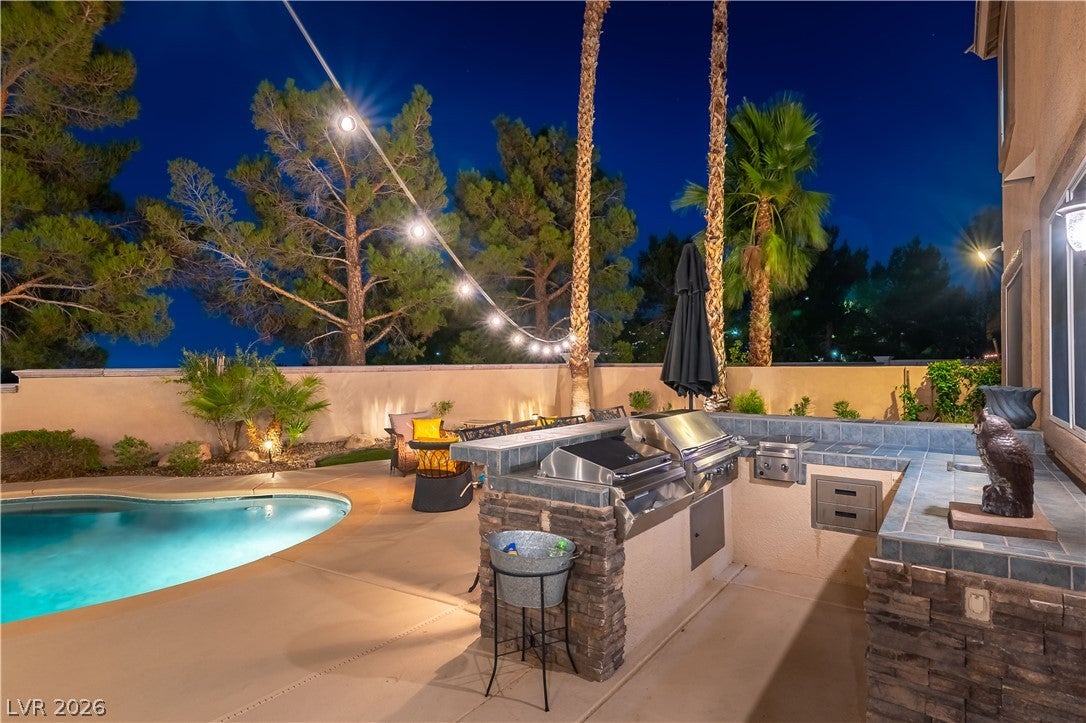
Built-in BarbecueBalconyBarbecue
Fencing 
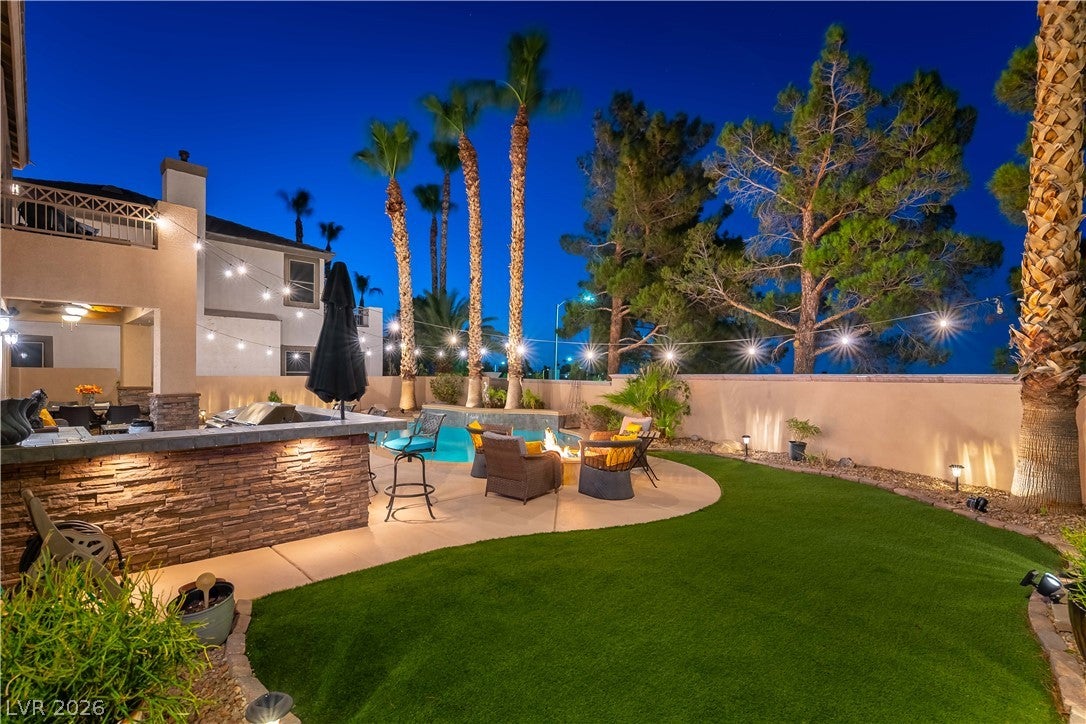
BlockBack Yard
Lot Features 
Landscaped
Patio And Porch 
PatioCovered
Pool Features 
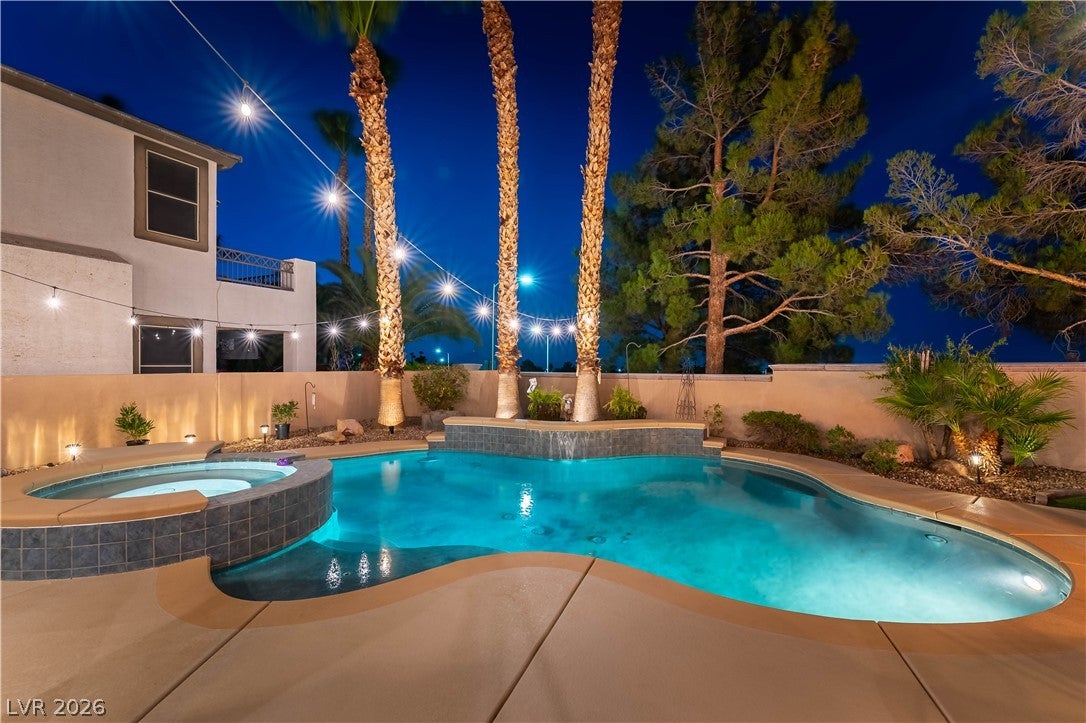
HeatedIn GroundPrivatePool/Spa Combo
Private Pool 
Yes
Roof 
Tile
Spa 
Yes
Windows/Doors 
Window CoveringsDrapesPlantation ShuttersWindow Treatments
Community Features
Association Amenities 
Gated
Association Fee 
$150.0
Association Fee Frequency 
Monthly
Community Features 
Gated
Horse Property 
None
Financing Terms Available 
CashConventional
Schools
School District
Unknown
Elementary School
Vanderburg, John C.,Twitchell, Neil C.
Middle School
Miller Bob
High School
Coronado High
Listing courtesy of Southern Nevada Realty Group (725) 250-5055

logo

Listing information is provided by Participants of the Greater Las Vegas Association of Realtors. IDX information is provided exclusively for personal, non-commercial use, and may not be used for any purpose other than to identify prospective properties consumers may be interested in purchasing. Information is deemed reliable but not guaranteed. Copyright 2026, Greater Las Vegas Association of Realtors.
Last checked: 2026-10-10 01:27 PM UTC

Neighborhood & Commute
Source: Walkscore
Disclosure: Community information and market data powered by Constellation Data Labs. Information is deemed reliable but not guaranteed.
Save
Ask
Tour
Hide
Share
Scroll to Top