Las Vegas Home Search

Find Your Perfect Home
Save
Ask
Tour
Hide
Share
$1,868,000
75 Days On Site

10100 Cresent Mesa Lane
Las Vegas, NV 89145

For Sale|Single Family Residence|Active
4
Beds
5
Total Baths
2
Full Baths
3
Partial Baths
4,239
SqFt
$441
/SqFt
2003
Built
Subdivision:
Summerlin Village 11/12 Canyon Vista
County:
Clark
Listing courtesy of Realty Executives of SNV (702) 234-2002
Call Now: 702-718-6001
Is this the listing for you? We can help make it yours.
702-718-6001
10100 Cresent Mesa Lane10100 Cresent Mesa Lane10100 Cresent Mesa Lane10100 Cresent Mesa Lane
Save
Ask
Tour
Hide
Share

Mortgage Calculator

Monthly Payment (Est.)

$8,523
Calculator powered by Showcase IDX, a Constellation1 Company. Copyright ©2026 Information is deemed reliable but not guaranteed.

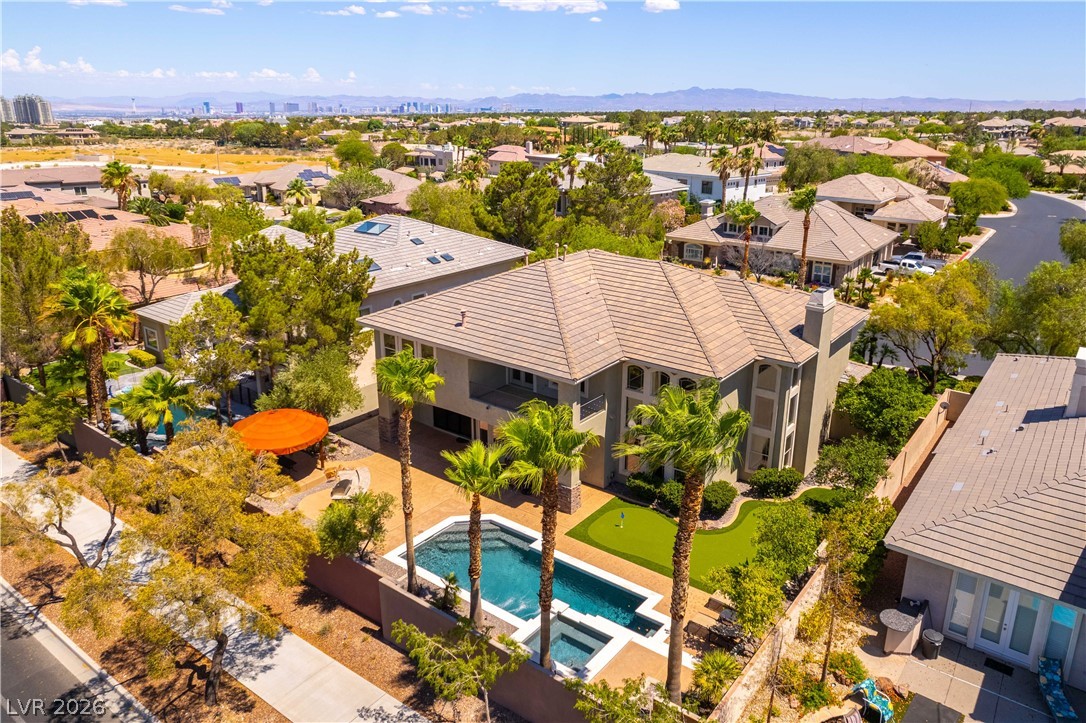
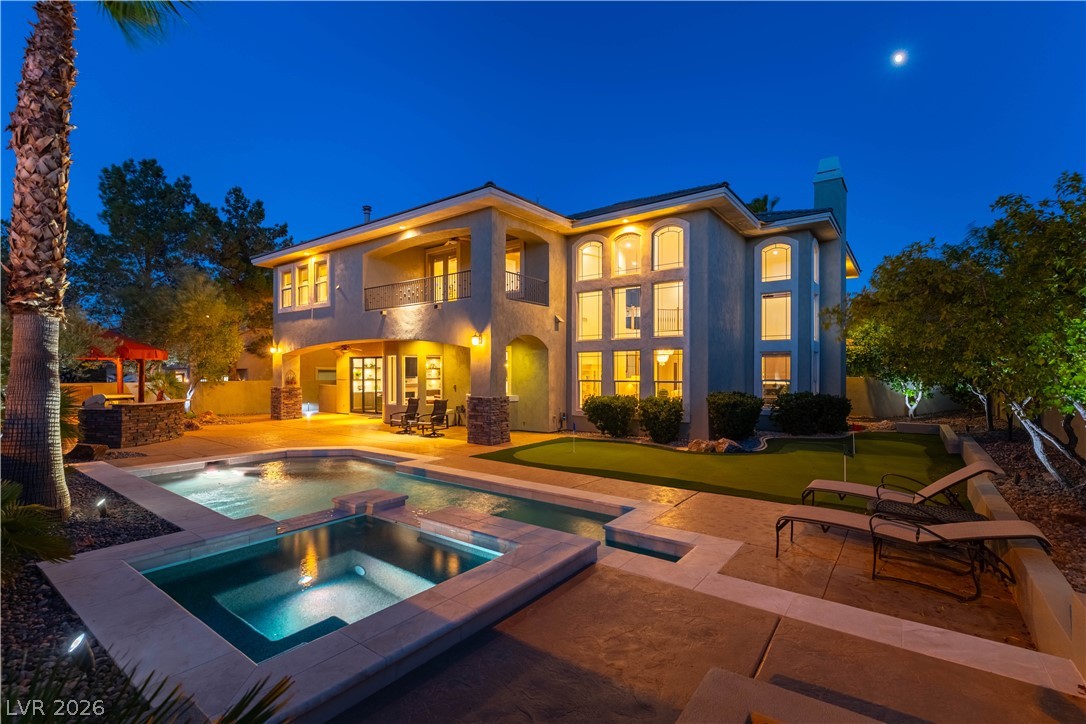
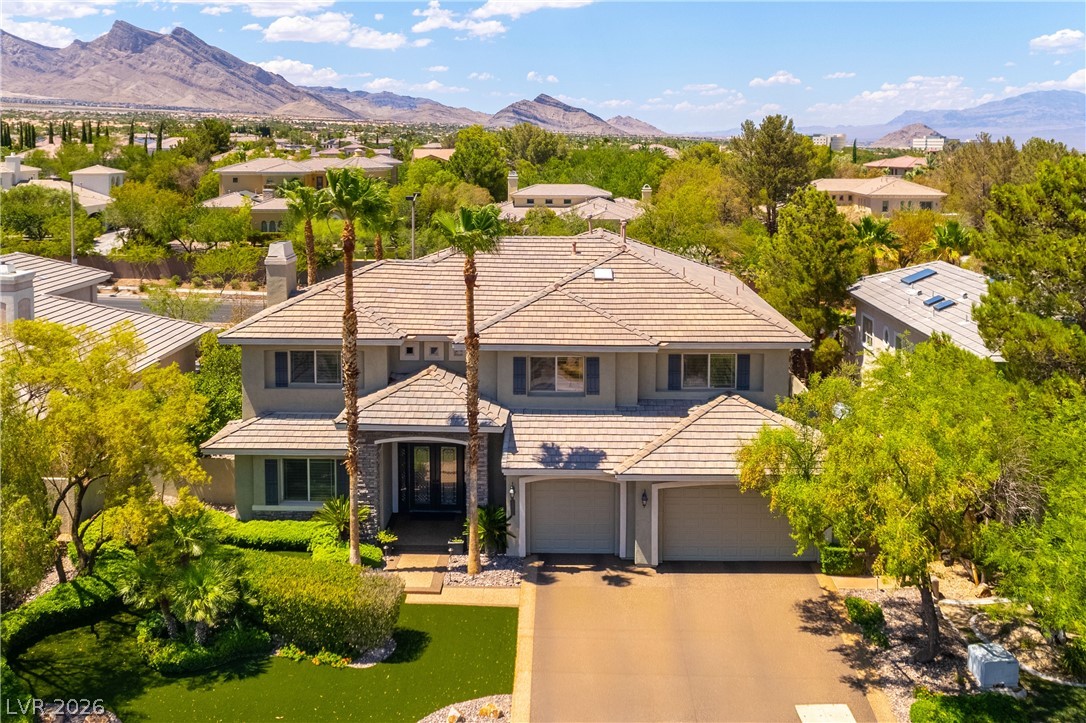
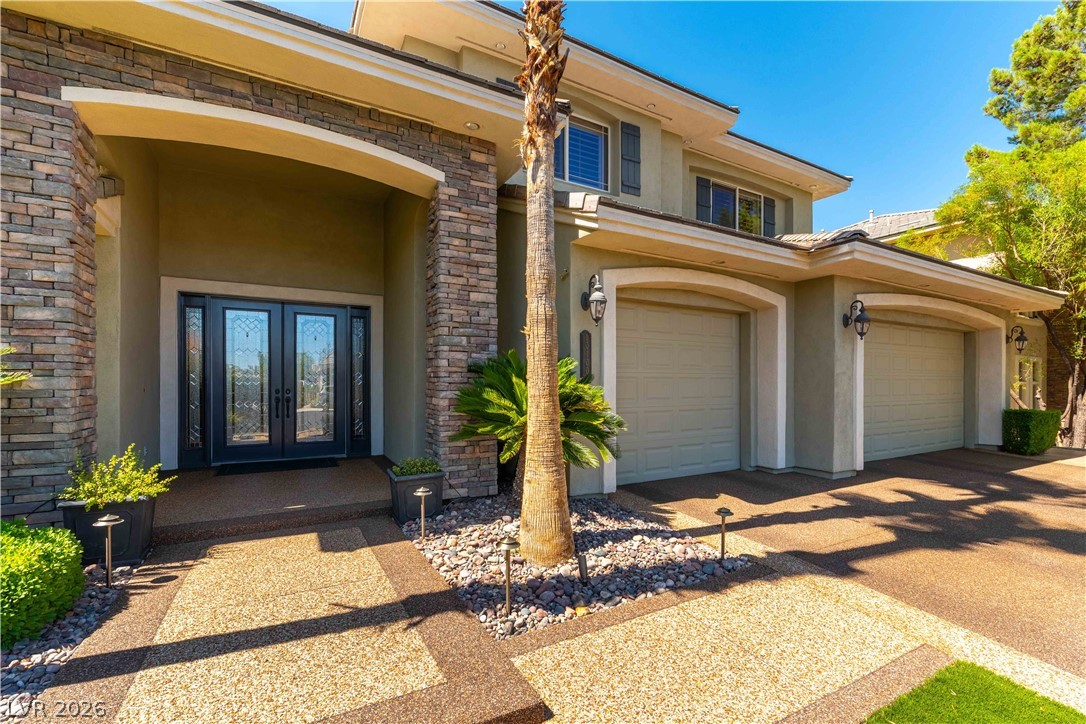
Distinctive custom residence thoughtfully renovated throughout, located in the exclusive gated Canyon Crest, an enclave of custom homes in the Canyons Village of Summerlin. Over $600,000 invested in recent renovations and lifestyle improvements to perfect this home with top-of-the-line flooring, custom cabinets, appliances and fixtures. Newer HVAC system is only three years old. The front landscaping and hardscape have been upgraded. Back yard renovation, including pool and spa with waterfall, completed March, 2026. Abundance of storage and a thoughtful, professional design to create a home ready to move into and enjoy. The open island kitchen with perfected organization and breakfast nook with custom banquette seating. The kitchen is open to the family room with modern fireplace, custom bookcase display area and gorgeous tri-fold sliding glass doors to open the space to the peaceful backyard. Family room includes a dry bar with a dual zone wine refrigerator and a beverage center. Enjoy putting on the master quality putting green or relax in the Palapa gazebo or have a cookout on the BBQ and cooking island. Wait till you see the updated primary bedroom with custom built closets and fireplace. The primary bath is stunning with free standing tub and shower all top of the line. There is a room off the primary bedroom for exercise, nursery or office. There is even a laundry chute and separate office downstairs, plus a craft room. The spacious loft for study or library area has custom built-in desk and cabinets. Also upstairs is a balcony to enjoy the mountain and open views of the pool, spa and yard below. Gym/Nursery upstairs with mini refrigerator and sink, near the primary bedroom.Welcome to your newly renovated custom home and start enjoying the coming Fall months in this magnificent home and backyard paradise built for entertaining family and friends. Sellers to consider a $25,000 credit to buyers for closing cost or interest rate buy down.

Save
Ask
Tour
Hide
Share
Listing Snapshot
Price 
$1,868,000
Days On Site 
75 Days
Bedrooms 
4
Inside Area (SqFt) 
4,239 sqft
Total Baths 
5
Full Baths 
2
Partial Baths 
3
Lot Size 
0.25 Acres
Year Built 
2003
MLS® Number 
2796540
Status 
Active
Property Tax 
$9,175
HOA/Condo/Coop Fees 
$182 monthly
Sq Ft Source 
N/A
Friends & Family
Recent Activity
4 days agoPrice changed to $1,868,000
4 days agoListing updated with changes from the MLS®
2 months agoListing first seen on site
General Features
Acres 
0.25
Attached Garage 
Yes
Direction Faces 
South
Disclosures 
Covenants Restrictions Disclosure
Garage 
Yes
Garage Spaces 
3
Green Energy Efficient 
Windows
Parking 
AttachedGarageGarage Door OpenerInside EntrancePrivateStorage
Property Sub Type 
Single Family Residence
Security 
Security System Owned
Sewer 
Public Sewer
SqFt Total 
4239
Style 
TwoStoryCustom
Utilities 
Cable AvailableUnderground Utilities
Water Source 
Public
Zoning 
Single Family
Interior Features
Appliances 
Built-In Electric OvenDouble OvenDryerDishwasherGas CooktopDisposalGas Water HeaterMicrowaveRefrigeratorWater Softener OwnedWater HeaterWater PurifierWine RefrigeratorWasher
Cooling 
Ceiling Fan(s)Central AirElectric
Fireplace 
Yes
Fireplace Features 
Family RoomGasLiving RoomMaster Bedroom
Fireplaces 
3
Flooring 
Tile
Heating 
Natural GasCentralZoned
Interior 
Ceiling Fan(s)
Laundry Features 
Electric Dryer HookupGas Dryer HookupMain LevelLaundry RoomSink
Spa 
Yes
Window Features 
Window CoveringsDouble Pane WindowsPlantation ShuttersTinted WindowsWindow Treatments
Bedroom 2 
Dimensions - 15x12Description - Ceiling Fan,Ceiling Light,Closet,Telephone Jack,Upstairs,With Bath
Bedroom 3 
Dimensions - 17x14Description - Ceiling Fan,Ceiling Light,Closet,Telephone Jack,Upstairs,With Bath
Bedroom 4 
Dimensions - 16x15Description - Ceiling Fan,Ceiling Light,Closet,TV/ Cable,With Bath
Den 
Dimensions - 15x16Description - Ceiling Fan,Ceiling Light,Downstairs
Dining Room 
Dimensions - 14x12Description - Breakfast Nook/Eating Area,Formal Dining Room
Family Room 
Dimensions - 24x19Description - Built-in Bookcases,Ceiling Fan,Downstairs,Separate Family Room
Kitchen 
Description - Breakfast Bar/Counter,Breakfast Nook/Eating Area,Custom Cabinets,Island,Lighting Recessed,Man Made Woodor Laminate Flooring,Quartz Countertops,Stainless Steel Appliances,Walk-in Pantry
Living Room 
Dimensions - 20x16Description - Entry Foyer,Formal
Loft 
Dimensions - 24x26Description - Ceiling Fan
PrimaryBathroom 
Description - Double Sink,Make Up Table,Separate Shower,Separate Tub
PrimaryBedroom 
Dimensions - 19x18Description - Balcony,Ceiling Fan,Ceiling Light,Custom Closet,Pbr Separate From Other,Sitting Room,Upstairs,Walk-In Closet(s)
Save
Ask
Tour
Hide
Share
Exterior Features
Exterior 
BalconyBarbecuePrivate Yard
Fencing 
FencedBlockBack Yard
Lot Features 
Landscaped
Pool Features 
FencedHeatedIn GroundPrivateWaterfall
Private Pool 
Yes
Roof 
Tile
Spa 
Yes
View 
Mountain(s)
Waterview 
Mountain(s)
Windows/Doors 
Window CoveringsDouble Pane WindowsPlantation ShuttersTinted WindowsWindow Treatments
Community Features
Association Amenities 
GatedPark
Association Fee 
$74.0
Association Fee Frequency 
Monthly
Additional Association Fee 
$108.0
Additional Association Fee Frequency 
Monthly
Horse Property 
None
Financing Terms Available 
CashConventional
Schools
School District
Unknown
Elementary School
Bonner, John W.,Bonner, John W.
Middle School
Rogich Sig
High School
Palo Verde
Listing courtesy of Realty Executives of SNV (702) 234-2002

logo

Listing information is provided by Participants of the Greater Las Vegas Association of Realtors. IDX information is provided exclusively for personal, non-commercial use, and may not be used for any purpose other than to identify prospective properties consumers may be interested in purchasing. Information is deemed reliable but not guaranteed. Copyright 2026, Greater Las Vegas Association of Realtors.
Last checked: 2026-09-20 01:44 PM UTC

Neighborhood & Commute
Source: Walkscore
Disclosure: Community information and market data powered by Constellation Data Labs. Information is deemed reliable but not guaranteed.
Save
Ask
Tour
Hide
Share
Scroll to Top