Las Vegas Home Search

Find Your Perfect Home
Save
Ask
Tour
Hide
Share
$350,000
98 Days On Site

8658 Tom Noon Avenue 103
Las Vegas, NV 89178

For Sale|Townhouse|Active
3
Beds
3
Total Baths
2
Full Baths
1
Partial Bath
1,588
SqFt
$220
/SqFt
2005
Built
Subdivision:
High Noon At Arlington Ranch
County:
Clark
Listing courtesy of Realty ONE Group, Inc (702) 504-6939
Call Now: 702-718-6001
Is this the listing for you? We can help make it yours.
702-718-6001
8658 Tom Noon Avenue 1038658 Tom Noon Avenue 1038658 Tom Noon Avenue 1038658 Tom Noon Avenue 103
Save
Ask
Tour
Hide
Share

Mortgage Calculator

Monthly Payment (Est.)

Enter an interest rate to see your estimated monthly payment.
Calculator powered by Showcase IDX, a Constellation1 Company. Copyright ©2026 Information is deemed reliable but not guaranteed.

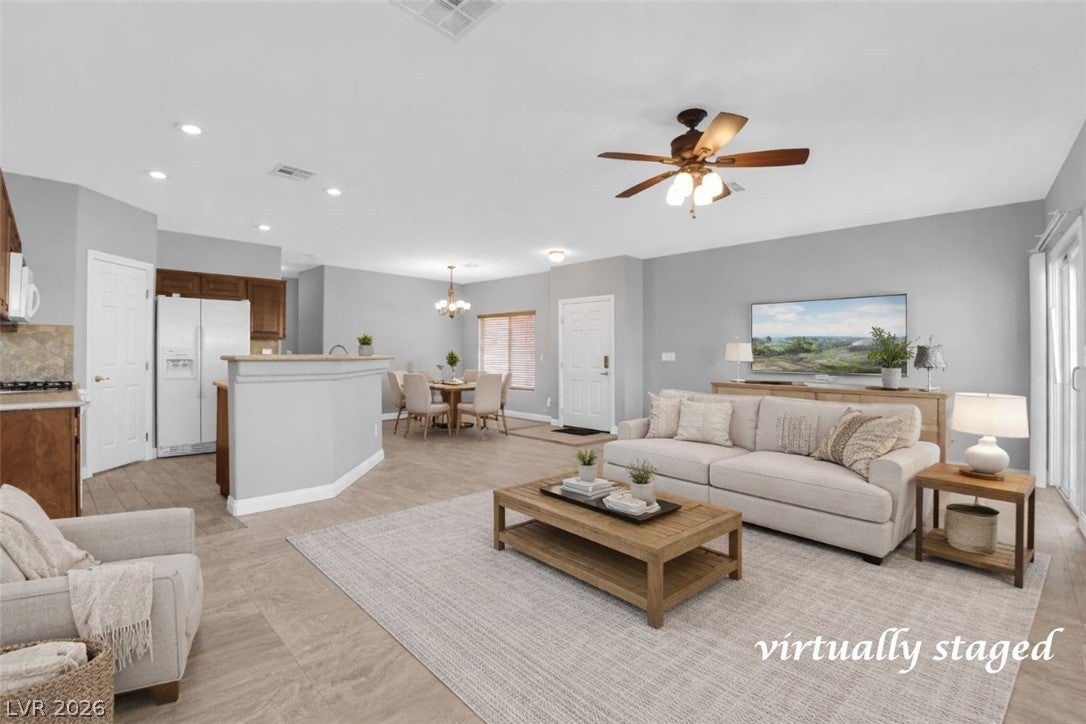
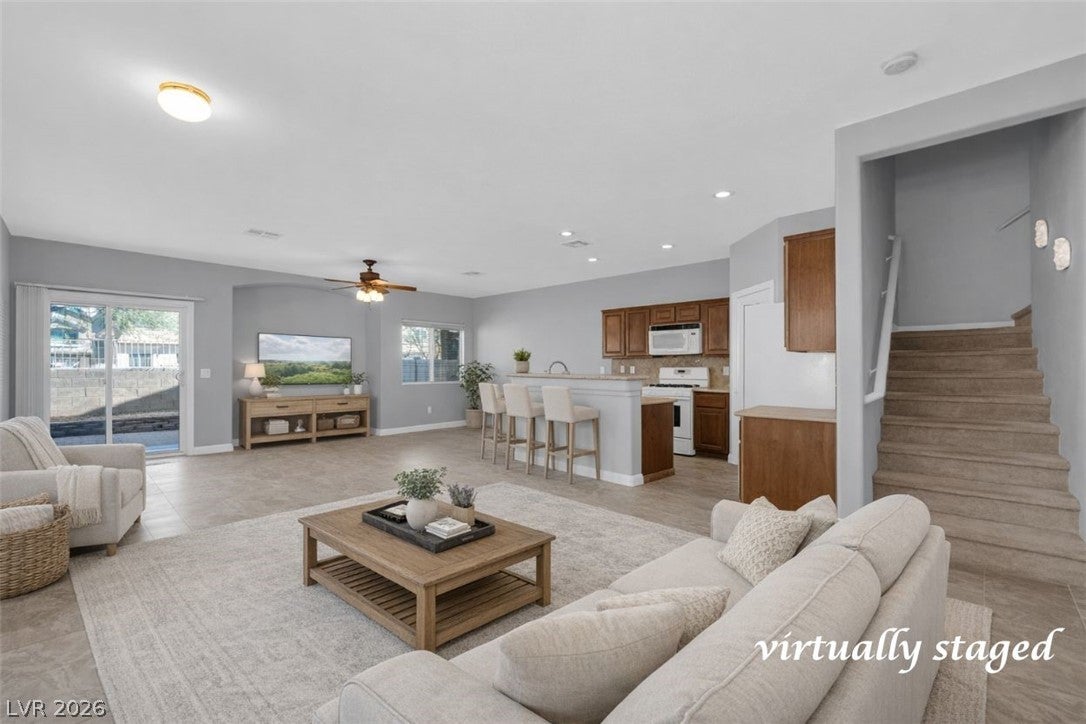
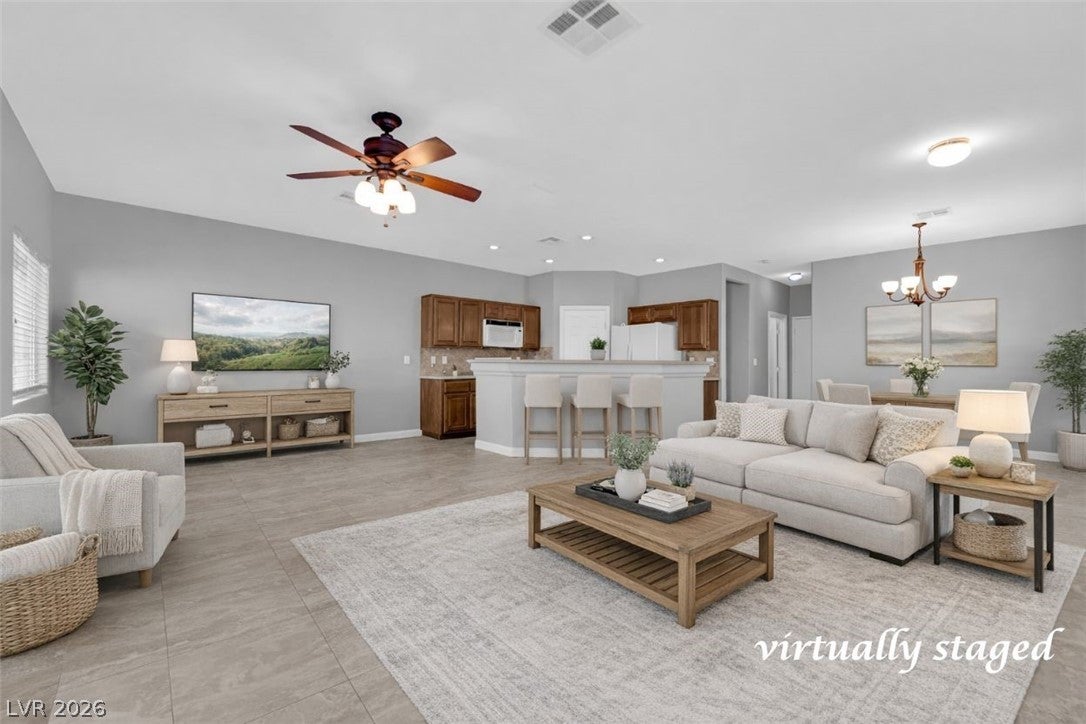
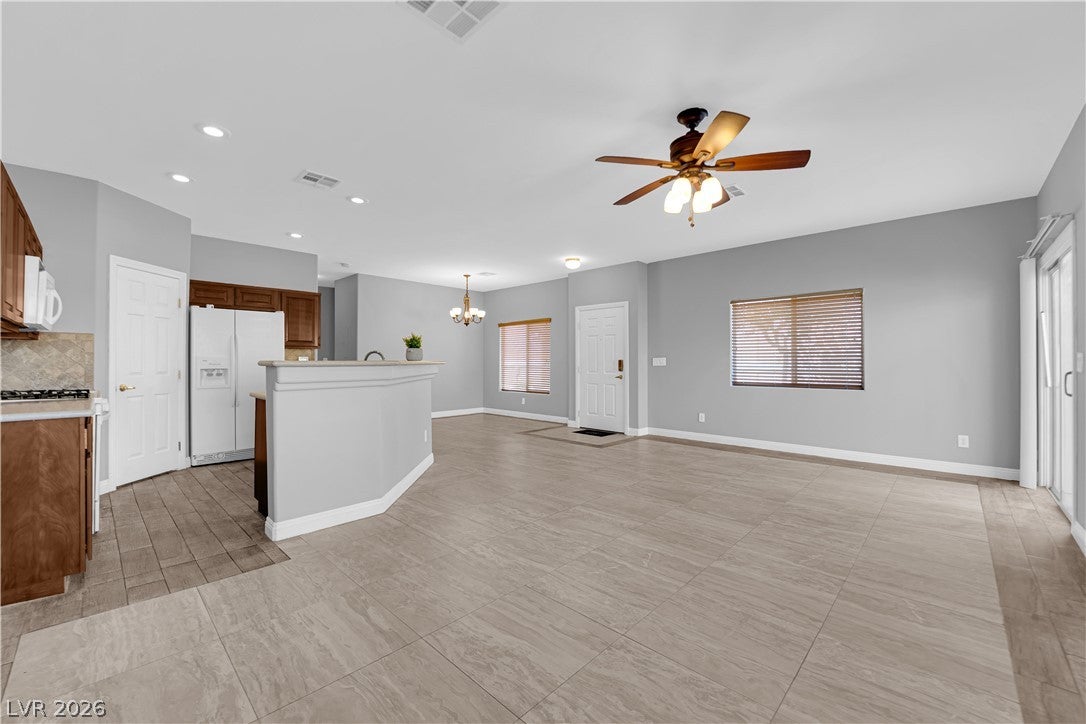
Welcome to this beautifully maintained townhome in the highly desirable Southwest Las Vegas community, offering the perfect combination of affordability, convenience, and low-maintenance living. Whether you're a first-time homebuyer, downsizing, or looking for an investment property with excellent rental potential, this move-in-ready home is an outstanding opportunity. The open-concept floor plan creates a bright and inviting living space that's perfect for everyday living and entertaining. Enjoy a functional kitchen, spacious bedrooms, an attached two-car garage, and a low-maintenance lifestyle in a well-maintained community. Location is everything, and this home delivers. Conveniently located just off **Blue Diamond Road** with quick access to the **I-215 Beltway**, commuting anywhere in the Las Vegas Valley is simple. You're only minutes from **Durango Resort & Casino**, **The Bend**, **UnCommons**, **Mountain's Edge Regional Park**, and a wide variety of shopping, restaurants, grocery stores, fitness centers, and everyday conveniences. Nearby retail includes **Costco**, **Target**, **IKEA**, and many popular dining destinations along Blue Diamond Road and Rainbow Boulevard. The Southwest Las Vegas area continues to be one of the valley's fastest-growing and most sought-after locations, making this property an excellent choice for homeowners and investors alike. Enjoy easy access to parks, walking trails, schools, medical facilities, and major employment centers while living just a short drive from the Las Vegas Strip, Harry Reid International Airport, and Downtown Summerlin. If you're searching for an affordable home in Southwest Las Vegas that offers outstanding value, an unbeatable location, and the convenience of low-maintenance townhome living, this is one you won't want to miss!

Save
Ask
Tour
Hide
Share
Listing Snapshot
Price 
$350,000
Days On Site 
98 Days
Bedrooms 
3
Inside Area (SqFt) 
1,588 sqft
Total Baths 
3
Full Baths 
2
Partial Baths 
1
Lot Size 
0.02 Acres
Year Built 
2005
MLS® Number 
2796755
Status 
Active
Property Tax 
$1,571
HOA/Condo/Coop Fees 
$160 monthly
Sq Ft Source 
N/A
Friends & Family
Recent Activity
2 weeks agoPrice changed to $350,000
2 weeks agoListing updated with changes from the MLS®
2 months agoStatus changed to Active
3 months agoListing first seen on site
General Features
Acres 
0.02
Attached Garage 
Yes
Direction Faces 
South
Disclosures 
Covenants Restrictions Disclosure
Garage 
Yes
Garage Spaces 
2
Parking 
AttachedGarageGuestPrivate
Property Sub Type 
Townhouse
Security 
Gated Community
Sewer 
Public Sewer
SqFt Total 
1588
Style 
TwoStory
Utilities 
Underground Utilities
Water Source 
Public
Zoning 
Single Family
Interior Features
Appliances 
DryerGas CooktopDisposalGas RangeMicrowaveRefrigeratorWasher
Cooling 
Ceiling Fan(s)Central AirElectric
Flooring 
CarpetCeramic TileTile
Furnished 
Unfurnished
Heating 
CentralElectric
Interior 
Ceiling Fan(s)
Laundry Features 
Electric Dryer HookupGas Dryer HookupMain LevelLaundry Room
Window Features 
Window CoveringsBlinds
Bedroom 2 
Dimensions - 11x10Description - Ceiling Fan,Ceiling Light,Closet,Upstairs
Bedroom 3 
Dimensions - 11x10Description - Ceiling Fan,Ceiling Light,Closet,Upstairs
Kitchen 
Description - Breakfast Bar/Counter
Living Room 
Dimensions - 16x14Description - Front
PrimaryBathroom 
Description - Double Sink,Tub/Shower Combo
PrimaryBedroom 
Dimensions - 15x13Description - Balcony,Ceiling Fan,Ceiling Light,Upstairs,Walk-In Closet(s)
Save
Ask
Tour
Hide
Share
Exterior Features
Exterior 
Balcony
Fencing 
BlockBack Yard
Lot Features 
Landscaped
Patio And Porch 
Patio
Pool Features 
Community
Roof 
Tile
Windows/Doors 
Window CoveringsBlinds
Community Features
Association Amenities 
BarbecuePoolSpa/Hot Tub
Association Fee 
$115.0
Association Fee Frequency 
Monthly
Additional Association Fee 
$45.0
Additional Association Fee Frequency 
Monthly
Community Features 
PoolGated
Horse Property 
None
Financing Terms Available 
CashConventionalFHAVA Loan
Schools
School District
Unknown
Elementary School
Wright, William V.,Wright, William V.
Middle School
Gunderson, Barry & June
High School
Desert Oasis
Listing courtesy of Realty ONE Group, Inc (702) 504-6939

logo

Listing information is provided by Participants of the Greater Las Vegas Association of Realtors. IDX information is provided exclusively for personal, non-commercial use, and may not be used for any purpose other than to identify prospective properties consumers may be interested in purchasing. Information is deemed reliable but not guaranteed. Copyright 2026, Greater Las Vegas Association of Realtors.
Last checked: 2026-10-10 12:39 PM UTC

Neighborhood & Commute
Source: Walkscore
Disclosure: Community information and market data powered by Constellation Data Labs. Information is deemed reliable but not guaranteed.
Save
Ask
Tour
Hide
Share
Scroll to Top