Las Vegas Home Search

Find Your Perfect Home
Save
Ask
Tour
Hide
Share
$390,000
98 Days On Site

7141 Shadow Crest Drive
Las Vegas, NV 89119

For Sale|Single Family Residence|Active
3
Beds
3
Total Baths
3
Full Baths
1,760
SqFt
$222
/SqFt
1986
Built
Subdivision:
Meadow Valley #2 Lewis Homes
County:
Clark
Listing courtesy of Keller Williams VIP (702) 762-8046
Call Now: 702-718-6001
Is this the listing for you? We can help make it yours.
702-718-6001
7141 Shadow Crest Drive7141 Shadow Crest Drive7141 Shadow Crest Drive7141 Shadow Crest Drive
Save
Ask
Tour
Hide
Share

Mortgage Calculator

Monthly Payment (Est.)

Enter an interest rate to see your estimated monthly payment.
Calculator powered by Showcase IDX, a Constellation1 Company. Copyright ©2026 Information is deemed reliable but not guaranteed.

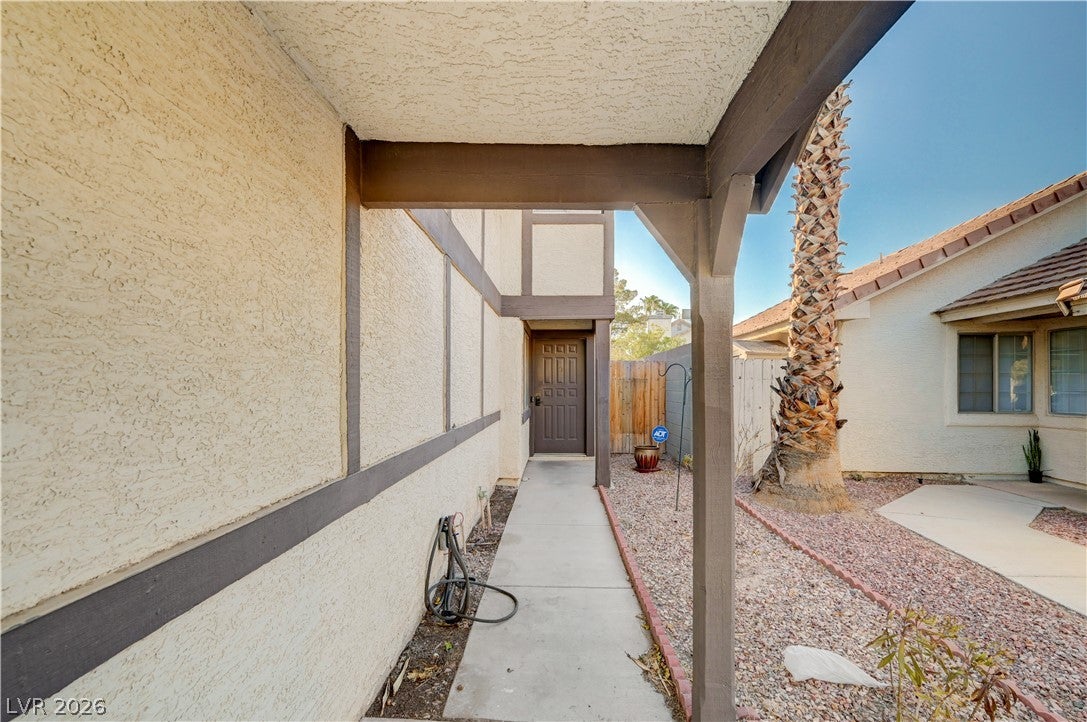
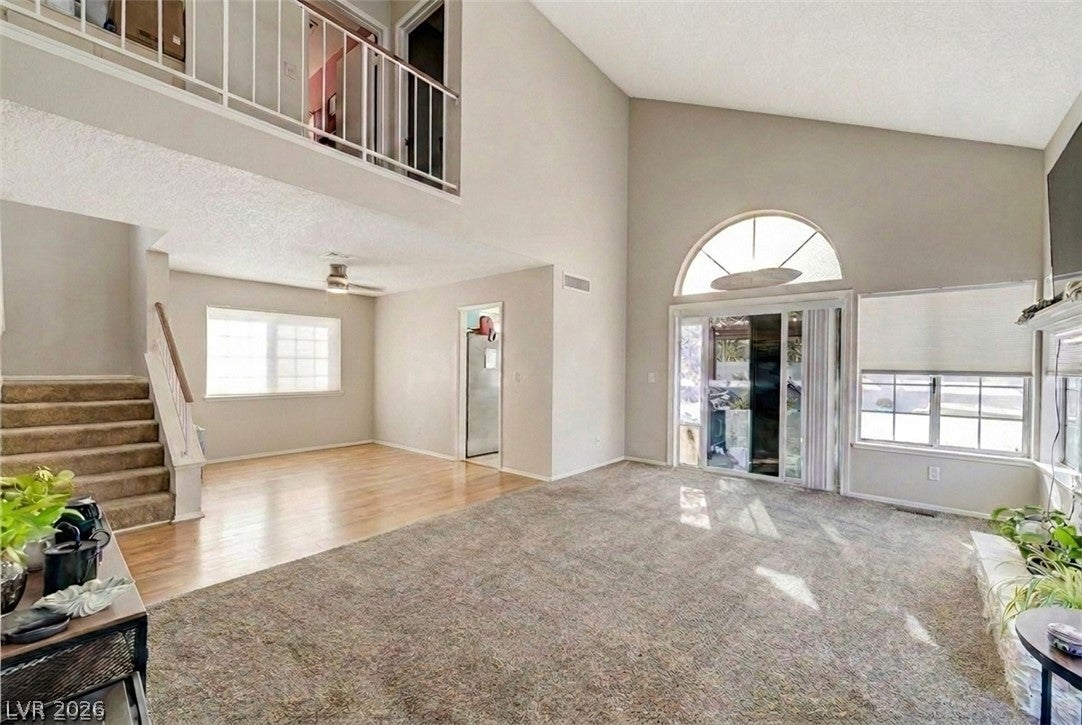
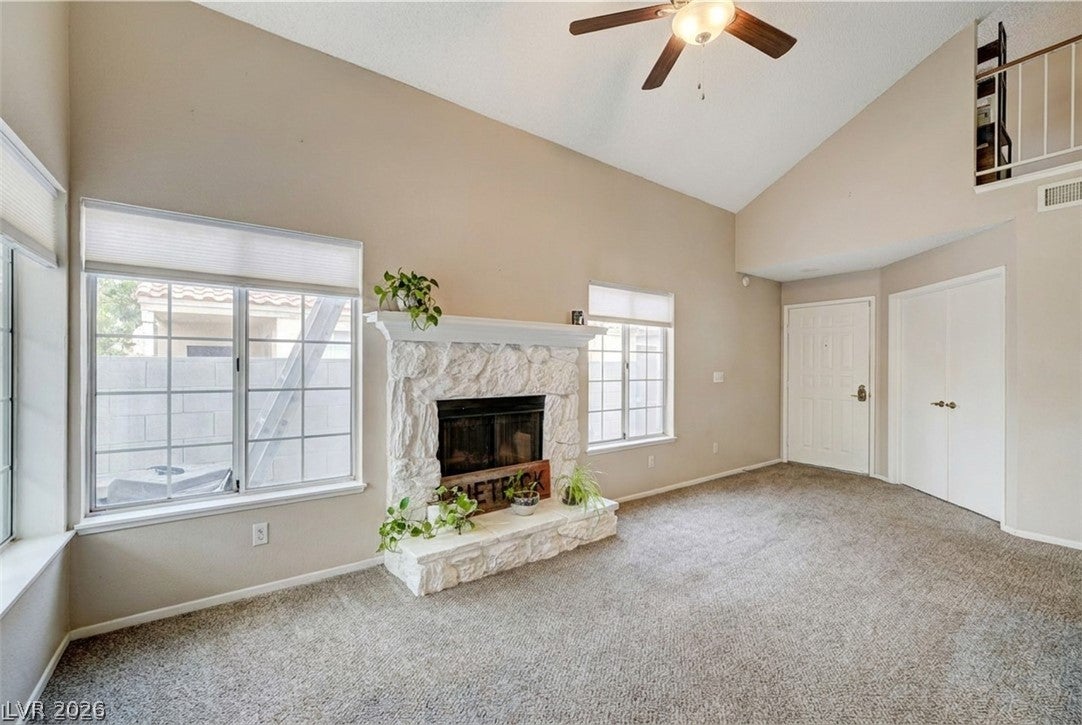
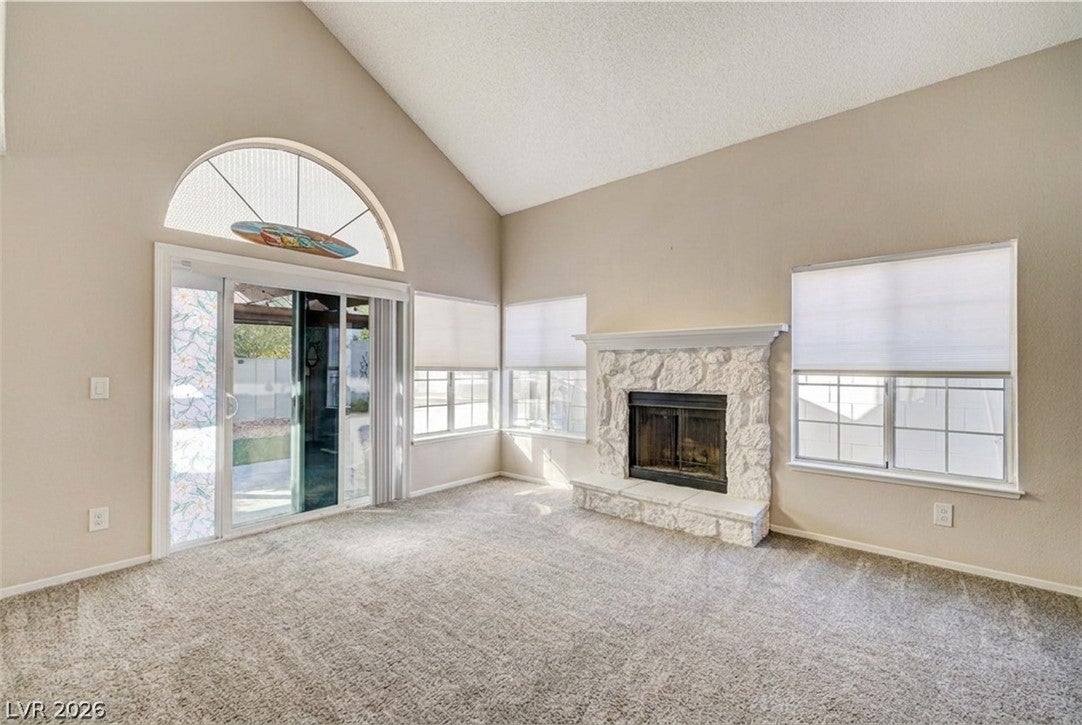
HOME, SWEET HOME! THIS BEAUTIFUL 2 STORY*ALMOST 1,800 SQ FT*3 BEDROOM, 3 BATH RESIDENCE IN MEADOW VALLEY IS LOOKING FOR ITS NEW OWNERS! GREAT CURB APPEAL, AN EASY-CARE FRONT YARD, AND A 2-CAR GARAGE ARE JUST THE BEGINNING. INSIDE, YOU'LL FIND SPACIOUS LIVING AND DINING AREAS WITH VAULTED CEILINGS, NEW LAMINATE FLOORING INSTALLED IN 2025 THROUGHOUT THE DOWNSTAIRS AND THE PRIMARY BEDROOM, A NEUTRAL COLOR PALETTE, AND A COZY FIREPLACE FOR THE COOLER MONTHS. THE KITCHEN FEATURES AMPLE CABINET AND COUNTER SPACE ALONG WITH ALL THE BUILT-IN APPLIANCES NEEDED FOR EVERYDAY COOKING. UPSTAIRS, THE SPACIOUS LOFT OFFERS THE PERFECT SPACE FOR A MEDIA ROOM, HOME OFFICE, OR ENTERTAINMENT AREA. THE PRIMARY SUITE FEATURES A WALK-IN CLOSET AND A BEAUTIFULLY REMODELED EN SUITE BATHROOM WITH DUAL SINKS. THE MAIN FLOOR BATHROOM HAS ALSO BEEN RECENTLY REMODELED, PROVIDING MODERN UPDATES THROUGHOUT THE HOME. ENJOY PEACE OF MIND WITH TWO NEW ROOFTOP A/C UNITS INSTALLED IN 2021. THE LARGE BACKYARD FEATURES A PATIO WITH AN ATTACHED PERGOLA, CREATING THE PERFECT SPACE TO RELAX OR ENTERTAIN. THIS MOVE-IN READY HOME OFFERS COMFORT, STYLE, AND IMPORTANT UPDATES. DON'T MISS THIS INCREDIBLE OPPORTUNITY!

Save
Ask
Tour
Hide
Share
Listing Snapshot
Price 
$390,000
Days On Site 
98 Days
Bedrooms 
3
Inside Area (SqFt) 
1,760 sqft
Total Baths 
3
Full Baths 
3
Partial Baths 
N/A
Lot Size 
0.08 Acres
Year Built 
1986
MLS® Number 
2796806
Status 
Active
Property Tax 
$1,336
HOA/Condo/Coop Fees 
N/A
Sq Ft Source 
N/A
Friends & Family
Recent Activity
2 days agoPrice changed to $390,000
2 days agoListing updated with changes from the MLS®
2 months agoStatus changed to Active
3 months agoListing first seen on site
General Features
Acres 
0.08
Attached Garage 
Yes
Direction Faces 
East
Energy Features 
Solar
Garage 
Yes
Garage Spaces 
2
Parking 
AttachedGarageGarage Door OpenerInside EntrancePrivate
Property Sub Type 
Single Family Residence
Sewer 
Public Sewer
SqFt Total 
1760
Style 
TwoStory
Utilities 
Electricity AvailableNatural Gas Not AvailableUnderground Utilities
Water Source 
Public
Zoning 
Single Family
Interior Features
Appliances 
DryerDishwasherElectric RangeRefrigeratorWasher
Cooling 
Central AirElectric
Fireplace 
Yes
Fireplace Features 
Living RoomWood Burning
Fireplaces 
1
Flooring 
CarpetLinoleumTileVinyl
Furnished 
Unfurnished
Heating 
CentralElectric
Laundry Features 
Electric Dryer HookupMain Level
Window Features 
Window CoveringsBlinds
Bedroom 2 
Dimensions - 13X10Description - Closet,Upstairs
Bedroom 3 
Dimensions - 12x12Description - Closet,Downstairs
Dining Room 
Dimensions - 10X8Description - Dining Area
Kitchen 
Description - Breakfast Nook/Eating Area,Laminate Countertops,Pantry
Living Room 
Dimensions - 12X18Description - Formal,Vaulted Ceiling
Loft 
Dimensions - 16x10Description - Other
PrimaryBathroom 
Description - Double Sink,Tub/Shower Combo
PrimaryBedroom 
Dimensions - 15X12Description - Pbr Separate From Other,Upstairs,Walk-In Closet(s)
Save
Ask
Tour
Hide
Share
Exterior Features
Exterior 
Private Yard
Fencing 
BlockBack Yard
Lot Features 
Landscaped
Patio And Porch 
PatioCovered
Roof 
Tile
Windows/Doors 
Window CoveringsBlinds
Community Features
Association Amenities 
None
Horse Property 
None
Financing Terms Available 
CashConventionalFHAVA Loan
Schools
School District
Unknown
Elementary School
Hill, Charlotte,Hill, Charlotte
Middle School
Schofield Jack Lund
High School
Silverado
Listing courtesy of Keller Williams VIP (702) 762-8046

logo

Listing information is provided by Participants of the Greater Las Vegas Association of Realtors. IDX information is provided exclusively for personal, non-commercial use, and may not be used for any purpose other than to identify prospective properties consumers may be interested in purchasing. Information is deemed reliable but not guaranteed. Copyright 2026, Greater Las Vegas Association of Realtors.
Last checked: 2026-10-10 03:52 PM UTC

Neighborhood & Commute
Source: Walkscore
Disclosure: Community information and market data powered by Constellation Data Labs. Information is deemed reliable but not guaranteed.
Save
Ask
Tour
Hide
Share
Scroll to Top