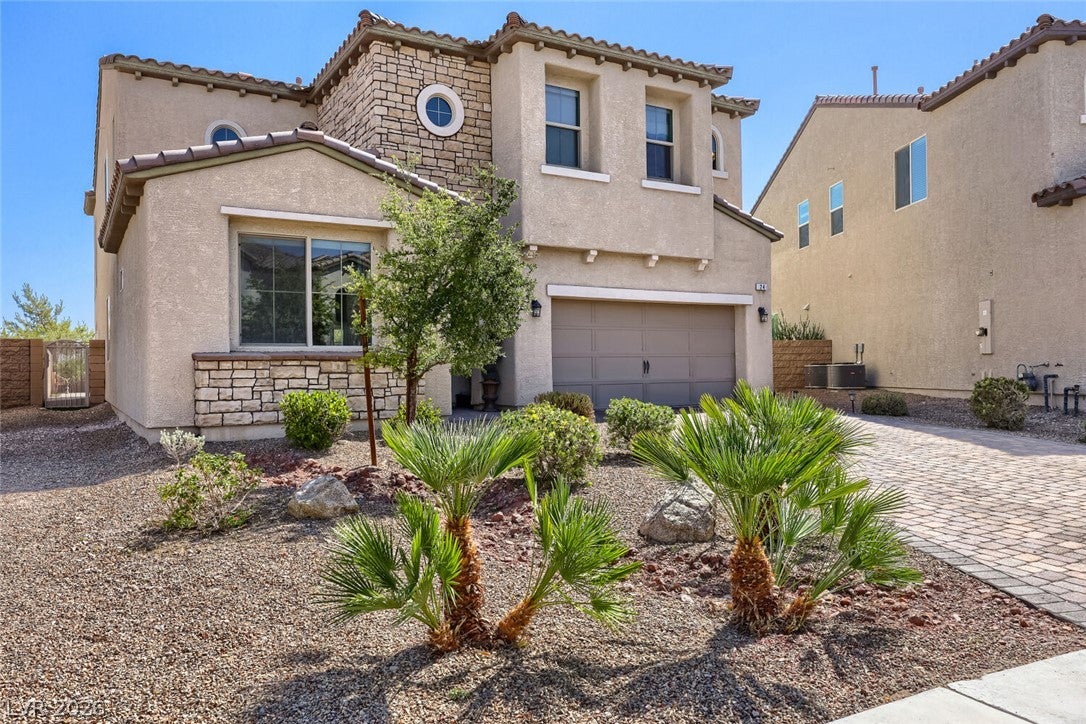
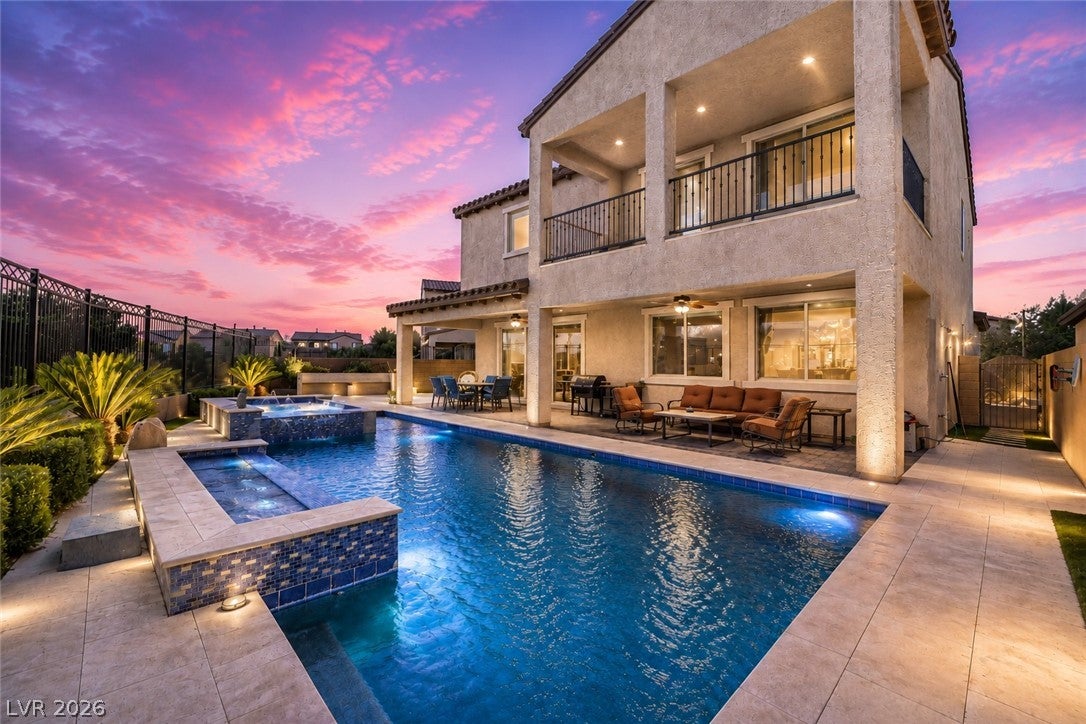
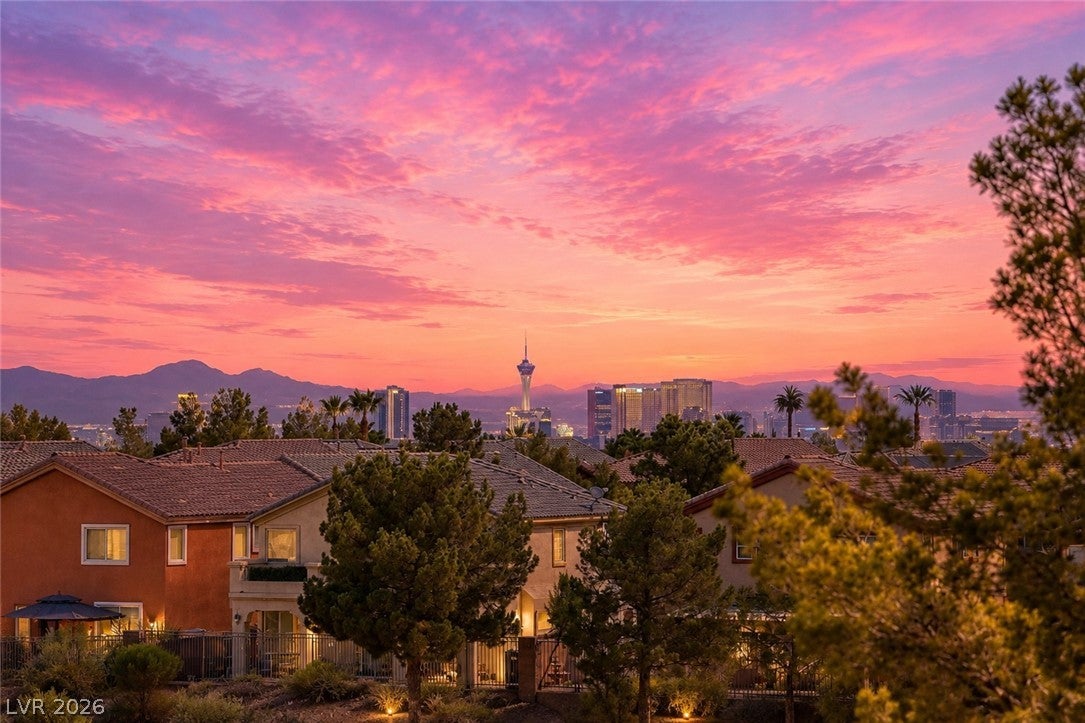
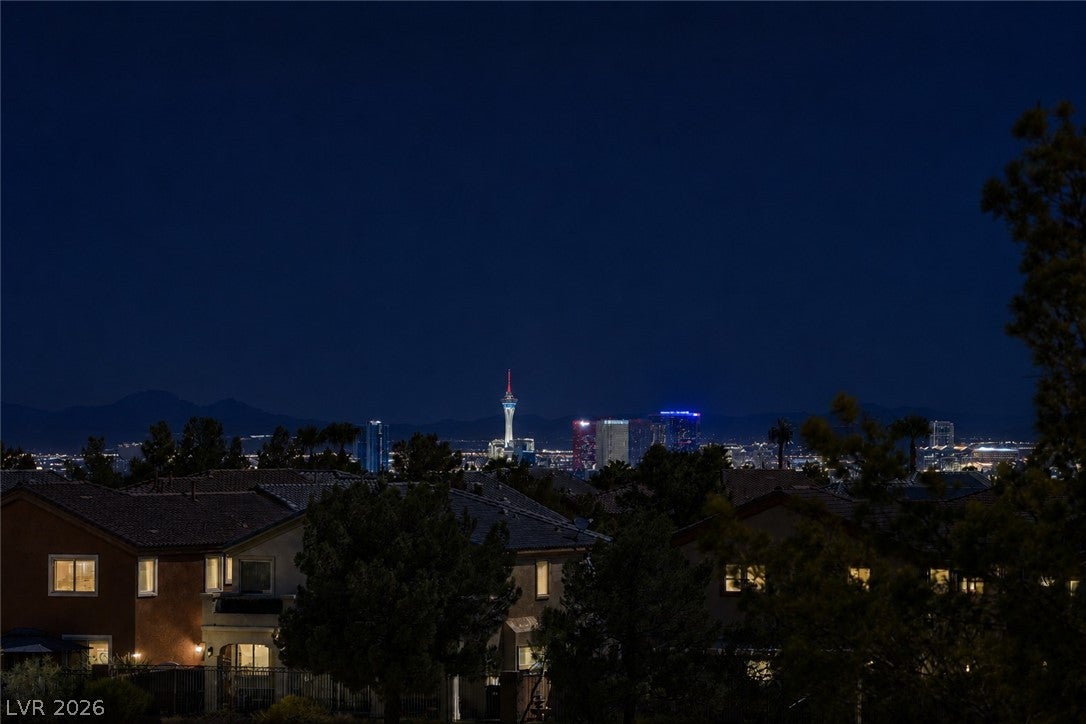
RARE OPPORTUNITY TO OWN ONE OF RHODES RANCH'S MOST DESIRABLE VIEW LOTS, FEATURING BREATHTAKING LAS VEGAS STRIP, GOLF COURSE, & LAKE VIEWS WITH A TRUE RESORT-STYLE FEEL. LOCATED WITHIN THE PRESTIGIOUS GUARD-GATED RHODES RANCH GOLF CLUB COMMUNITY, THIS GORGEOUS TWO-STORY HOME OFFERS A BRIGHT, OPEN, & AIRY FLOOR PLAN WITH BEAUTIFUL TILE & WOOD FLOORING THROUGHOUT. THE FLEXIBLE LAYOUT INCLUDES A BEDROOM & FULL BATH ON THE MAIN LEVEL, PLUS A PRIVATE OFFICE THAT COULD EASILY BE CONVERTED INTO AN ADDITIONAL BEDROOM. THE CHEF'S KITCHEN FEATURES CUSTOM CABINETRY, A WALK-IN PANTRY, & GENEROUS PREP SPACE, MAKING IT IDEAL FOR ENTERTAINING. THE SPACIOUS PRIMARY SUITE OPENS ONTO A PRIVATE BALCONY WHERE YOU CAN RELAX & TAKE IN THE LAS VEGAS STRIP, THE 11TH GREEN, & TWO TRANQUIL LAKES, CREATING A TRULY ONE-OF-A-KIND BACKDROP. THE CURVED DRIVEWAY CAN ACCOMMODATE UP TO FOUR CARS, IN ADDITION TO THE TWO-CAR GARAGE, ALLOWING THE PROPERTY TO FIT UP TO SIX VEHICLES ON-SITE. IT’S ESPECIALLY CONVENIENT FOR ENTERTAINING & HOSTING GUESTS. ENJOY ALL THE AMENITIES OF RHODES RANCH, INCLUDING CHAMPIONSHIP GOLF, RESORT-STYLE POOLS, A FITNESS CENTER, TENNIS & PICKLEBALL COURTS, PARKS, & MORE, ALL JUST MINUTES FROM SHOPPING, DINING, ENTERTAINMENT, & EASY FREEWAY ACCESS.
Save
Ask
Tour
Hide
Share
Listing Snapshot
Price
$1,175,000
Days On Site
101 Days
Bedrooms
5
Inside Area (SqFt)
3,602 sqft
Total Baths
5
Full Baths
4
Partial Baths
1
Lot Size
0.16 Acres
Year Built
2016
MLS® Number
2796817
Status
Active
Property Tax
$7,599
HOA/Condo/Coop Fees
$225 monthly
Sq Ft Source
N/A
Friends & Family
React
Comment
Invite
No Comments Yet
Did you know? You can invite friends and family to your search. They can join your search, rate and discuss listings with you.
Recent Activity
2 months ago
Price changed to $1,175,000
2 months ago
Listing updated with changes from the MLS®
2 months ago
Status changed to Active
3 months ago
Listing first seen on site
General Features
Acres
0.16
Attached Garage
Yes
Direction Faces
South
Disclosures
Covenants Restrictions Disclosure
Garage
Yes
Garage Spaces
2
Parking
AttachedGarageGarage Door OpenerInside EntrancePrivateStorage
Property Sub Type
Single Family Residence
Security
Gated Community
Sewer
Public Sewer
SqFt Total
3602
Style
TwoStory
Utilities
Underground Utilities
Water Source
Public
Zoning
Single Family
Interior Features
Appliances
Built-In Gas OvenDouble OvenDryerDishwasherDisposalGas RangeRefrigeratorWater Softener OwnedWasherWater Softener
Listing courtesy of Keller Williams MarketPlace (702) 752-0044
Listing information is provided by Participants of the Greater Las Vegas Association of Realtors. IDX information is provided exclusively for personal, non-commercial use, and may not be used for any purpose other than to identify prospective properties consumers may be interested in purchasing. Information is deemed reliable but not guaranteed. Copyright 2026, Greater Las Vegas Association of Realtors.
Last checked: 2026-10-13 05:23 PM UTC
Neighborhood & Commute
Source: Walkscore
Disclosure: Community information and market data powered by Constellation Data Labs. Information is deemed reliable but not guaranteed.


Did you know? You can invite friends and family to your search. They can join your search, rate and discuss listings with you.