Las Vegas Home Search

Find Your Perfect Home
Save
Ask
Tour
Hide
Share
$429,000
99 Days On Site

203 Kaelyn Street 2
Boulder City, NV 89005

For Sale|Condominium|Active
3
Beds
3
Total Baths
2
Full Baths
1
Partial Bath
1,814
SqFt
$236
/SqFt
2005
Built
Subdivision:
Spanish Steps Lakeside #2 Boulder City Sub #79A
County:
Clark
Listing courtesy of Red Mountain Realty (702) 371-8433
Call Now: 702-718-6001
Is this the listing for you? We can help make it yours.
702-718-6001
203 Kaelyn Street 2203 Kaelyn Street 2203 Kaelyn Street 2203 Kaelyn Street 2
Save
Ask
Tour
Hide
Share

Mortgage Calculator

Monthly Payment (Est.)

Enter an interest rate to see your estimated monthly payment.
Calculator powered by Showcase IDX, a Constellation1 Company. Copyright ©2026 Information is deemed reliable but not guaranteed.

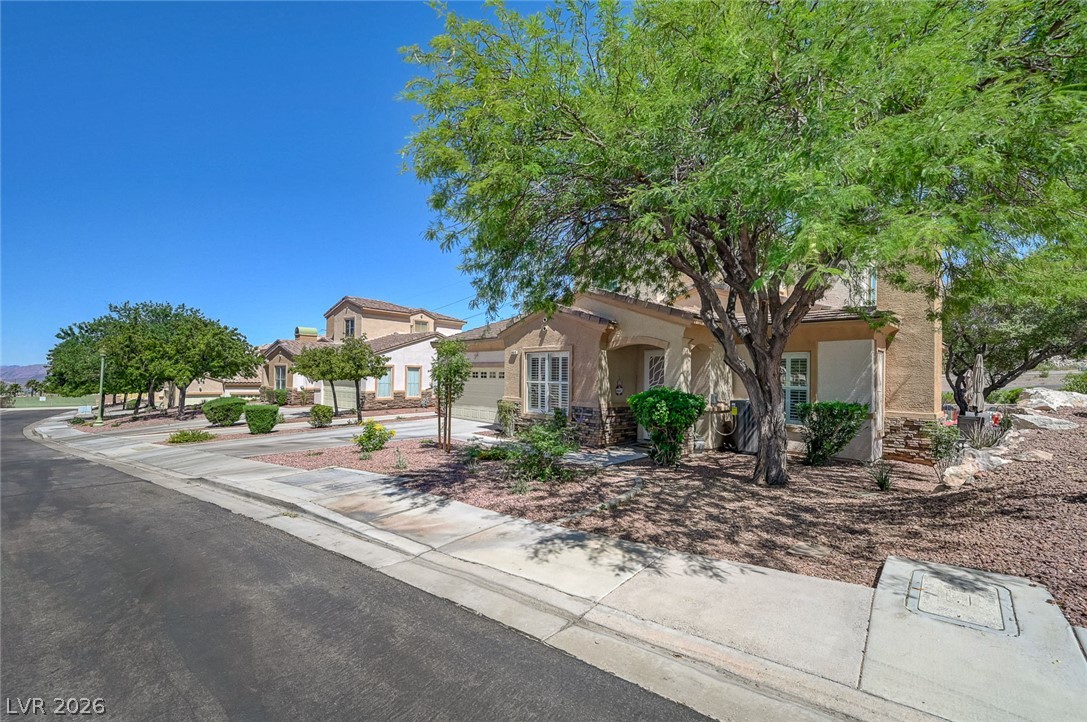
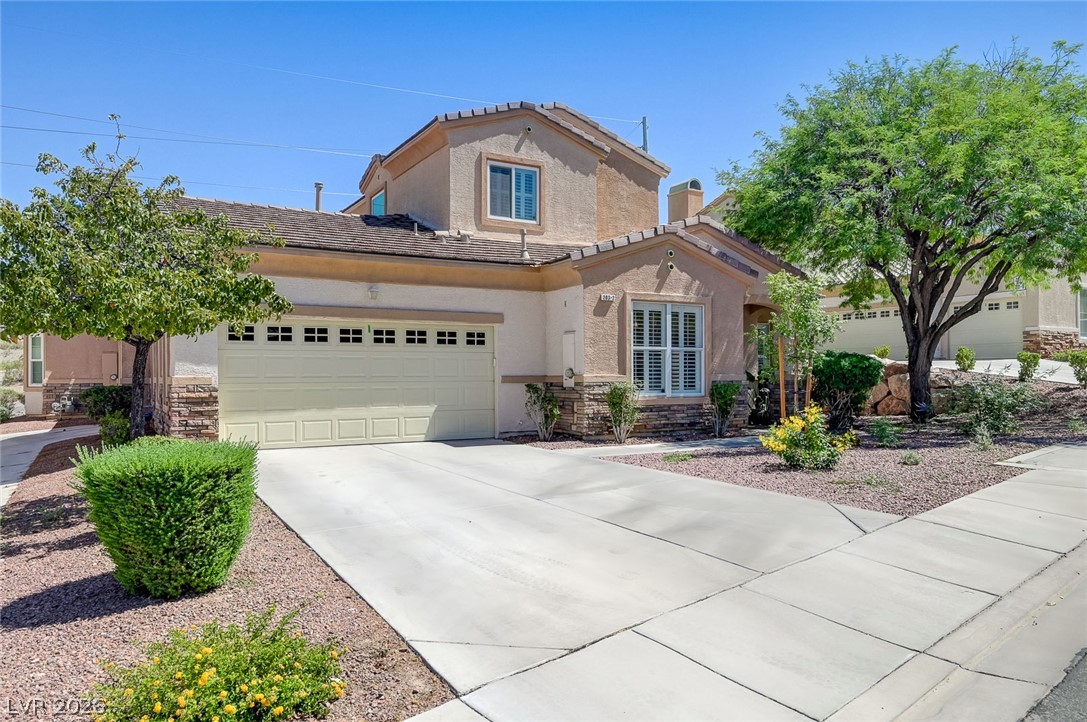
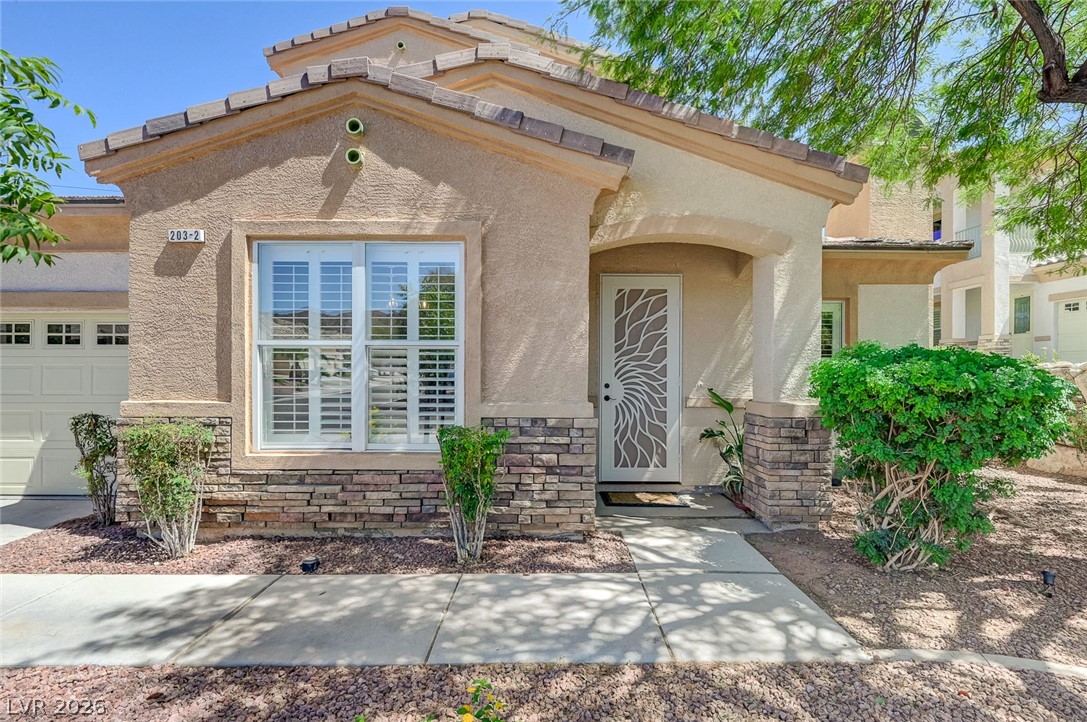
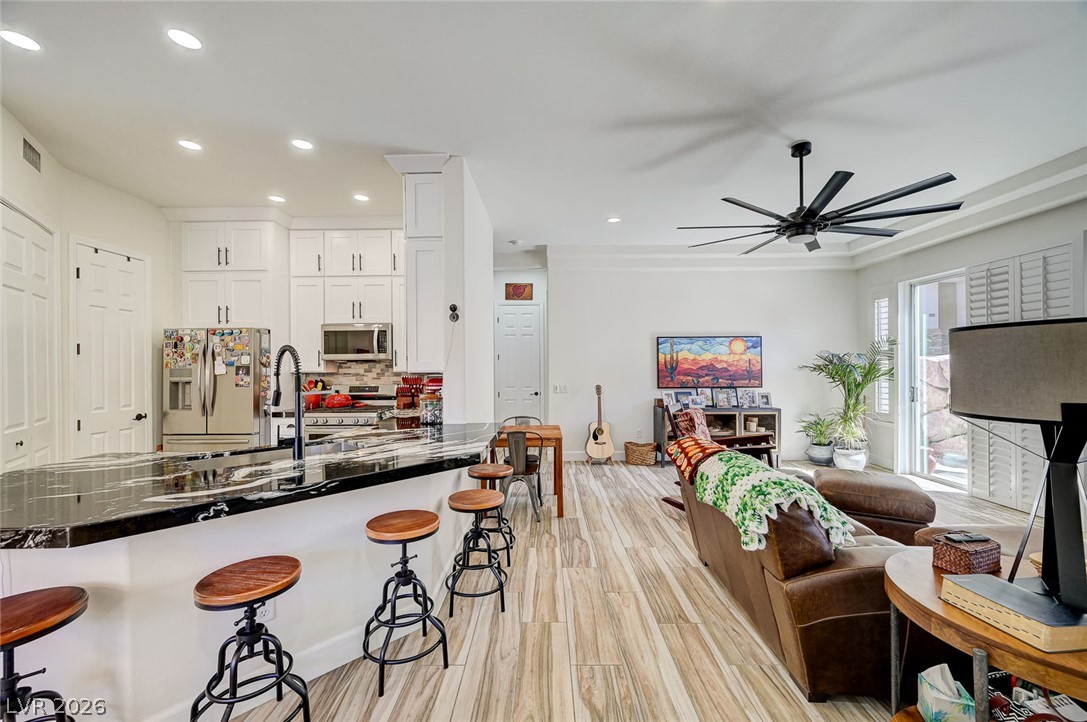
If you are in search of a beautiful, updated, modern home, with loads of upgrades, this is it! A thoughtfully designed 3-bedroom, 2.5 bathroom home (with added craft room or office), checks off all the boxes of modern living and comfort, full of custom touches throughout. A few features include: custom kitchen cabinets with kitchen renovated to add a usable breakfast bar, granite counters with tile backsplash, window shutters, stone fireplace surround, recessed lighting, new carpet, custom pantry shelving, added office or craft room, epoxy floors and ceiling storage in garage, plus so much more... Just across the way is the clubhouse and pool area. And across the street from the community entry you will find Hemenway Park, with expansive views of the lake and mountains, plus the famous bighorn sheep. You are sure to appreciate the design of this home, but the low-maintenance benefit of condo living in a desirable community. This truly is a place you must see to take it all in; beauty, comfort and style. Don't miss out! (HVAC was replaced in 2025, and upstairs windows were replaced in 2024. Garage has 220V outlet for EV or RV; RV driveway parking permitted up to 24 hours.)

Save
Ask
Tour
Hide
Share
Listing Snapshot
Price 
$429,000
Days On Site 
99 Days
Bedrooms 
3
Inside Area (SqFt) 
1,814 sqft
Total Baths 
3
Full Baths 
2
Partial Baths 
1
Lot Size 
N/A
Year Built 
2005
MLS® Number 
2797004
Status 
Active
Property Tax 
$1,753
HOA/Condo/Coop Fees 
$340 monthly
Sq Ft Source 
N/A
Friends & Family
Recent Activity
3 months agoListing first seen on site
3 months agoListing updated with changes from the MLS®
General Features
Attached Garage 
Yes
Direction Faces 
East
Disclosures 
Covenants Restrictions Disclosure
Garage 
Yes
Garage Spaces 
2
Green Energy Efficient 
Windows
Parking 
AttachedGarageInside EntrancePrivateGuest
Property Sub Type 
Condominium
Sewer 
Public Sewer
SqFt Total 
1814
Style 
TwoStory
Utilities 
Underground Utilities
Water Source 
Public
Zoning 
Multi-Family
Interior Features
Appliances 
DryerDisposalGas RangeMicrowaveWasher
Cooling 
Ceiling Fan(s)Central AirElectric
Fireplace 
Yes
Fireplace Features 
Family RoomGas
Fireplaces 
1
Flooring 
CarpetTile
Furnished 
Unfurnished
Heating 
Natural GasCentral
Interior 
Ceiling Fan(s)
Laundry Features 
Gas Dryer HookupLaundry Room
Window Features 
Window CoveringsDouble Pane WindowsPlantation ShuttersWindow Treatments
Bedroom 2 
Dimensions - 15x12Description - Ceiling Fan,Ceiling Light,Closet
Bedroom 3 
Dimensions - 12x10Description - Ceiling Fan,Ceiling Light,Custom Closet
Family Room 
Dimensions - 14x16Description - Ceiling Fan,Downstairs
Kitchen 
Description - Breakfast Bar/Counter,Granite Countertops,Lighting Recessed,Pantry
PrimaryBathroom 
Description - Double Sink,Shower Only
PrimaryBedroom 
Dimensions - 15x14Description - Bedroom With Bath Downstairs,Walk-In Closet(s)
Save
Ask
Tour
Hide
Share
Exterior Features
Fencing 
None
Lot Features 
Landscaped
Patio And Porch 
Patio
Pool Features 
Community
Roof 
Tile
Windows/Doors 
Window CoveringsDouble Pane WindowsPlantation ShuttersWindow Treatments
Community Features
Association Amenities 
ClubhousePoolRV ParkingSpa/Hot Tub
Association Fee 
$340.0
Association Fee Frequency 
Monthly
Community Features 
Pool
Horse Property 
None
Financing Terms Available 
CashConventionalFHAVA Loan
Schools
School District
Unknown
Elementary School
Mitchell,King, Martha
Middle School
Garrett Elton M.
High School
Boulder City
Listing courtesy of Red Mountain Realty (702) 371-8433

logo

Listing information is provided by Participants of the Greater Las Vegas Association of Realtors. IDX information is provided exclusively for personal, non-commercial use, and may not be used for any purpose other than to identify prospective properties consumers may be interested in purchasing. Information is deemed reliable but not guaranteed. Copyright 2026, Greater Las Vegas Association of Realtors.
Last checked: 2026-10-10 05:20 PM UTC

Neighborhood & Commute
Source: Walkscore
Disclosure: Community information and market data powered by Constellation Data Labs. Information is deemed reliable but not guaranteed.
Save
Ask
Tour
Hide
Share
Scroll to Top