Las Vegas Home Search

Find Your Perfect Home
Save
Ask
Tour
Hide
Share
$450,000
91 Days On Site

4670 Stonebridge Court
Pahrump, NV 89061

For Sale|Single Family Residence|Active
3
Beds
3
Total Baths
1
Full Bath
2
Partial Baths
2,120
SqFt
$212
/SqFt
2022
Built
Subdivision:
Artesiahafen Ranch Phs#4
County:
Nye
Listing courtesy of Access Realty (925) 640-5088
Call Now: 702-718-6001
Is this the listing for you? We can help make it yours.
702-718-6001
4670 Stonebridge Court4670 Stonebridge Court4670 Stonebridge Court4670 Stonebridge Court
Save
Ask
Tour
Hide
Share

Mortgage Calculator

Monthly Payment (Est.)

Enter an interest rate to see your estimated monthly payment.
Calculator powered by Showcase IDX, a Constellation1 Company. Copyright ©2026 Information is deemed reliable but not guaranteed.

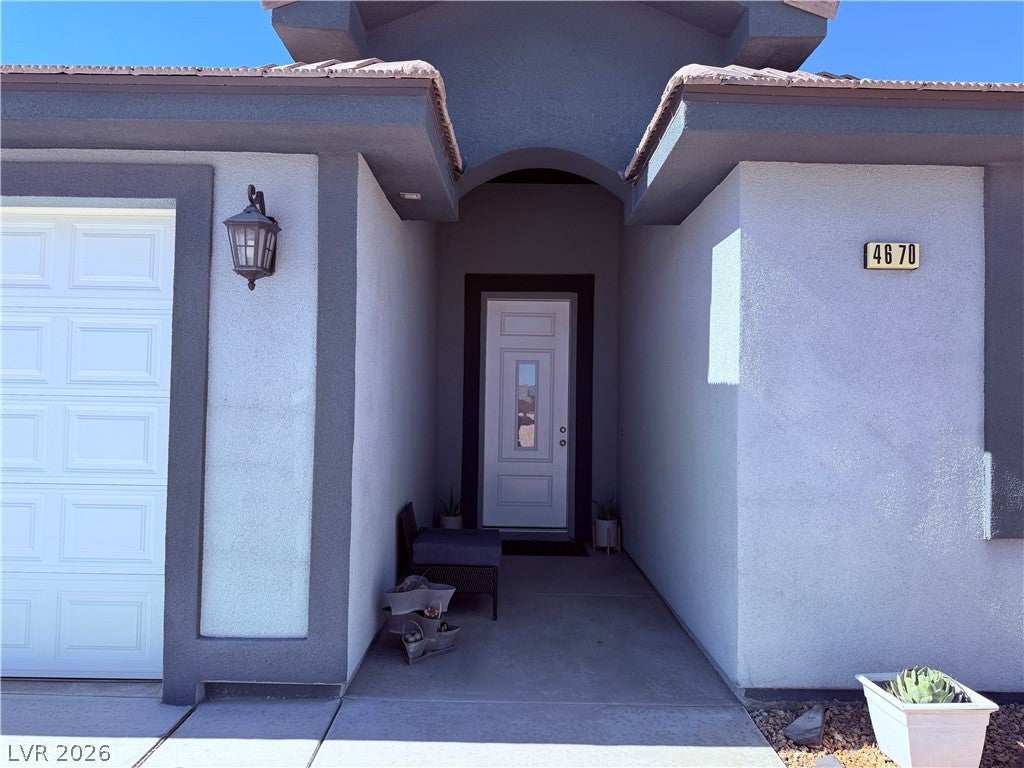
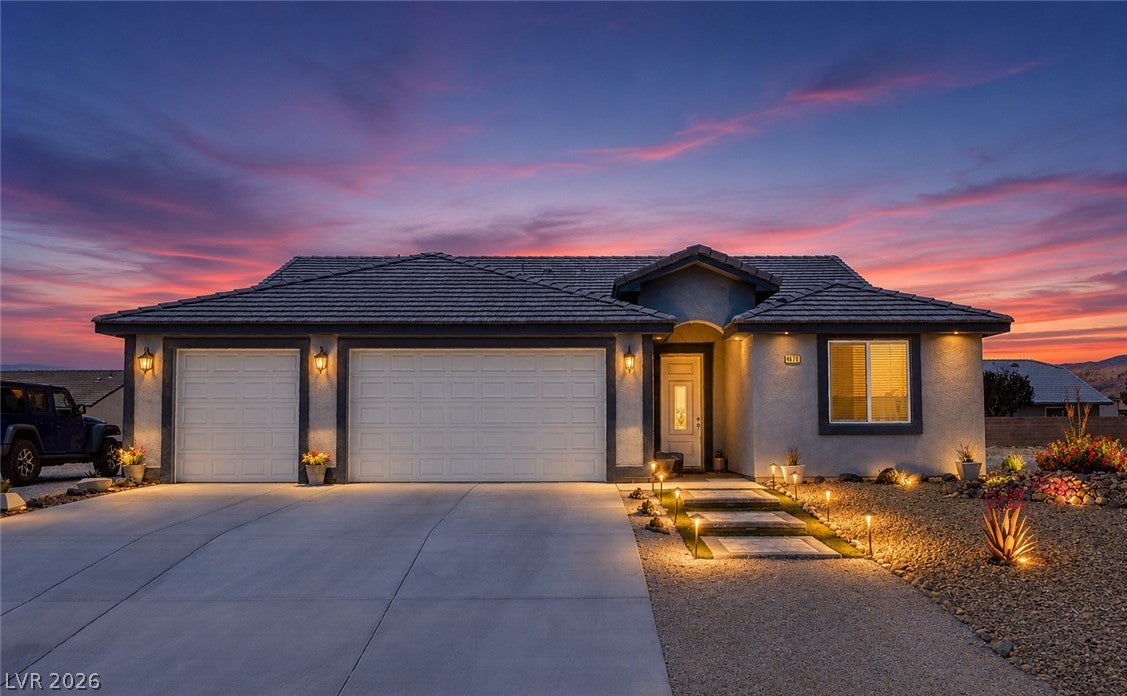
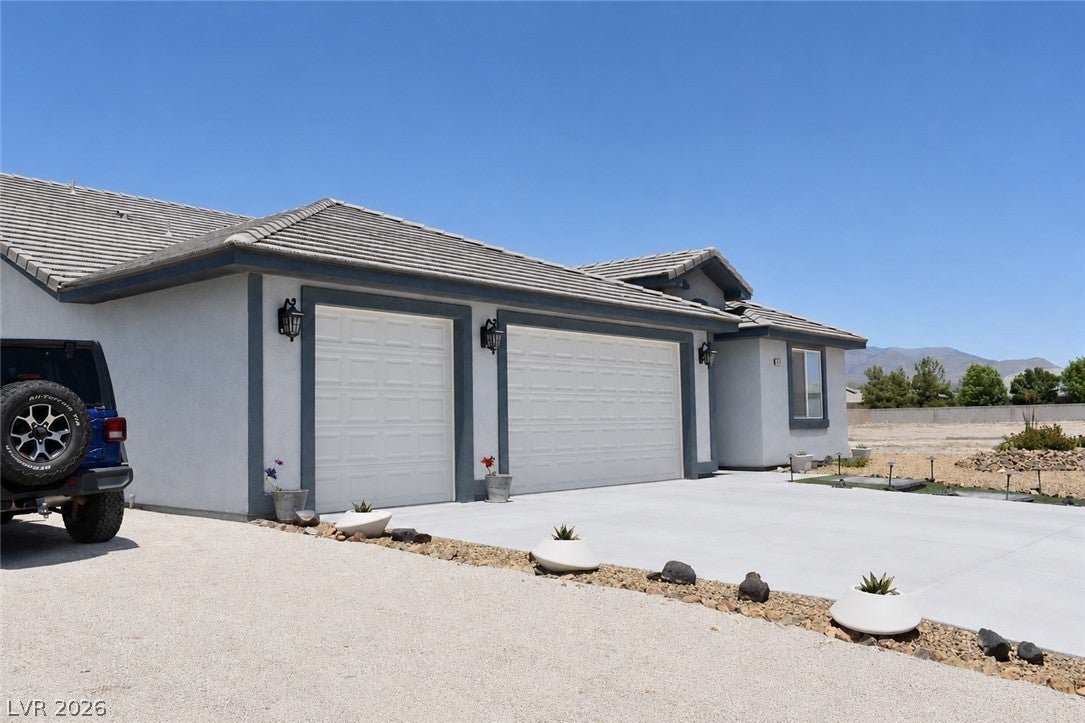
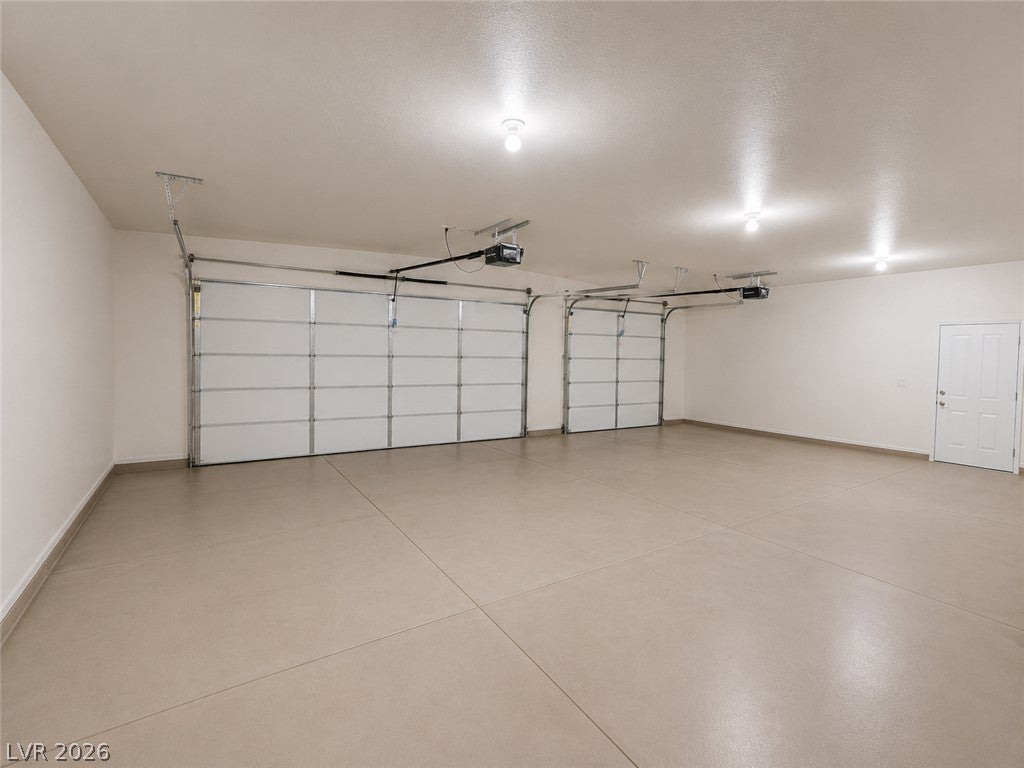
Luxury Single Story Custom Home Designed for the Way You Live and for Low-Maintenance, Energy-Conscious Living. 1/3 Acre Homesite With RV Parking and Hookups in the Community of Artesia that has Low HOA, , Recreation Room, and a Huge Dog Park. 4 Years New with Lovingly Maintained by one Owner, this 2120-Square Foot Residence Offers 3 Bedrooms with a Split Floor Plan and 3 Baths. Comfortable Guest Bedroom has an En Suite Bathroom With Open Shelving for Storage. The Main Bathroom has Huge Shower, Linen Closet, and Floating Sink. Oversized 3 Car Garage Fully Finished With Epoxy Floors and Service Door Leading Out to the RV Parking Area. Fully Landscaped With Large Covered Patio Stubbed for Drain, Hot and Cold Water and Sprayer, $100,000 in Upgrades, 8 Ft Interior Doors, LVP throughout. The Great Room has 10' Coffered Ceilings With 8 Inch Crown Molding with a Cosmo Fireplace. Quartz Countertops in Kitchen & Two Bathrooms all Have Soft Close Drawers. The Centerpiece of This Home is the Kitchen, Featuring Bosch Stainless Appliances Including Wall Oven & Microwave, Glass Stove Top, Dishwasher, and Refrigerator with Inside Water Dispenser. The Impressive Quartz Waterfall Island is 87.5X52" & NO SINK! Storage on Both Sides. Breakfast Bar Seats 4. Oven and Baking is Separated From Cooking Area. Multiple Cooks Can Be in the Kitchen at the Same Time With Lots of Room to Prepare Foods for Family and Guests. Huge Walk in Pantry Behind Stove Top and Refrigerator wall for Small Kitchen Appliances and Food Storage Dining Room Seats 8 With Room for China and Wine Sideboard. Fans in all the Main Rooms, Fiberoptics Internet, Owners Retreat is16X16 With Walk-In Wet Shower. Quartz Built In Shelving Overhead Rain Shower and Sprayer and on the Other Side a Japanese Soaker Tub and Separate Hand Held Sprayer , Walk in Closet. Doors Separate the Bathroom From the Bedroom and the Toilet. Some Furniture May Be Included

Save
Ask
Tour
Hide
Share
Listing Snapshot
Price 
$450,000
Days On Site 
91 Days
Bedrooms 
3
Inside Area (SqFt) 
2,120 sqft
Total Baths 
3
Full Baths 
1
Partial Baths 
2
Lot Size 
0.3 Acres
Year Built 
2022
MLS® Number 
2797248
Status 
Active
Property Tax 
$3,972
HOA/Condo/Coop Fees 
$20.83 monthly
Sq Ft Source 
N/A
Friends & Family
Recent Activity
3 months agoListing first seen on site
3 months agoListing updated with changes from the MLS®
General Features
Acres 
0.3
Attached Garage 
Yes
Direction Faces 
South
Disclosures 
Principal Is Real Estate Licensed
Garage 
Yes
Garage Spaces 
3
Green Energy Efficient 
Windows
Parking 
AttachedGarageGarage Door OpenerInside EntrancePrivateRV Access/Parking
Property Sub Type 
Single Family Residence
Sewer 
Public Sewer
SqFt Total 
2120
Style 
OneStory
Utilities 
Electricity AvailableUnderground Utilities
Water Source 
Public
Zoning 
Single Family
Interior Features
Appliances 
Built-In Electric OvenDryerDishwasherElectric CooktopDisposalMicrowaveRefrigeratorWater PurifierWasher
Cooling 
Ceiling Fan(s)Central AirElectric
Fireplace 
Yes
Fireplace Features 
ElectricGreat Room
Fireplaces 
1
Flooring 
Vinyl
Heating 
CentralElectric
Interior 
Ceiling Fan(s)Master Downstairs
Laundry Features 
Electric Dryer HookupMain Level
Window Features 
Window CoveringsDouble Pane WindowsDrapesWindow Treatments
Bedroom 2 
Dimensions - 13X12Description - Ceiling Fan,Ceiling Light,Closet,With Bath
Bedroom 3 
Dimensions - 13X10Description - Ceiling Fan,Ceiling Light,Closet
Dining Room 
Dimensions - 13X10Description - Dining Area
Great Room 
Dimensions - 21X21Description - None
Kitchen 
Dimensions - 15X14Description - Island,Lighting Recessed,Luxury Vinyl Plank,Quartz Countertops,Walk-in Pantry
PrimaryBedroom 
Dimensions - 16X16Description - Ceiling Fan,Ceiling Light,Walk-In Closet(s)
Save
Ask
Tour
Hide
Share
Exterior Features
Exterior 
Private YardRV Hookup
Fencing 
Chain LinkPartial
Lot Features 
Landscaped
Patio And Porch 
PatioPorchCovered
Roof 
Tile
Windows/Doors 
Window CoveringsDouble Pane WindowsDrapesWindow Treatments
Community Features
Association Amenities 
Dog ParkRecreation Room
Association Fee 
$250.0
Association Fee Frequency 
Annually
Horse Property 
None
Financing Terms Available 
CashConventionalFHAVA Loan
Roads 
Paved
Schools
School District
Unknown
Elementary School
Hafen,Hafen
Middle School
Rosemary Clarke
High School
Pahrump Valley
Listing courtesy of Access Realty (925) 640-5088

logo

Listing information is provided by Participants of the Greater Las Vegas Association of Realtors. IDX information is provided exclusively for personal, non-commercial use, and may not be used for any purpose other than to identify prospective properties consumers may be interested in purchasing. Information is deemed reliable but not guaranteed. Copyright 2026, Greater Las Vegas Association of Realtors.
Last checked: 2026-10-10 04:34 PM UTC

Neighborhood & Commute
Source: Walkscore
Disclosure: Community information and market data powered by Constellation Data Labs. Information is deemed reliable but not guaranteed.
Save
Ask
Tour
Hide
Share
Scroll to Top