Las Vegas Home Search

Find Your Perfect Home
Save
Ask
Tour
Hide
Share
$339,900
90 Days On Site

260 Haley Way 131
Mesquite, NV 89027

For Sale|Townhouse|Active
3
Beds
2
Total Baths
1
Full Bath
1
Partial Bath
1,533
SqFt
$222
/SqFt
2021
Built
Subdivision:
Hilltop Vistas Phase 2 Twnhms
County:
Clark
Listing courtesy of RE/MAX Ridge Realty (702) 533-1311
Call Now: 702-718-6001
Is this the listing for you? We can help make it yours.
702-718-6001
260 Haley Way 131260 Haley Way 131260 Haley Way 131260 Haley Way 131
Save
Ask
Tour
Hide
Share

Mortgage Calculator

Monthly Payment (Est.)

Enter an interest rate to see your estimated monthly payment.
Calculator powered by Showcase IDX, a Constellation1 Company. Copyright ©2026 Information is deemed reliable but not guaranteed.

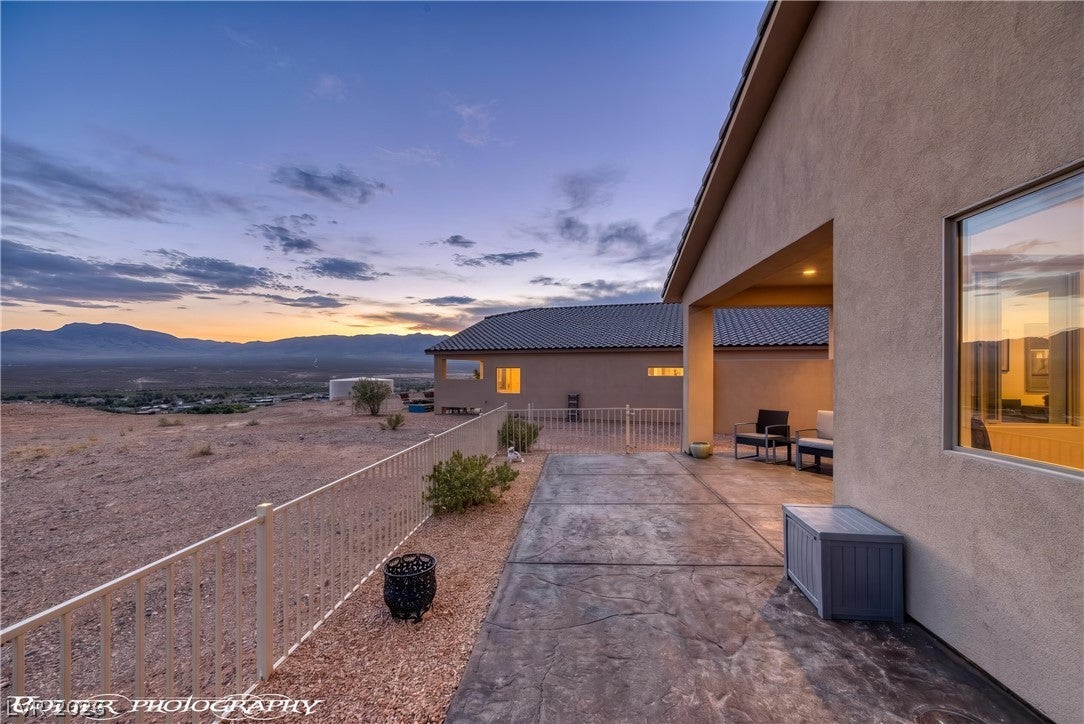
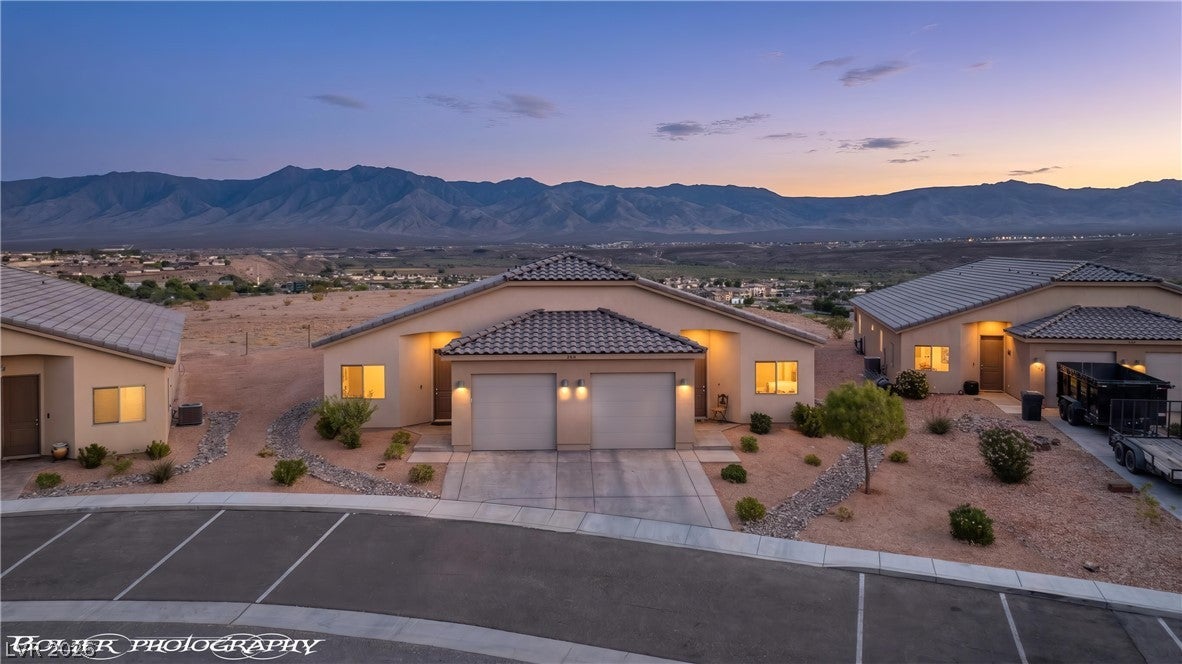
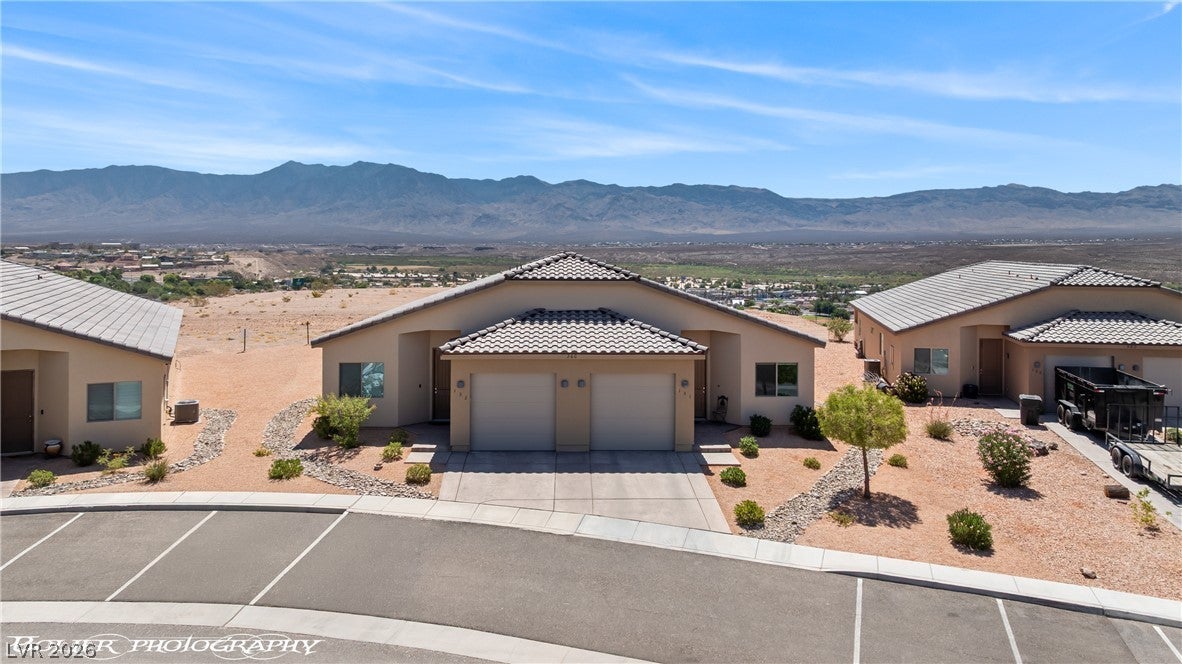
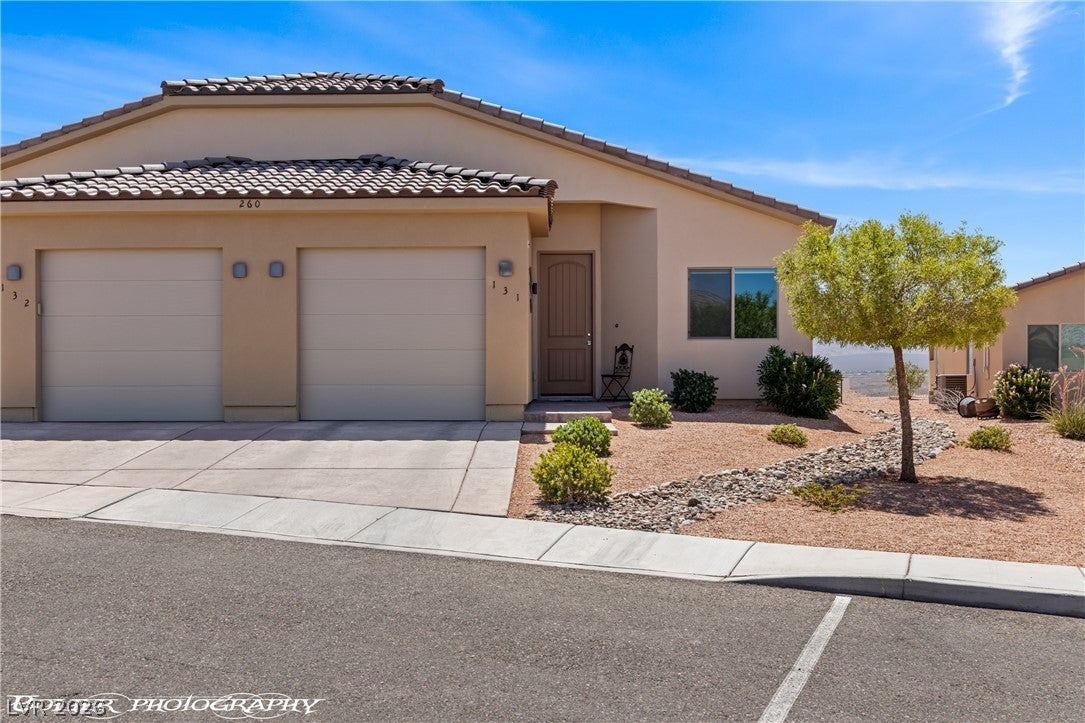
Discover an exceptional opportunity in Mesquite, Nevada, offering a harmonious blend of comfort and convenience. This delightful single-story townhome residence, nestled on a generous 0.05-acre lot, presents a welcoming atmosphere ideal for a relaxed lifestyle. The thoughtfully designed layout encompasses 1533 square feet of living space, providing ample room for everyday living and entertaining. With three well-appointed bedrooms and two full bathrooms, this home ensures privacy and functionality for all occupants. The expansive lot size of 2178 square feet allows for potential outdoor enjoyment and landscaping opportunities, enhancing the view property's appeal. Located in a vibrant community, this address offers easy access to local amenities and the serene desert landscape, perfect for those seeking tranquility without sacrificing urban accessibility. Embrace the unique charm and comfortable living that awaits in this Mesquite gem.

Save
Ask
Tour
Hide
Share
Listing Snapshot
Price 
$339,900
Days On Site 
90 Days
Bedrooms 
3
Inside Area (SqFt) 
1,533 sqft
Total Baths 
2
Full Baths 
1
Partial Baths 
1
Lot Size 
0.05 Acres
Year Built 
2021
MLS® Number 
2797393
Status 
Active
Property Tax 
$2,898
HOA/Condo/Coop Fees 
$267 monthly
Sq Ft Source 
N/A
Friends & Family
Recent Activity
3 months agoListing first seen on site
3 months agoListing updated with changes from the MLS®
General Features
Acres 
0.05
Attached Garage 
Yes
Direction Faces 
North
Garage 
Yes
Garage Spaces 
1
Green Energy Efficient 
DoorsHVAC
Levels 
One
Parking 
AttachedGarageGarage Door OpenerGuestPrivate
Property Sub Type 
Townhouse
Sewer 
Public Sewer
SqFt Total 
1533
Style 
OneStory
Utilities 
Cable AvailableElectricity AvailableUnderground Utilities
Water Source 
Public
Zoning 
Multi-Family
Interior Features
Appliances 
Electric CooktopElectric RangeDisposalMicrowaveRefrigerator
Cooling 
Ceiling Fan(s)Electric
Flooring 
CarpetTile
Furnished 
Unfurnished
Heating 
Electric
Interior 
Ceiling Fan(s)Smart ThermostatMaster Downstairs
Laundry Features 
Electric Dryer HookupMain LevelLaundry Room
Window Features 
Window CoveringsBlindsWindow Treatments
Bedroom 2 
Dimensions - 11x11Description - Ceiling Fan,Ceiling Light,Closet
Bedroom 3 
Dimensions - 13x11Description - Ceiling Fan,Ceiling Light,Closet
Dining Room 
Dimensions - 15x15Description - Dining Area,Vaulted Ceiling
Kitchen 
Dimensions - 15x10Description - Breakfast Bar/Counter,Granite Countertops,Tile Flooring
Living Room 
Dimensions - 18x17Description - None
PrimaryBathroom 
Dimensions - 7x8Description - Shower Only
PrimaryBedroom 
Dimensions - 14x10Description - Ceiling Fan,Ceiling Light,Closet,Walk-In Closet(s)
Save
Ask
Tour
Hide
Share
Exterior Features
Fencing 
Back YardWrought Iron
Lot Features 
Landscaped
Patio And Porch 
PatioCovered
Pool Features 
Community
Roof 
Tile
Windows/Doors 
Window CoveringsBlindsWindow Treatments
Community Features
Association Amenities 
ClubhouseFitness CenterPoolSpa/Hot TubTennis Court(s)
Association Fee 
$60.0
Association Fee Frequency 
Monthly
Additional Association Fee 
$207.0
Additional Association Fee Frequency 
Monthly
Community Features 
Pool
Horse Property 
None
Financing Terms Available 
CashConventionalFHAVA Loan
Schools
School District
Unknown
Elementary School
Virgin Valley,Virgin Valley
Middle School
Hughes Charles
High School
Virgin Valley
Listing courtesy of RE/MAX Ridge Realty (702) 533-1311

logo

Listing information is provided by Participants of the Greater Las Vegas Association of Realtors. IDX information is provided exclusively for personal, non-commercial use, and may not be used for any purpose other than to identify prospective properties consumers may be interested in purchasing. Information is deemed reliable but not guaranteed. Copyright 2026, Greater Las Vegas Association of Realtors.
Last checked: 2026-10-10 11:42 AM UTC

Neighborhood & Commute
Source: Walkscore
Disclosure: Community information and market data powered by Constellation Data Labs. Information is deemed reliable but not guaranteed.
Save
Ask
Tour
Hide
Share
Scroll to Top