Las Vegas Home Search

Find Your Perfect Home
Save
Ask
Tour
Hide
Share
$365,000
96 Days On Site

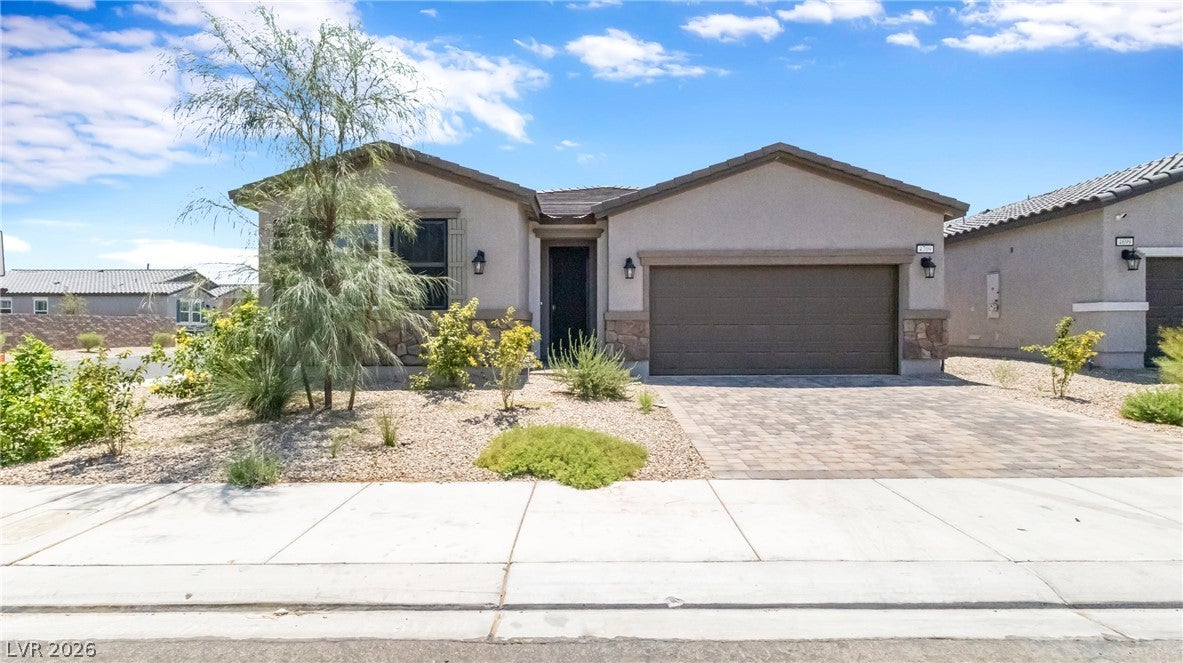
4709 Woodland Avenue
Las Vegas, NV 89121

Single Family Residence|Pending
2
Beds
2
Total Baths
2
Full Baths
1,552
SqFt
$235
/SqFt
2025
Built
Subdivision:
Happy Valley & Aloha
County:
Clark
Listing courtesy of Cornerstone Realty Group (702) 628-4239
Call Now: 702-718-6001
Is this the listing for you? We can help make it yours.
702-718-6001
4709 Woodland Avenue4709 Woodland Avenue4709 Woodland Avenue4709 Woodland Avenue
Save
Ask
Tour
Hide
Share

Mortgage Calculator

Monthly Payment (Est.)

Enter an interest rate to see your estimated monthly payment.
Calculator powered by Showcase IDX, a Constellation1 Company. Copyright ©2026 Information is deemed reliable but not guaranteed.

EXTREMELY MOTIVATED SELLER!!! Discover unparalleled modern living in this newly constructed 2025 residence, boasting numerous upgrades and thoughtful touches. This beautiful home offers a vibrant lifestyle, perfectly situated near an array of shopping, dining, and entertainment options, including being just 1.5 miles from Boulder Station Casino. With 1551 square feet of meticulously designed living space, this one-story gem features two bedrooms and two full bathrooms, providing comfort and privacy. Custom blinds and security doors enhance the property's appeal, offering both elegance and peace of mind. The interior is further complemented by an alarm system, drywall finishes, and window coverings throughout, ensuring a move-in-ready experience. Energy Star appliances and a microwave are included, adding to the home's efficiency and convenience. The exterior provides back yard access and a private yard, ideal for outdoor enjoyment. This property presents a perfect opportunity for first-time homebuyers seeking a contemporary residence or investors looking to expand their portfolio with a high-quality asset.

Save
Ask
Tour
Hide
Share
Listing Snapshot
Price 
$365,000
Days On Site 
96 Days
Bedrooms 
2
Inside Area (SqFt) 
1,552 sqft
Total Baths 
2
Full Baths 
2
Partial Baths 
N/A
Lot Size 
0.13 Acres
Year Built 
2025
MLS® Number 
2797464
Status 
Pending
Property Tax 
$4,000
HOA/Condo/Coop Fees 
$95 monthly
Sq Ft Source 
N/A
Friends & Family
Recent Activity
5 days agoStatus changed to Pending
5 days agoListing updated with changes from the MLS®
2 weeks agoPrice changed to $365,000
3 months agoListing first seen on site
General Features
Acres 
0.13
Attached Garage 
Yes
Direction Faces 
East
Disclosures 
Covenants Restrictions Disclosure
Foundation 
Permanent
Green Energy Efficient 
WindowsHVAC
Parking 
AttachedGarageGarage Door OpenerInside EntrancePrivate
Property Sub Type 
Single Family Residence
Security 
Security System Owned
Sewer 
Public Sewer
SqFt Total 
1552
Style 
OneStory
Utilities 
Electricity Available
Water Source 
Public
Zoning 
Single Family
Interior Features
Appliances 
DryerDishwasherENERGY STAR Qualified AppliancesElectric RangeElectric Water HeaterDisposalMicrowaveRefrigeratorWater HeaterWasher
Cooling 
Central AirElectric
Flooring 
ConcreteTile
Furnished 
Unfurnished
Heating 
CentralElectric
Interior 
Smart ThermostatMaster Downstairs
Laundry Features 
Electric Dryer HookupMain LevelLaundry Room
Window Features 
Window CoveringsBlindsDouble Pane WindowsInsulated WindowsWindow Treatments
Bedroom 2 
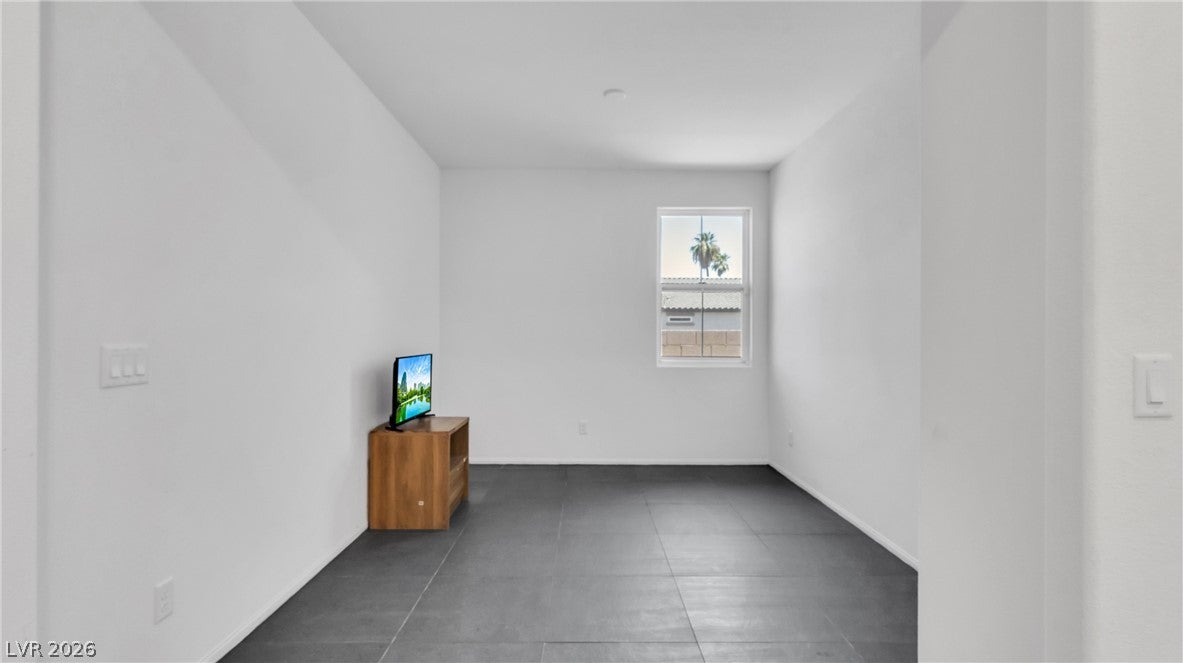
Dimensions - 13x10Description - Closet,Downstairs,TV/ Cable
Den 
Dimensions - 11x10Description - Downstairs
Dining Room 
Dimensions - 14x9Description - Dining Area
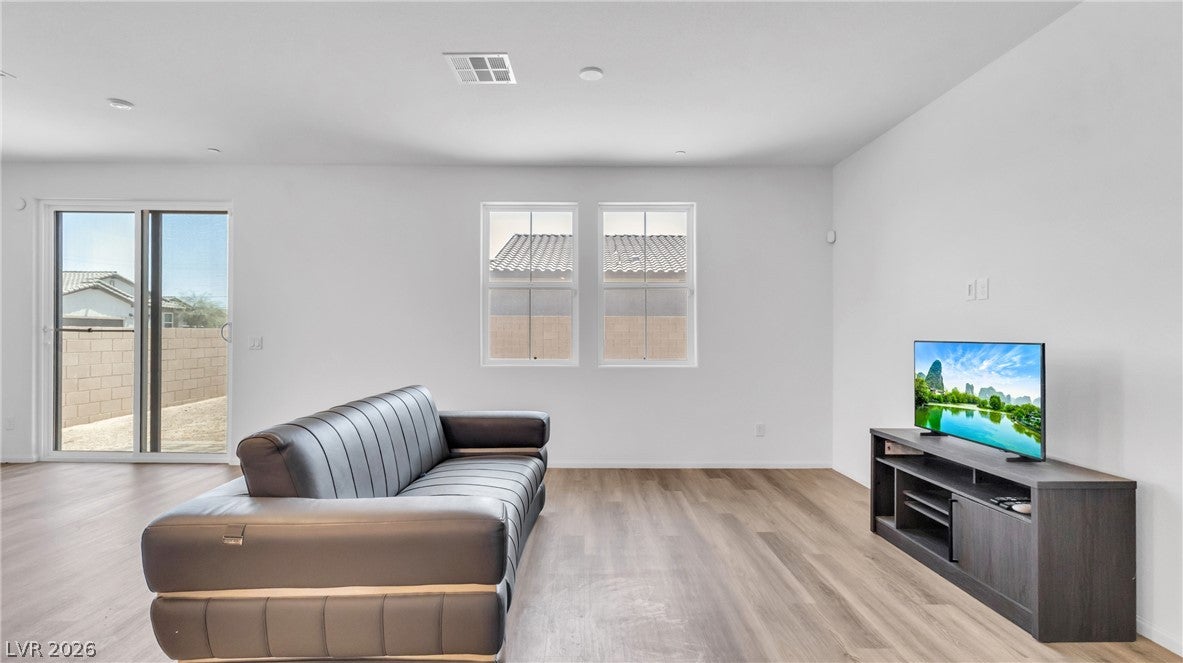
Great Room 
Dimensions - 12x17Description - None
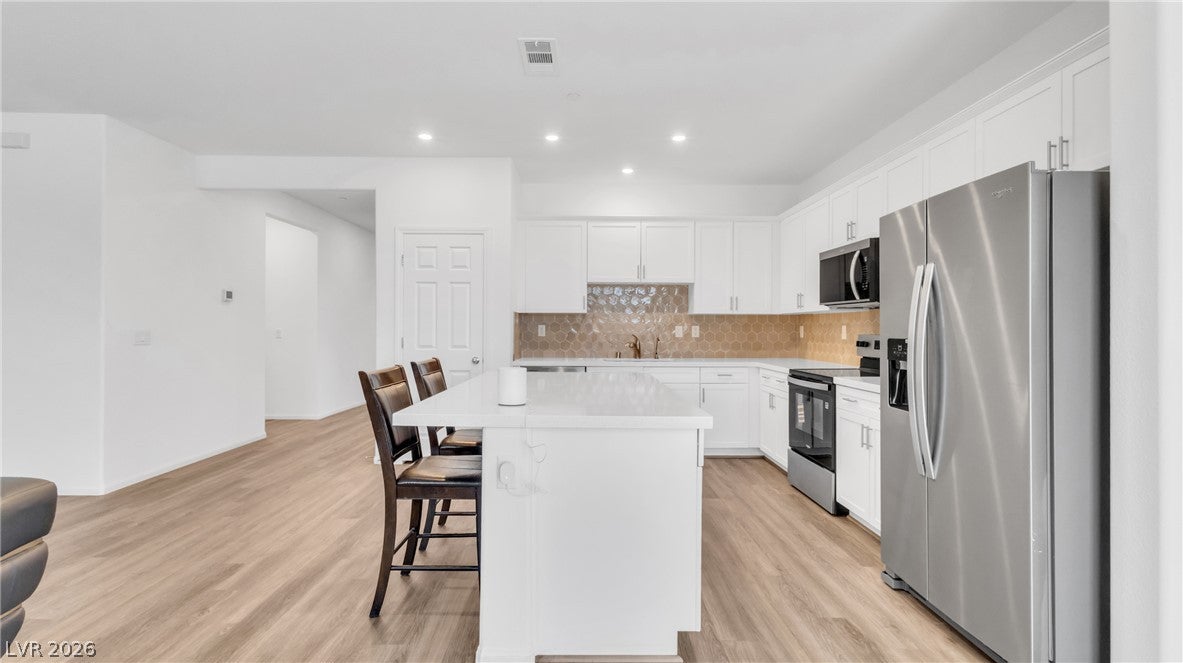
Kitchen 
Dimensions - 13x14Description - Custom Cabinets,Island,Quartz Countertops,Stainless Steel Appliances
PrimaryBedroom 
Dimensions - 13x12Description - Bedroom With Bath Downstairs,Closet
Save
Ask
Tour
Hide
Share
Exterior Features
Exterior 
Private Yard
Fencing 
BlockBack Yard
Lot Features 
Sprinklers In FrontLandscaped
Roof 
Tile
Windows/Doors 
Window CoveringsBlindsDouble Pane WindowsInsulated WindowsWindow Treatments
Community Features
Association Fee 
$95.0
Association Fee Frequency 
Monthly
Horse Property 
None
Financing Terms Available 
CashConventionalFHAVA Loan
Schools
School District
Unknown
Elementary School
Dearing, Laura,Dearing, Laura
Middle School
Mack Jerome
High School
Chaparral
Listing courtesy of Cornerstone Realty Group (702) 628-4239

logo

Listing information is provided by Participants of the Greater Las Vegas Association of Realtors. IDX information is provided exclusively for personal, non-commercial use, and may not be used for any purpose other than to identify prospective properties consumers may be interested in purchasing. Information is deemed reliable but not guaranteed. Copyright 2026, Greater Las Vegas Association of Realtors.
Last checked: 2026-10-10 01:37 PM UTC

Neighborhood & Commute
Source: Walkscore
Disclosure: Community information and market data powered by Constellation Data Labs. Information is deemed reliable but not guaranteed.
Save
Ask
Tour
Hide
Share
Scroll to Top