Las Vegas Home Search

Find Your Perfect Home
Save
Ask
Tour
Hide
Share
$622,500
88 Days On Site

3116 Saint Tropez Street
Las Vegas, NV 89128

For Sale|Single Family Residence|Active
4
Beds
3
Total Baths
2
Full Baths
1
Partial Bath
2,568
SqFt
$242
/SqFt
1993
Built
Subdivision:
Villa Finestra
County:
Clark
Listing courtesy of Huntington & Ellis, A Real Est (702) 372-8891
Call Now: 702-718-6001
Is this the listing for you? We can help make it yours.
702-718-6001
3116 Saint Tropez Street3116 Saint Tropez Street3116 Saint Tropez Street3116 Saint Tropez Street
Save
Ask
Tour
Hide
Share

Mortgage Calculator

Monthly Payment (Est.)

Enter an interest rate to see your estimated monthly payment.
Calculator powered by Showcase IDX, a Constellation1 Company. Copyright ©2026 Information is deemed reliable but not guaranteed.

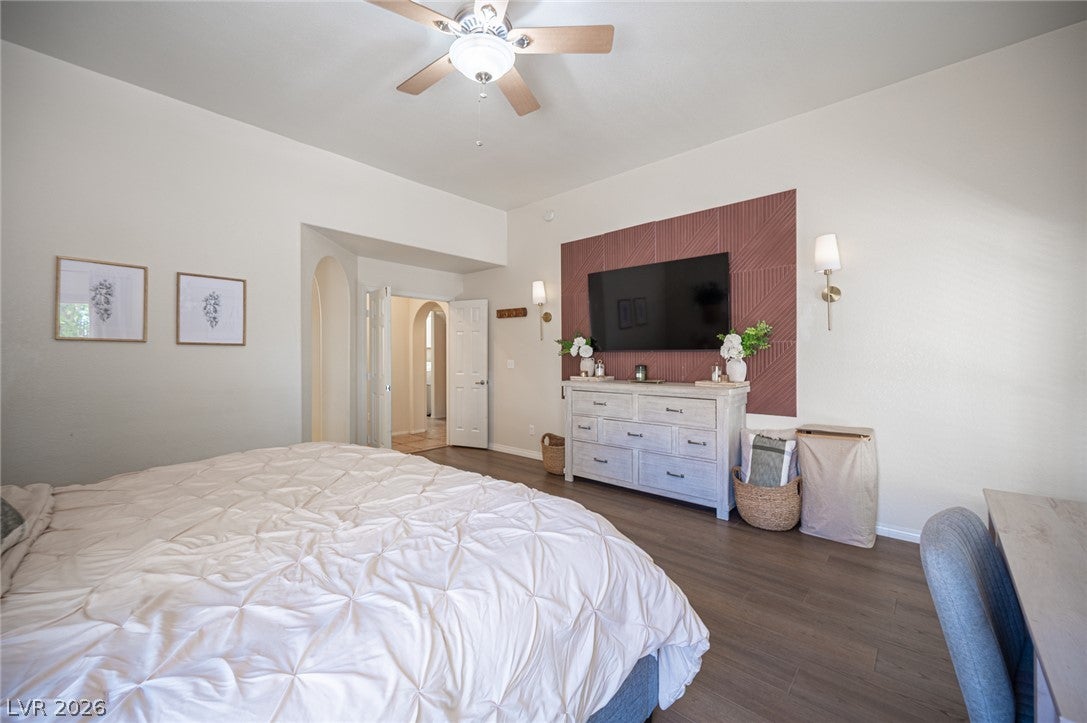
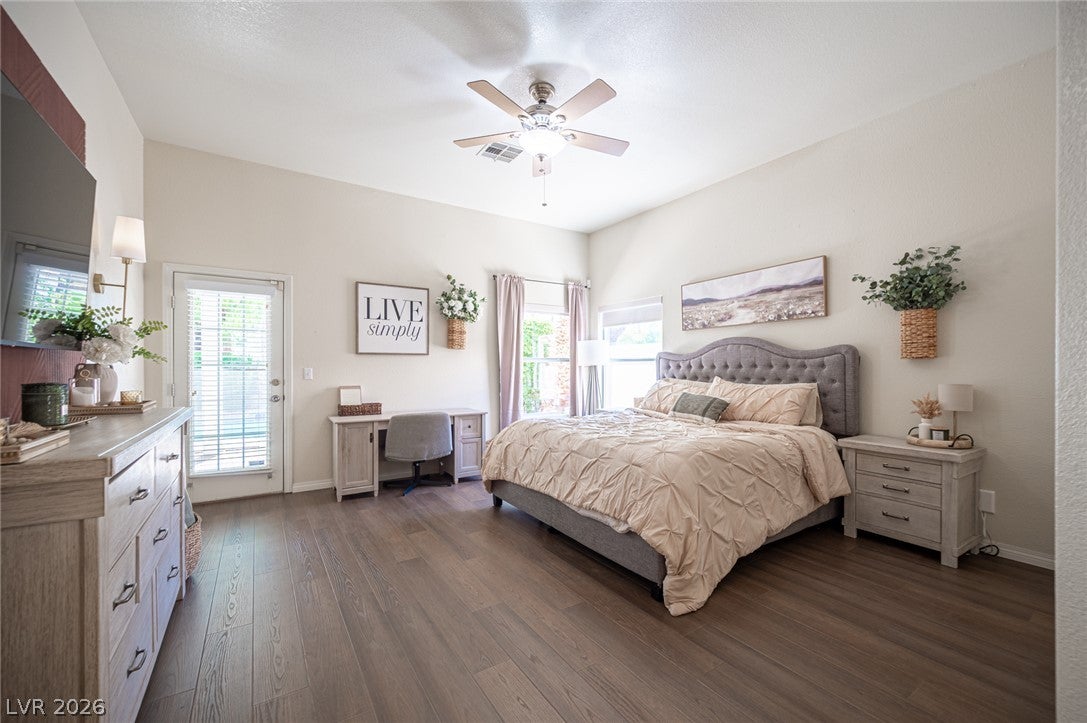
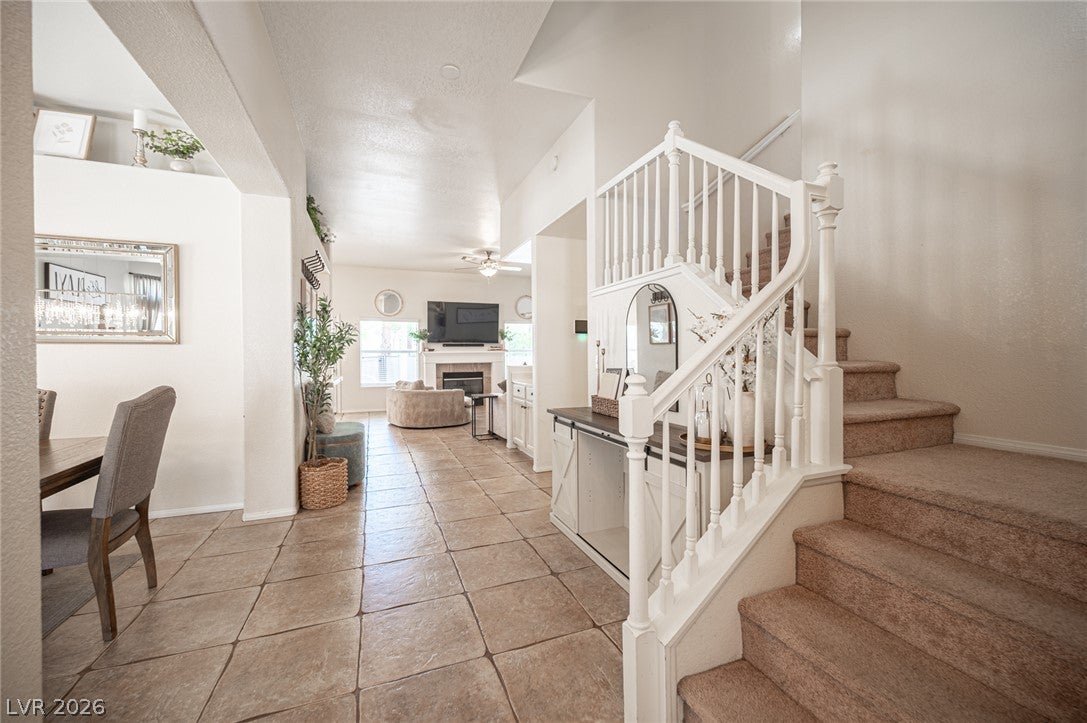
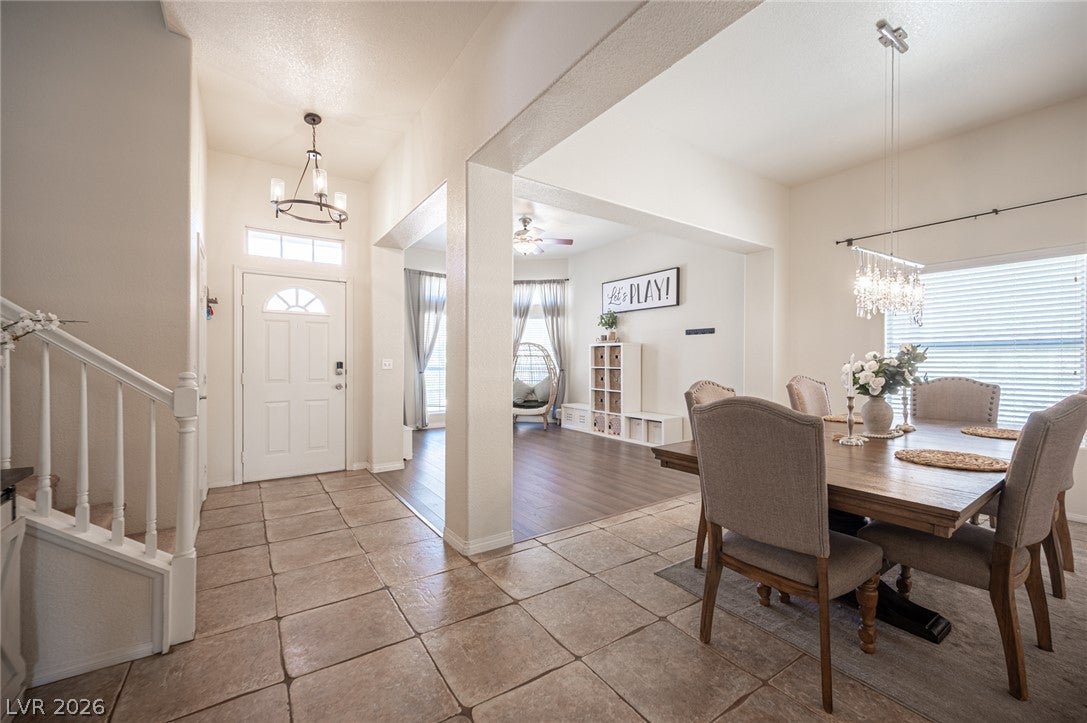
Seller is offering a $7,500 credit to buyers closings costs or rate buy down. Enjoy premier desert living in this fully paid-off solar home designed for ultimate comfort and efficiency. A $38,000 quality solar system installed in 2022 keeps summer cooling costs remarkably low while you relax in your private resort-style backyard, complete with a sparkling pool, rejuvenating spa, and mature palm trees. Inside, fresh luxury vinyl plank flooring brings modern elegance and durability to a smart floor plan highlighted by a main-level primary suite with direct private access to the spa, alongside three spacious bedrooms upstairs. Living in Desert Shores offers an extraordinary lifestyle right outside your front door. Residents enjoy four pristine lakes, scenic walking trails, boating docks, fishing, and Lagoon Beach Park featuring a unique sand-beach pool, volleyball, and horseshoe courts. The active clubhouse and vibrant event calendar foster a true sense of community, while the Summerlin-adjacent location puts top-tier dining, shopping, and major freeway access just minutes away. Watch video & 3D tour.

Save
Ask
Tour
Hide
Share
Listing Snapshot
Price 
$622,500
Days On Site 
88 Days
Bedrooms 
4
Inside Area (SqFt) 
2,568 sqft
Total Baths 
3
Full Baths 
2
Partial Baths 
1
Lot Size 
0.15 Acres
Year Built 
1993
MLS® Number 
2797629
Status 
Active
Property Tax 
$3,766
HOA/Condo/Coop Fees 
$121 monthly
Sq Ft Source 
N/A
Friends & Family
Recent Activity
3 weeks agoPrice changed to $622,500
3 weeks agoListing updated with changes from the MLS®
3 months agoListing first seen on site
General Features
Acres 
0.15
Attached Garage 
Yes
Direction Faces 
West
Disclosures 
Covenants Restrictions Disclosure
Energy Features 
Solar
Garage 
Yes
Garage Spaces 
3
Green Energy Efficient 
Windows
Parking 
AttachedGarageGarage Door OpenerInside EntrancePrivate
Property Sub Type 
Single Family Residence
Sewer 
Public Sewer
SqFt Total 
2568
Style 
TwoStory
Utilities 
Underground Utilities
Water Source 
Public
Zoning 
Single Family
Interior Features
Appliances 
DryerDishwasherDisposalGas RangeMicrowaveRefrigeratorWasher
Cooling 
Ceiling Fan(s)Central AirElectric
Electric 
Photovoltaics Seller Owned
Fireplace 
Yes
Fireplace Features 
GasLiving Room
Fireplaces 
1
Flooring 
CarpetCeramic TileTile
Furnished 
Unfurnished
Heating 
Natural GasCentral
Interior 
Ceiling Fan(s)Master Downstairs
Laundry Features 
Gas Dryer HookupMain LevelLaundry RoomSink
Spa 
Yes
Window Features 
Window CoveringsBlindsDouble Pane WindowsWindow Treatments
Bedroom 2 
Dimensions - 16x11Description - Ceiling Fan,Ceiling Light,Upstairs,Walk-In Closet(s)
Bedroom 3 
Dimensions - 12x11Description - Ceiling Fan,Ceiling Light,Closet,Upstairs
Bedroom 4 
Dimensions - 12x10Description - Ceiling Fan,Ceiling Light,Upstairs,Walk-In Closet(s)
Dining Room 
Dimensions - 12x10Description - Dining Area,Formal Dining Room,Kitchen/Dining Room Combo
Family Room 
Dimensions - 15x12Description - Ceiling Fan,Downstairs,Separate Family Room,Wet Bar
Kitchen 
Description - Breakfast Bar/Counter,Breakfast Nook/Eating Area,Lighting Recessed,Lighting Track,Pantry,Tile Countertops,Tile Flooring
Living Room 
Dimensions - 15x12Description - Entry Foyer,Formal,Front
PrimaryBathroom 
Description - Double Sink,Make Up Table,Separate Shower,Separate Tub
PrimaryBedroom 
Dimensions - 16x16Description - Bedroom With Bath Downstairs,Ceiling Fan,Ceiling Light,Downstairs,Pbr Separate From Other,Walk-In Closet(s)
Save
Ask
Tour
Hide
Share
Exterior Features
Exterior 
Private Yard
Fencing 
BlockBack Yard
Lot Features 
Landscaped
Patio And Porch 
PatioCovered
Pool Features 
In GroundPrivatePool/Spa ComboCommunity
Private Pool 
Yes
Roof 
Tile
Spa 
Yes
View 
Mountain(s)
Waterview 
Mountain(s)
Windows/Doors 
Window CoveringsBlindsDouble Pane WindowsWindow Treatments
Community Features
Association Amenities 
ClubhouseBarbecueParkPool
Association Fee 
$121.0
Association Fee Frequency 
Monthly
Community Features 
Pool
Horse Property 
None
Financing Terms Available 
CashConventionalVA Loan
Schools
School District
Unknown
Elementary School
Eisenberg, Dorothy,Eisenberg, Dorothy
Middle School
Becker
High School
Cimarron-Memorial
Listing courtesy of Huntington & Ellis, A Real Est (702) 372-8891

logo

Listing information is provided by Participants of the Greater Las Vegas Association of Realtors. IDX information is provided exclusively for personal, non-commercial use, and may not be used for any purpose other than to identify prospective properties consumers may be interested in purchasing. Information is deemed reliable but not guaranteed. Copyright 2026, Greater Las Vegas Association of Realtors.
Last checked: 2026-10-10 01:32 PM UTC

Neighborhood & Commute
Source: Walkscore
Disclosure: Community information and market data powered by Constellation Data Labs. Information is deemed reliable but not guaranteed.
Save
Ask
Tour
Hide
Share
Scroll to Top