Las Vegas Home Search

Find Your Perfect Home
Save
Ask
Tour
Hide
Share
$424,900
94 Days On Site

6640 Stubblefield Drive
Pahrump, NV 89061

For Sale|Single Family Residence|Active Under Contract
3
Beds
4
Total Baths
2
Full Baths
2
Partial Baths
2,779
SqFt
$153
/SqFt
2004
Built
Subdivision:
Artesiahafen Ranch Phs#2A
County:
Nye
Listing courtesy of BHHS Nevada Properties (702) 203-0997
Call Now: 702-718-6001
Is this the listing for you? We can help make it yours.
702-718-6001
6640 Stubblefield Drive6640 Stubblefield Drive6640 Stubblefield Drive6640 Stubblefield Drive
Save
Ask
Tour
Hide
Share

Mortgage Calculator

Monthly Payment (Est.)

Enter an interest rate to see your estimated monthly payment.
Calculator powered by Showcase IDX, a Constellation1 Company. Copyright ©2026 Information is deemed reliable but not guaranteed.

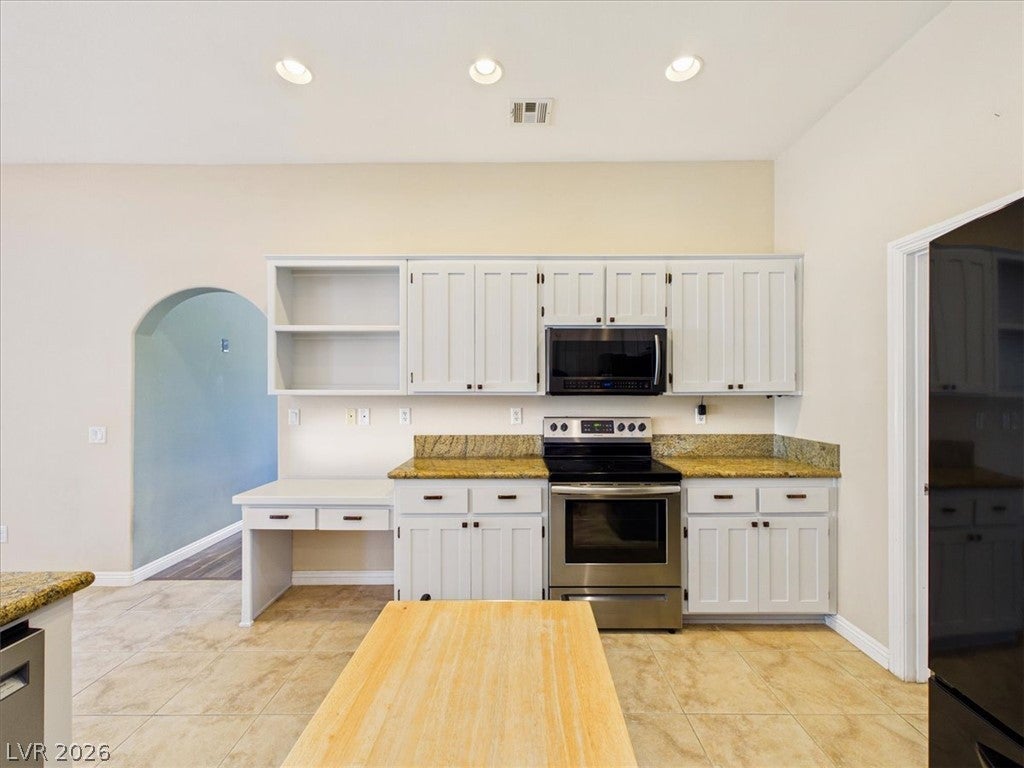
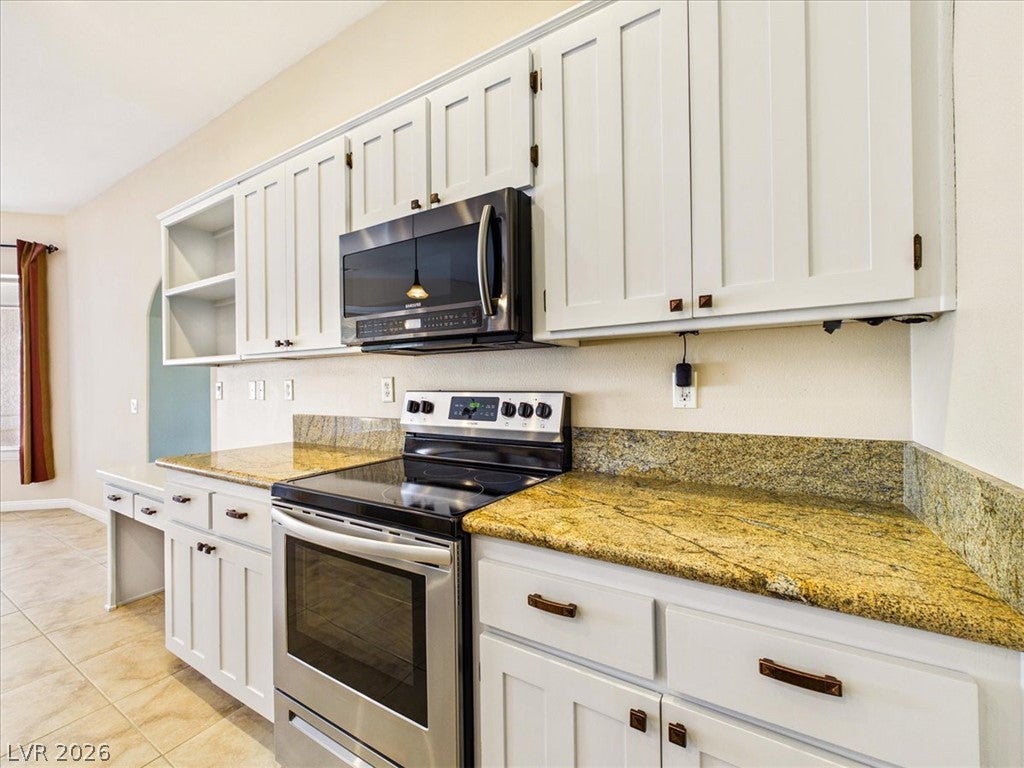
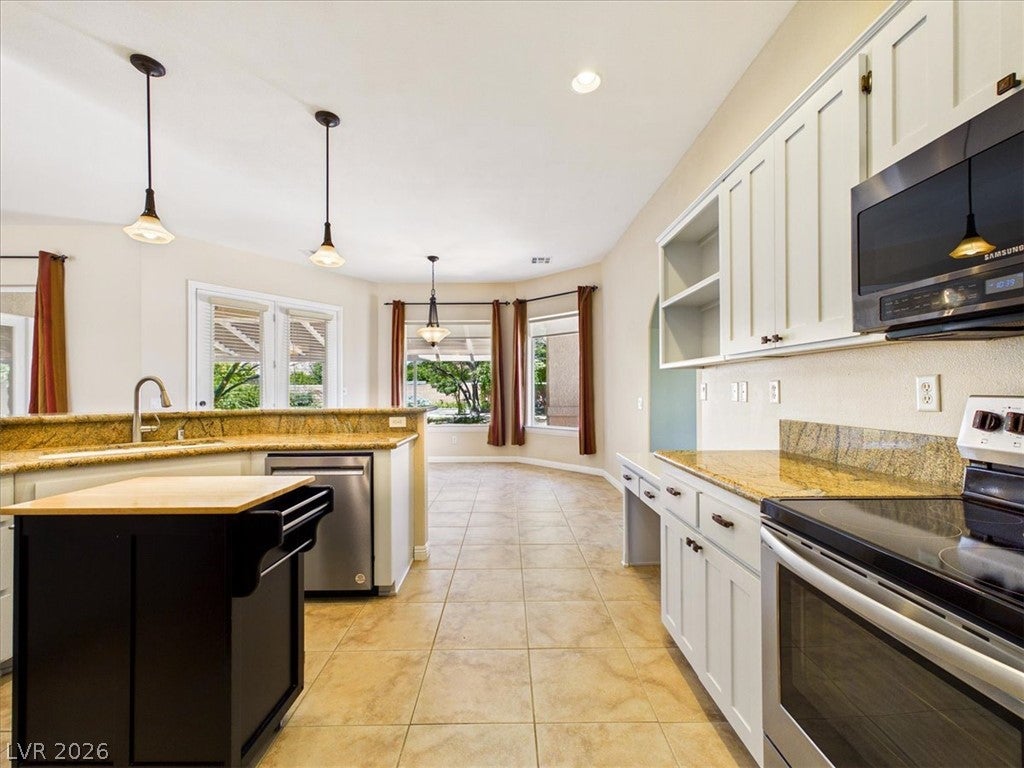
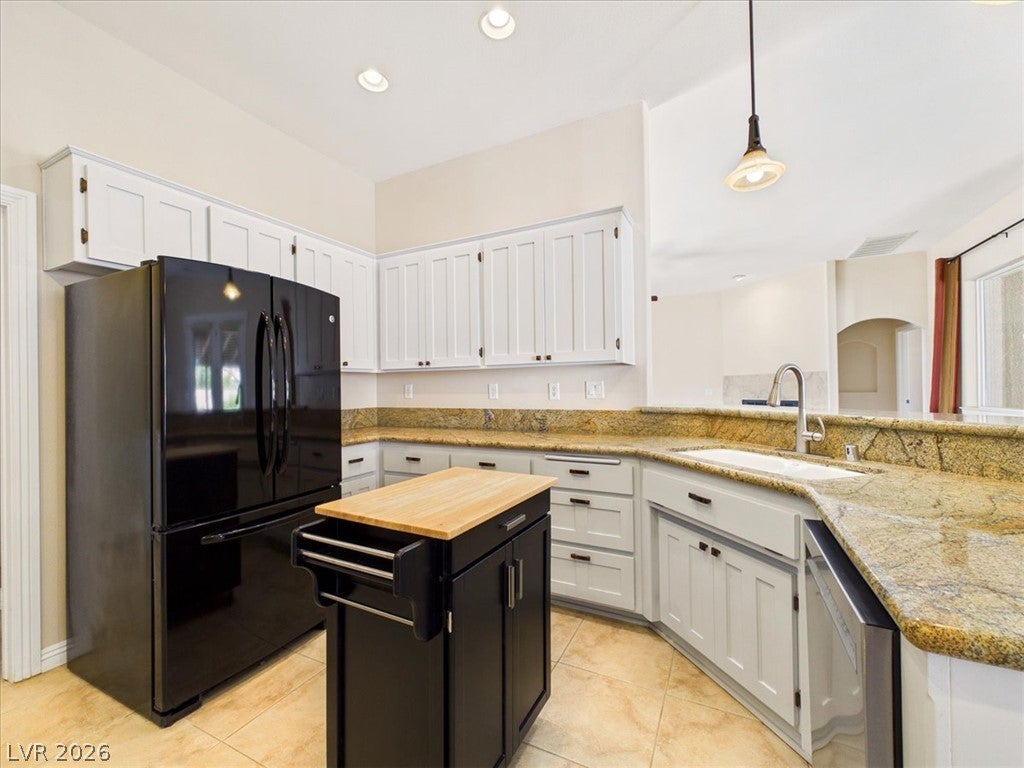
Say goodbye to high electric bills! Thanks to the owned solar system, you'll enjoy almost no electric bill while living in this beautifully maintained single-story home offering an exceptional blend of spaciousness, comfort, and thoughtful design. Boasting 2,479 sq. ft. of refined living space, this inviting residence features three well-appointed bedrooms, two full bathrooms, and two convenient half baths. The open floor plan, enhanced by 10-foot ceilings and 3-foot-wide doors throughout, creates a bright, open atmosphere with easy accessibility. The large kitchen boasts stainless steel appliances, abundant white cabinetry, generous neutral granite counter space, and a spacious pantry, making meal preparation both stylish and functional. Adjacent to the kitchen is a large family/media room that could easily be converted into a fourth bedroom to suit your evolving needs. A separate flex room offers endless possibilities as a craft room, playroom, home gym, or office, adding even more versatility to the home. The generously sized living room features a cozy, working fireplace, creating the perfect gathering space. The exterior is equally impressive, offering convenient RV parking with full hookups, ideal for recreational vehicles, boats, or trailers. A separate 20' x 24' heated and air-conditioned shop/garage provides the perfect space for hobbies, projects, or additional storage. Mature trees and fully landscaped front and back yards create a peaceful outdoor setting. Located in the desirable Artesia community, this move-in-ready home seamlessly combines comfort, functionality, and valuable upgrades, offering abundant indoor and outdoor space with exceptional energy savings. Don't miss this incredible opportunity!

Save
Ask
Tour
Hide
Share
Listing Snapshot
Price 
$424,900
Days On Site 
94 Days
Bedrooms 
3
Inside Area (SqFt) 
2,779 sqft
Total Baths 
4
Full Baths 
2
Partial Baths 
2
Lot Size 
0.33 Acres
Year Built 
2004
MLS® Number 
2797698
Status 
Active Under Contract
Property Tax 
$2,347
HOA/Condo/Coop Fees 
$23 monthly
Sq Ft Source 
N/A
Friends & Family
Recent Activity
a week agoStatus changed to Active Under Contract
a week agoListing updated with changes from the MLS®
a month agoPrice changed to $424,900
3 months agoListing first seen on site
General Features
Acres 
0.33
Attached Garage 
Yes
Direction Faces 
East
Disclosures 
Covenants Restrictions Disclosure
Energy Features 
Solar
Garage 
Yes
Garage Spaces 
3
Parking 
AttachedDetachedGarageGarage Door OpenerInside EntrancePrivateRV GatedRV Access/ParkingStorageWorkshop in Garage
Property Sub Type 
Single Family Residence
Sewer 
Public Sewer
SqFt Total 
2479
Style 
OneStory
Utilities 
Cable AvailableUnderground Utilities
Water Source 
Public
Zoning 
Single Family
Interior Features
Appliances 
DryerDishwasherElectric RangeDisposalMicrowaveRefrigeratorWater HeaterWasher
Cooling 
Ceiling Fan(s)Central AirElectric
Electric 
Photovoltaics Seller Owned
Fireplace 
Yes
Fireplace Features 
Glass DoorsLiving Room
Fireplaces 
1
Flooring 
CarpetLaminateTile
Furnished 
Unfurnished
Heating 
CentralElectric
Interior 
Ceiling Fan(s)Smart ThermostatMaster Downstairs
Laundry Features 
Electric Dryer HookupMain LevelLaundry RoomSink
Window Features 
Window CoveringsBlindsDrapes
Bedroom 2 
Dimensions - 12x11Description - Ceiling Fan,Ceiling Light,Closet
Bedroom 3 
Dimensions - 12x11Description - Ceiling Fan,Ceiling Light,Closet
Dining Room 
Dimensions - 12x8Description - Kitchen/Dining Room Combo
Family Room 
Dimensions - 22x21Description - Ceiling Fan,Downstairs,Separate Family Room
Kitchen 
Description - Breakfast Bar/Counter,Granite Countertops,Island,Lighting Recessed,Pantry,Stainless Steel Appliances,Tile Flooring,Vaulted Ceiling,Walk-in Pantry
Living Room 
Dimensions - 20x22Description - Rear
PrimaryBathroom 
Description - Double Sink,Separate Shower,Separate Tub
PrimaryBedroom 
Dimensions - 17x14Description - Ceiling Fan,Ceiling Light,Walk-In Closet(s)
Save
Ask
Tour
Hide
Share
Exterior Features
Exterior 
CourtyardPrivate YardRV Hookup
Fencing 
BlockBack Yard
Lot Features 
Back YardLandscaped
Other Structures 
Guest HouseWorkshop
Patio And Porch 
PatioPorchCovered
Roof 
Tile
View 
Mountain(s)
Waterview 
Mountain(s)
Windows/Doors 
Window CoveringsBlindsDrapes
Community Features
Accessibility Features 
Accessible Doors
Association Amenities 
ClubhouseDog ParkPark
Association Fee 
$23.0
Association Fee Frequency 
Monthly
Horse Property 
None
Financing Terms Available 
CashConventionalFHAVA Loan
Roads 
Paved
Schools
School District
Unknown
Elementary School
Hafen,Hafen
Middle School
Rosemary Clarke
High School
Pahrump Valley
Listing courtesy of BHHS Nevada Properties (702) 203-0997

logo

Listing information is provided by Participants of the Greater Las Vegas Association of Realtors. IDX information is provided exclusively for personal, non-commercial use, and may not be used for any purpose other than to identify prospective properties consumers may be interested in purchasing. Information is deemed reliable but not guaranteed. Copyright 2026, Greater Las Vegas Association of Realtors.
Last checked: 2026-10-10 10:59 AM UTC

Neighborhood & Commute
Source: Walkscore
Disclosure: Community information and market data powered by Constellation Data Labs. Information is deemed reliable but not guaranteed.
Save
Ask
Tour
Hide
Share
Scroll to Top