Las Vegas Home Search

Find Your Perfect Home
Save
Ask
Tour
Hide
Share
$800,000
95 Days On Site

4897 Sawyer Avenue
Las Vegas, NV 89108

For Sale|Single Family Residence|Active
5
Beds
3
Total Baths
2
Full Baths
1
Partial Bath
2,565
SqFt
$312
/SqFt
1963
Built
Subdivision:
Curtis Park Manor
County:
Clark
Listing courtesy of Desert Horizon Realty (702) 606-4483
Call Now: 702-718-6001
Is this the listing for you? We can help make it yours.
702-718-6001
4897 Sawyer Avenue4897 Sawyer Avenue4897 Sawyer Avenue4897 Sawyer Avenue
Save
Ask
Tour
Hide
Share

Mortgage Calculator

Monthly Payment (Est.)

Enter an interest rate to see your estimated monthly payment.
Calculator powered by Showcase IDX, a Constellation1 Company. Copyright ©2026 Information is deemed reliable but not guaranteed.

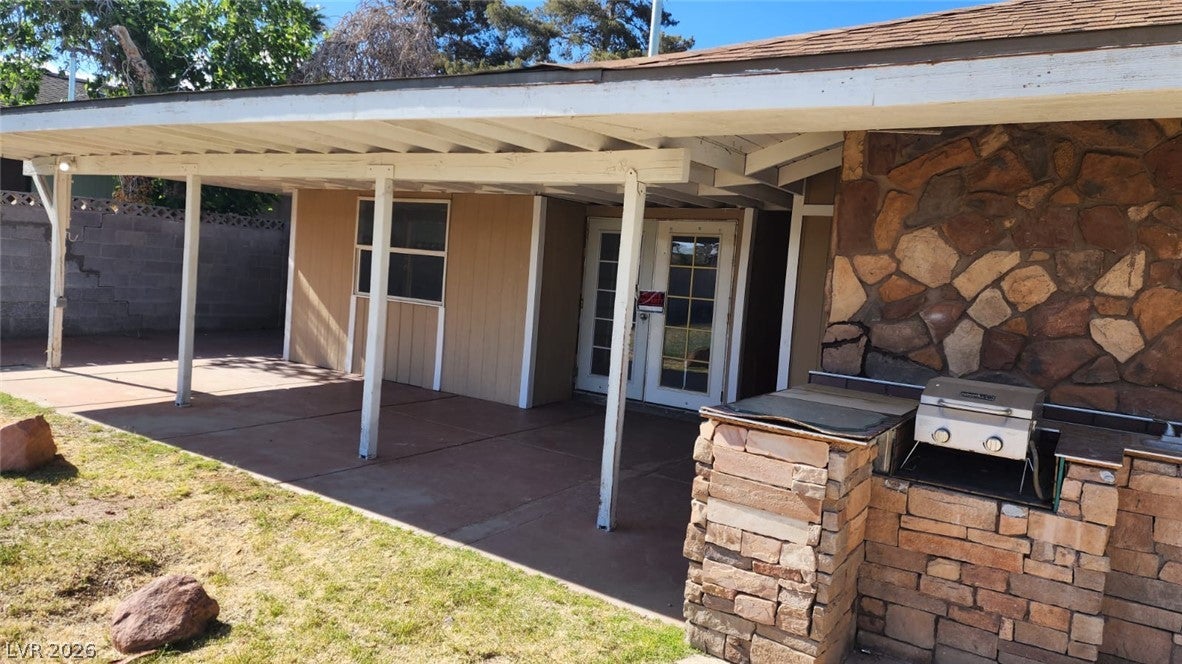
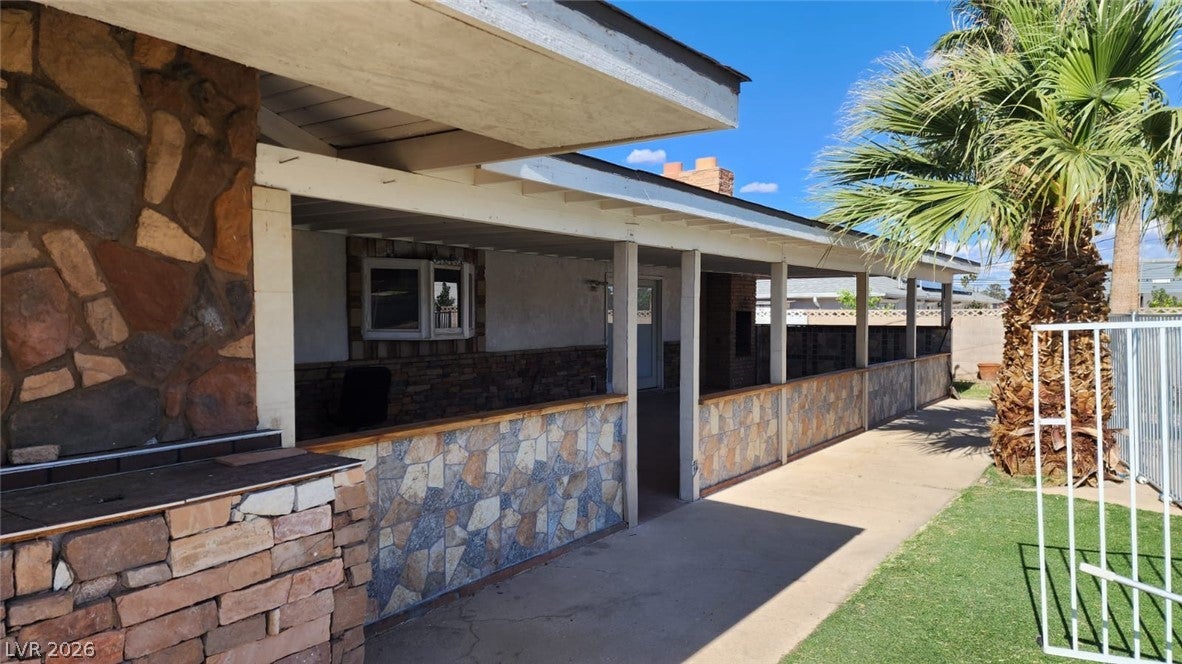
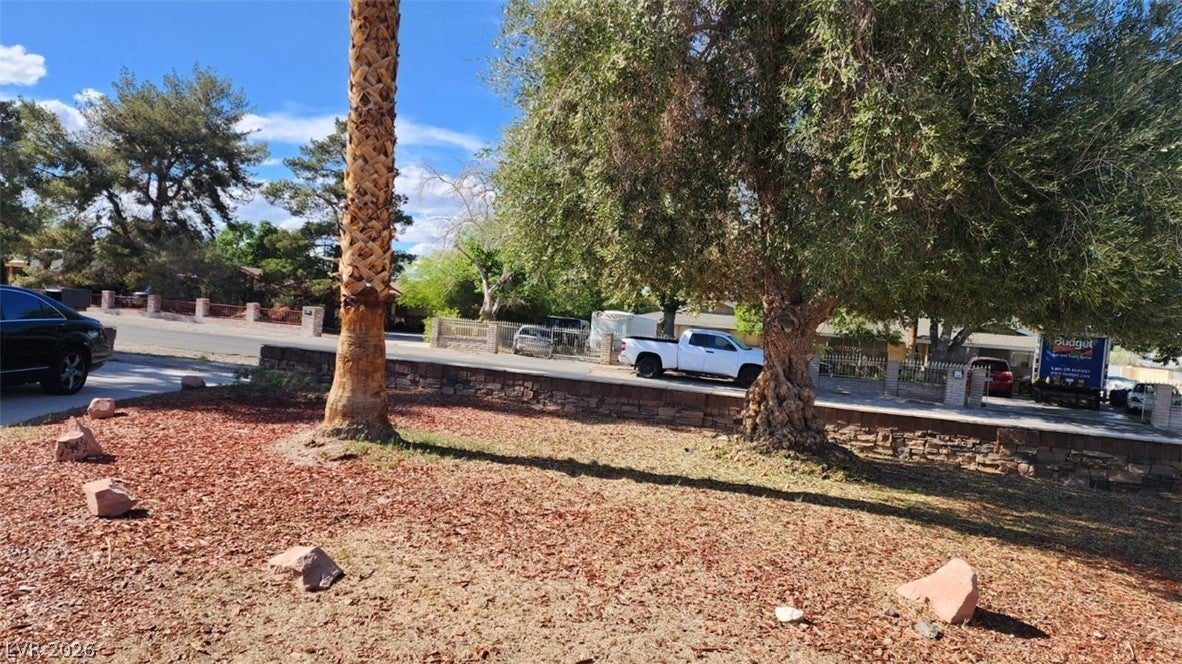
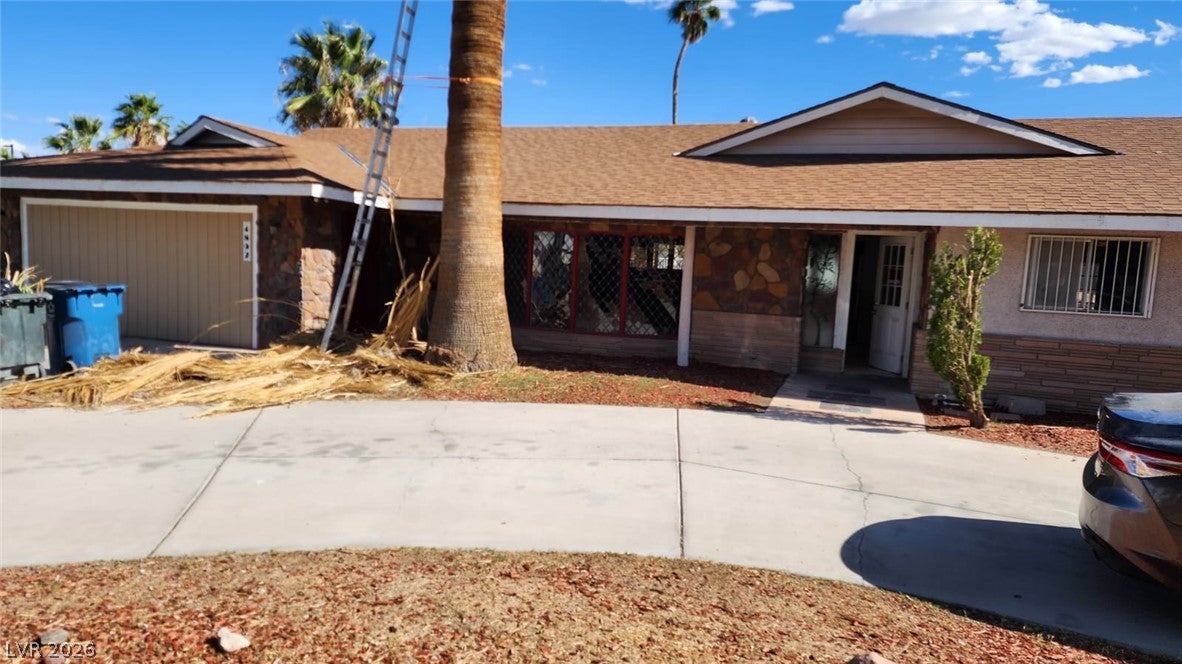
This home has it all! 5 bedrooms, 3 baths, situated on a half-acre lot with a pool!! Landscaped front yard with rocks and beautiful palm trees! Circular driveway . Plenty of room for parking multiple cars! Double-gated RV parking! NO HOA! This fabulous home features tile flooring upon entry and no carpet throughout! Cozy fireplace in living room. Primary bathroom features a jetted tub! All rooms are super spacious! parts of the home have been converted to studio living, great for renting out or roommates. Large family room with access to backyard through French patio doors. In-Ground swimming pool with ceramic dolphin design, covered patio, paved walkways, outdoor brick fireplace, built in bbq and kitchen make this backyard perfect for enjoying and entertaining!!! So many fabulous features to list!

Save
Ask
Tour
Hide
Share
Listing Snapshot
Price 
$800,000
Days On Site 
95 Days
Bedrooms 
5
Inside Area (SqFt) 
2,565 sqft
Total Baths 
3
Full Baths 
2
Partial Baths 
1
Lot Size 
0.45 Acres
Year Built 
1963
MLS® Number 
2797731
Status 
Active
Property Tax 
$2,019
HOA/Condo/Coop Fees 
N/A
Sq Ft Source 
N/A
Friends & Family
Recent Activity
3 months agoListing first seen on site
3 months agoListing updated with changes from the MLS®
General Features
Acres 
0.45
Direction Faces 
North
Parking 
OpenRV Access/Parking
Property Sub Type 
Single Family Residence
Sewer 
Public Sewer
SqFt Total 
2565
Style 
OneStory
Utilities 
Cable Available
Water Source 
Public
Zoning 
Single Family
Interior Features
Appliances 
DryerDishwasherDisposalGas RangeRefrigeratorWasher
Cooling 
Central AirElectric
Fireplace 
Yes
Fireplace Features 
Living RoomWood Burning
Fireplaces 
1
Flooring 
Tile
Furnished 
Unfurnished
Heating 
CentralElectric
Interior 
Master Downstairs
Laundry Features 
Electric Dryer HookupMain Level
Bedroom 2 
Dimensions - 15x11Description - Closet
Bedroom 3 
Dimensions - 15x12Description - Closet
Bedroom 4 
Dimensions - 12x11Description - Closet
Kitchen 
Description - Other
PrimaryBedroom 
Dimensions - 20x17Description - Closet
Save
Ask
Tour
Hide
Share
Exterior Features
Exterior 
Private Yard
Fencing 
BlockBack Yard
Lot Features 
Landscaped
Pool Features 
In GroundPrivate
Private Pool 
Yes
Roof 
CompositionShingle
Community Features
Association Amenities 
None
Horse Property 
None
Financing Terms Available 
CashConventional
Schools
School District
Unknown
Elementary School
Abston, Sandra B,Ronzone, Bertha
Middle School
Brinley J. Harold
High School
Western
Listing courtesy of Desert Horizon Realty (702) 606-4483

logo

Listing information is provided by Participants of the Greater Las Vegas Association of Realtors. IDX information is provided exclusively for personal, non-commercial use, and may not be used for any purpose other than to identify prospective properties consumers may be interested in purchasing. Information is deemed reliable but not guaranteed. Copyright 2026, Greater Las Vegas Association of Realtors.
Last checked: 2026-10-10 11:47 AM UTC

Neighborhood & Commute
Source: Walkscore
Disclosure: Community information and market data powered by Constellation Data Labs. Information is deemed reliable but not guaranteed.
Save
Ask
Tour
Hide
Share
Scroll to Top