Las Vegas Home Search

Find Your Perfect Home
Save
Ask
Tour
Hide
Share
$598,000
95 Days On Site

6336 Buckskin Avenue
Las Vegas, NV 89108

Single Family Residence|Pending
3
Beds
2
Total Baths
1
Full Bath
1
Partial Bath
1,568
SqFt
$381
/SqFt
1973
Built
Subdivision:
None
County:
Clark
Listing courtesy of LPT Realty, LLC (702) 241-0909
Call Now: 702-718-6001
Is this the listing for you? We can help make it yours.
702-718-6001
6336 Buckskin Avenue6336 Buckskin Avenue6336 Buckskin Avenue6336 Buckskin Avenue
Save
Ask
Tour
Hide
Share

Mortgage Calculator

Monthly Payment (Est.)

Enter an interest rate to see your estimated monthly payment.
Calculator powered by Showcase IDX, a Constellation1 Company. Copyright ©2026 Information is deemed reliable but not guaranteed.

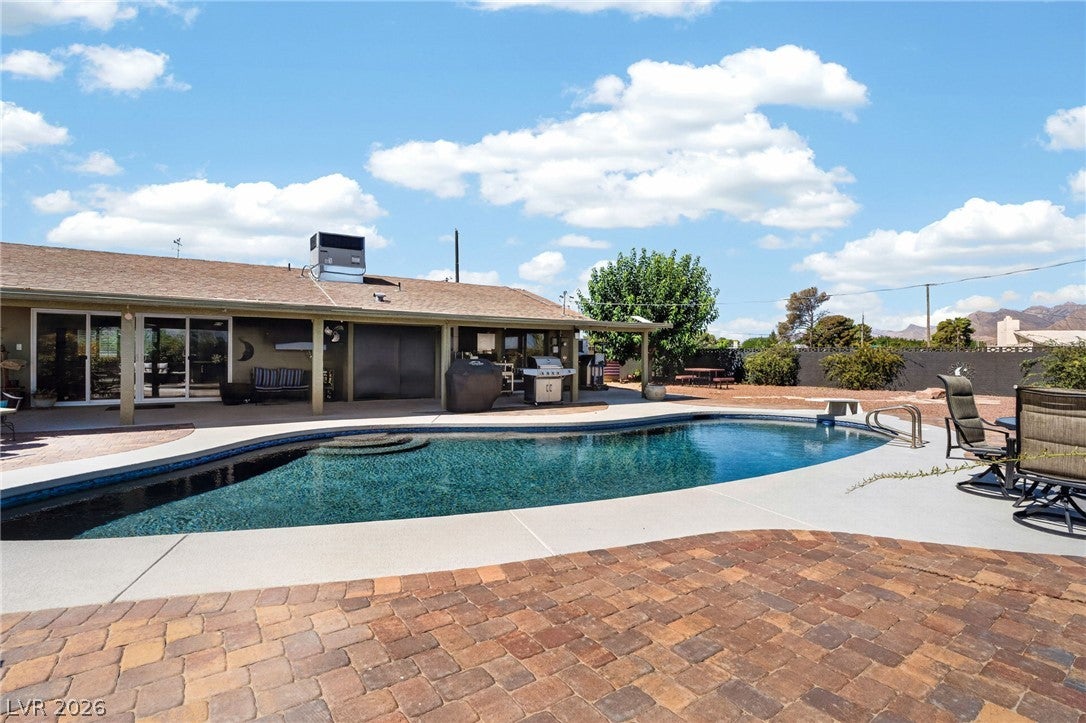
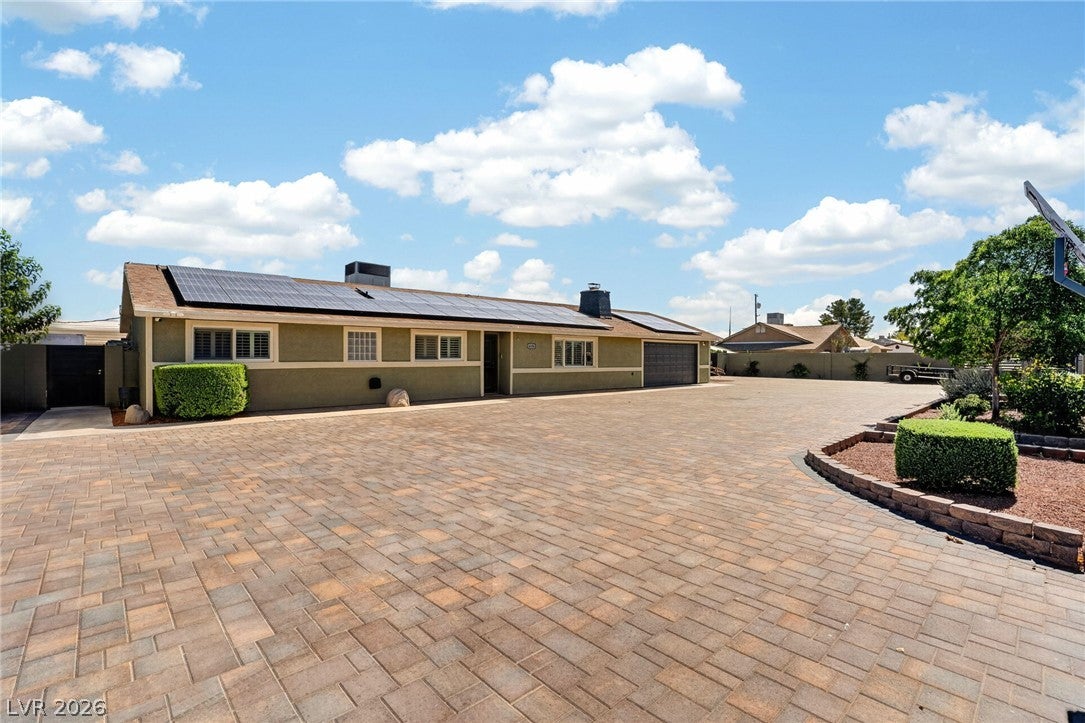
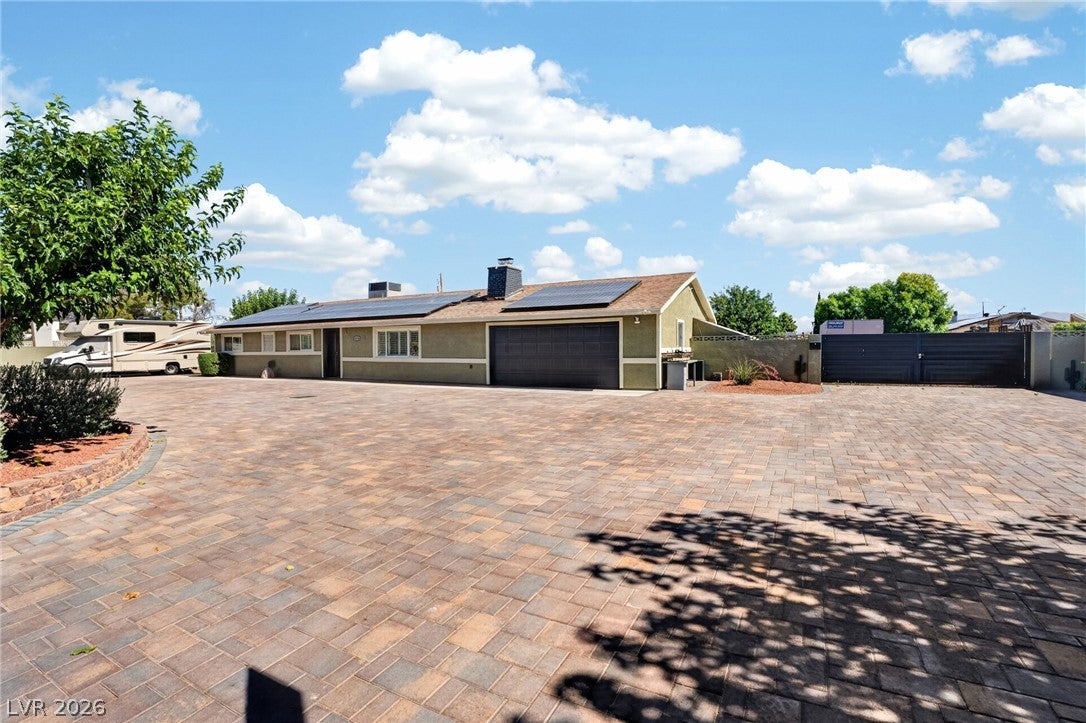
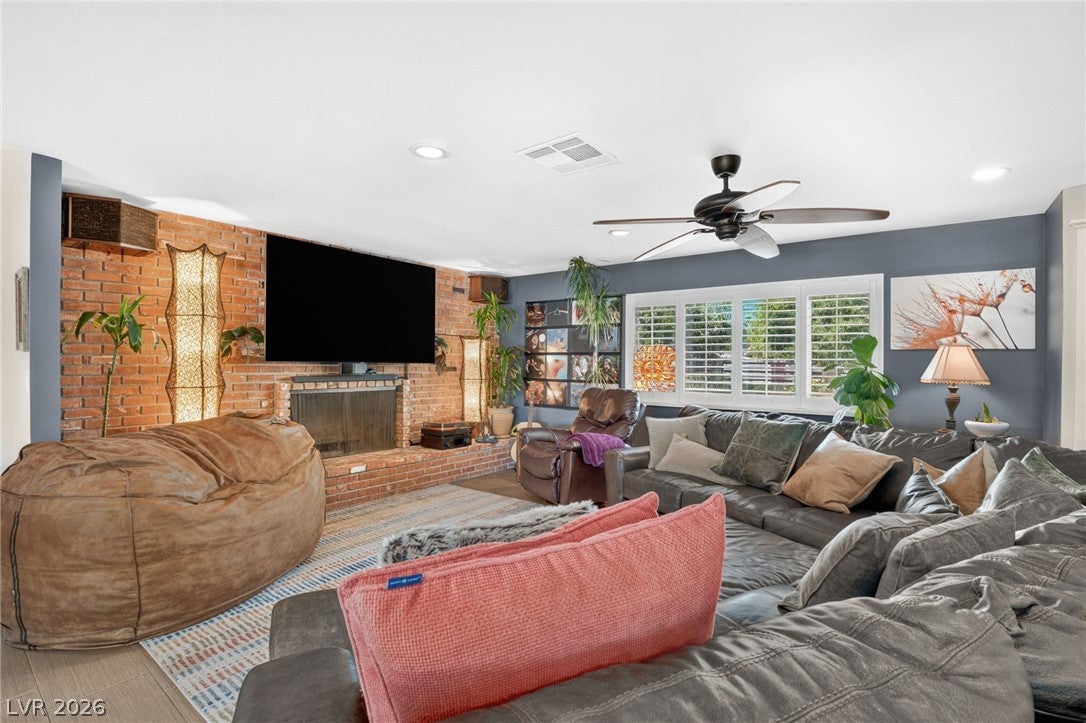
Welcome to a rare opportunity to own a beautifully maintained single-story estate situated on almost one-half acre in one of Las Vegas’ most desirable custom home neighborhoods. Behind automatic solar-powered security gates, you’ll discover a property that perfectly balances privacy, functionality, and luxury. The professionally installed commercial-grade paver circular driveway, expansive RV parking, and multiple oversized access gates make this property ideal for recreational vehicles, trailers, work equipment, or future expansion. With more than one-third of the lot remaining open, the possibilities are virtually endless. Inside, the home has been thoughtfully updated with fresh interior paint, custom trim, an open-concept living area, a beautifully remodeled kitchen with a large island, and an impressive 12-foot sliding glass door that captures breathtaking views of the sparkling PebbleTec pool and surrounding mountains. Outdoor living is where this home truly shines. Enjoy a resort-style backyard featuring a resurfaced PebbleTec pool with a diving board, extensive paver decking, mature landscaping, and an incredible 90-foot covered patio perfect for entertaining or relaxing in the shade. The backyard offers exceptional privacy with no direct rear neighbors and spectacular views of both the Red Rock Mountains and the northern mountain range, creating unforgettable sunsets every evening. Major recent improvements include a newer 5-ton Trane HVAC system, all-new attic ductwork, approximately 24 inches of blown insulation, a whole-house water softener, premium Kinetico reverse osmosis drinking water system, custom built-in cabinetry, and a transferable 29-panel solar system that keeps utility costs remarkably low. From the moment you drive through the gates, you’ll appreciate the care, craftsmanship, and pride of ownership evident throughout this exceptional property

Save
Ask
Tour
Hide
Share
Listing Snapshot
Price 
$598,000
Days On Site 
95 Days
Bedrooms 
3
Inside Area (SqFt) 
1,568 sqft
Total Baths 
2
Full Baths 
1
Partial Baths 
1
Lot Size 
0.45 Acres
Year Built 
1973
MLS® Number 
2797778
Status 
Pending
Property Tax 
$1,989
HOA/Condo/Coop Fees 
N/A
Sq Ft Source 
N/A
Friends & Family
Recent Activity
3 weeks agoStatus changed to Pending
3 weeks agoListing updated with changes from the MLS®
4 weeks agoPrice changed to $598,000
3 months agoListing first seen on site
General Features
Acres 
0.45
Attached Garage 
Yes
Direction Faces 
South
Energy Features 
Solar
Garage 
Yes
Garage Spaces 
2
Green Energy Efficient 
Windows
Parking 
Circular DrivewayAttachedGarageGarage Door OpenerInside EntrancePrivateRV GatedRV Access/Parking
Property Sub Type 
Single Family Residence
Sewer 
Septic Tank
SqFt Total 
1568
Style 
OneStory
Water Source 
Public
Zoning 
Single Family
Interior Features
Appliances 
DryerDishwasherElectric RangeDisposalMicrowaveRefrigeratorWater PurifierWasher
Cooling 
Ceiling Fan(s)Central AirElectric
Electric 
Photovoltaics Third-Party Owned
Fireplace 
Yes
Fireplace Features 
Living RoomWood Burning
Fireplaces 
1
Flooring 
Carpet
Furnished 
Unfurnished
Heating 
CentralElectric
Interior 
Ceiling Fan(s)Master Downstairs
Laundry Features 
Gas Dryer HookupLaundry Room
Window Features 
Window CoveringsDouble Pane WindowsPlantation ShuttersWindow Treatments
Bedroom 2 
Dimensions - 12x10Description - Ceiling Fan,Ceiling Light,Closet
Bedroom 3 
Dimensions - 13x10Description - Ceiling Fan,Ceiling Light,Closet
Kitchen 
Description - Breakfast Bar/Counter,Island,Lighting Recessed,Stainless Steel Appliances
Living Room 
Dimensions - 18x16Description - Front
PrimaryBedroom 
Dimensions - 14x12Description - Ceiling Fan,Ceiling Light,Downstairs,Mirrored Door,Pbr Separate From Other
Save
Ask
Tour
Hide
Share
Exterior Features
Construction Details 
FrameStucco
Exterior 
Private Yard
Fencing 
BlockElectricFullWrought Iron
Lot Features 
Landscaped
Patio And Porch 
PatioCovered
Pool Features 
In GroundPrivate
Private Pool 
Yes
Roof 
CompositionShingle
View 
Mountain(s)
Waterview 
Mountain(s)
Windows/Doors 
Window CoveringsDouble Pane WindowsPlantation ShuttersWindow Treatments
Community Features
Association Amenities 
None
Horse Property 
None
Financing Terms Available 
CashConventionalFHAVA Loan
Roads 
Paved
Schools
School District
Unknown
Elementary School
Tobler, R. E.,Tobler, R. E.
Middle School
Molasky I
High School
Cheyenne
Listing courtesy of LPT Realty, LLC (702) 241-0909

logo

Listing information is provided by Participants of the Greater Las Vegas Association of Realtors. IDX information is provided exclusively for personal, non-commercial use, and may not be used for any purpose other than to identify prospective properties consumers may be interested in purchasing. Information is deemed reliable but not guaranteed. Copyright 2026, Greater Las Vegas Association of Realtors.
Last checked: 2026-10-10 11:52 AM UTC

Neighborhood & Commute
Source: Walkscore
Disclosure: Community information and market data powered by Constellation Data Labs. Information is deemed reliable but not guaranteed.
Save
Ask
Tour
Hide
Share
Scroll to Top