Las Vegas Home Search

Find Your Perfect Home
Save
Ask
Tour
Hide
Share
$460,000
95 Days On Site

4985 Arizona Avenue
Las Vegas, NV 89104

For Sale|Single Family Residence|Active Under Contract
4
Beds
2
Total Baths
2
Full Baths
1,968
SqFt
$234
/SqFt
1985
Built
Subdivision:
Vegas Manor Tr 1
County:
Clark
Listing courtesy of Legacy Real Estate Group (702) 812-3189
Call Now: 702-718-6001
Is this the listing for you? We can help make it yours.
702-718-6001
4985 Arizona Avenue4985 Arizona Avenue4985 Arizona Avenue4985 Arizona Avenue
Save
Ask
Tour
Hide
Share

Mortgage Calculator

Monthly Payment (Est.)

Enter an interest rate to see your estimated monthly payment.
Calculator powered by Showcase IDX, a Constellation1 Company. Copyright ©2026 Information is deemed reliable but not guaranteed.

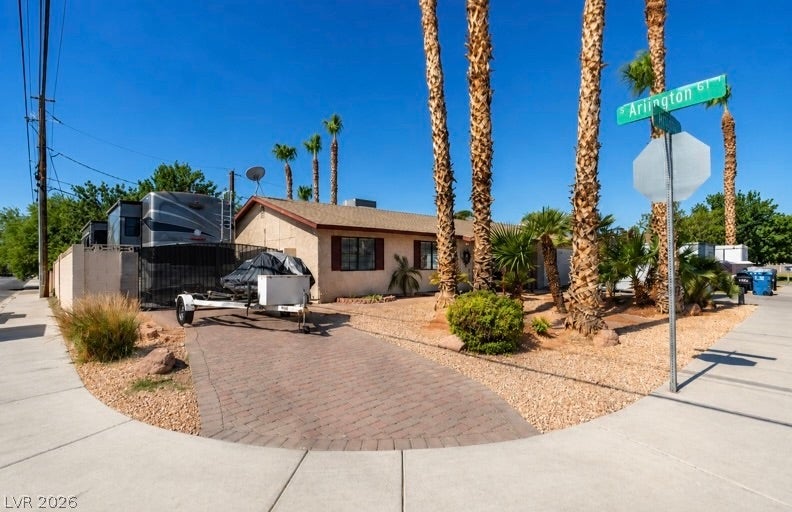
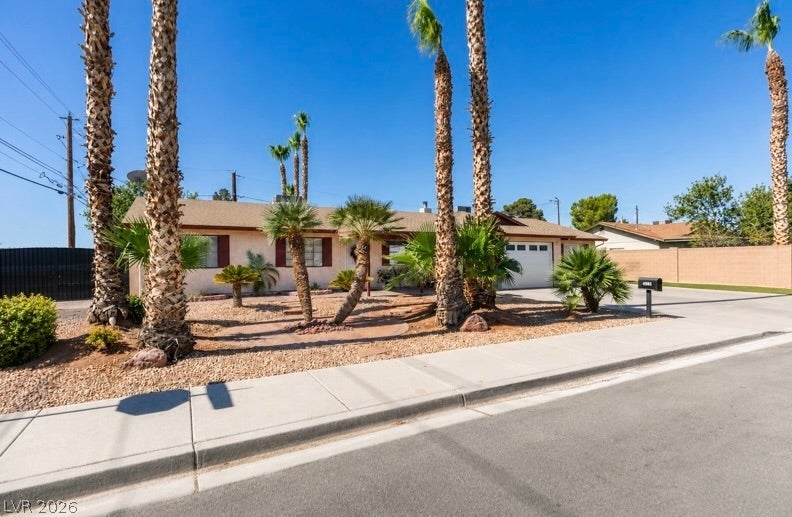
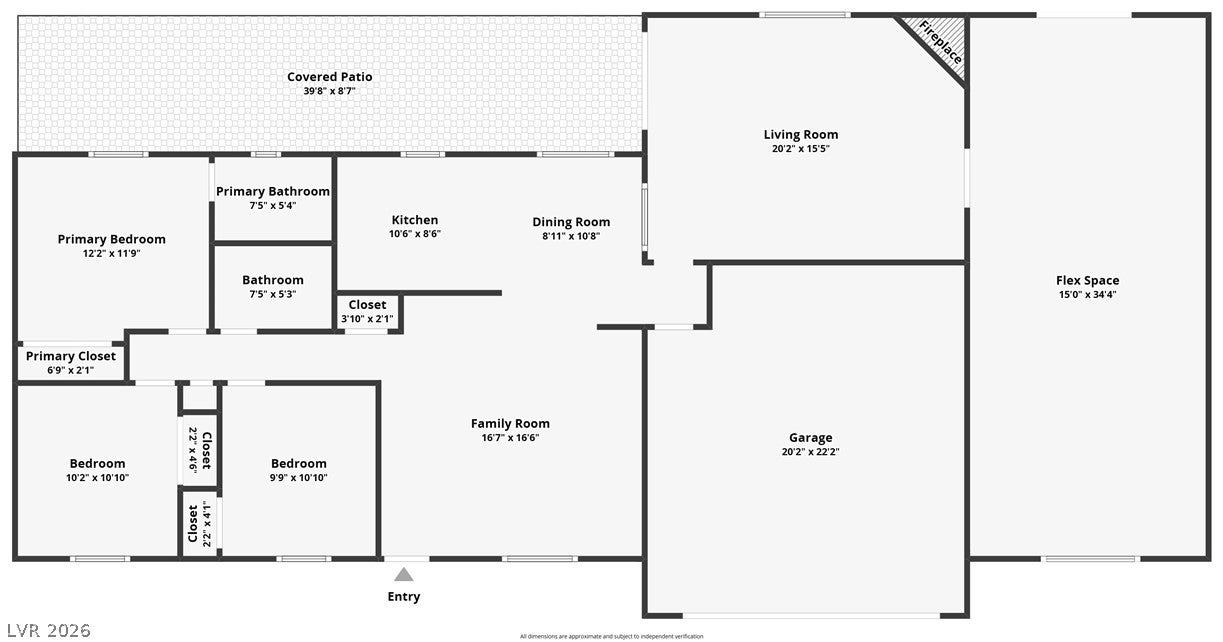
Rare opportunity in the desirable State Streets! This well-maintained single-story home offers 3 bedrooms, 2 full bathrooms and sits on an oversized 10,000+ sq. ft. corner lot with **NO HOA**. A standout feature is the **516 sq. ft. of flexible living space**, offering endless possibilities for a double primary suite, next-gen retreat, play room, home gym, or creative studio. With its existing layout, buyers may also explore future conversion potential to a private guest suite or accessory dwelling that could double as a rental and a great long term investment! The corner lot provides added privacy, extra parking, and greater separation from neighboring homes. Enjoy a fully fenced, heated pool and spa, real grass, mature low-maintenance landscaping, covered front and rear patios, plus a side gate and paver driveway suitable for RV parking with power hookups. Conveniently located near the Las Vegas Medical District, Sunrise Hospital, Downtown Las Vegas, Fremont East, shopping, dining, and major commuter routes including US-95, I-15, and Harry Reid International Airport. The nearby Maryland Parkway redevelopment further enhances the area's long-term appeal. Offering one of the best price-per-square-foot values in the area, this property combines generous outdoor space, flexible living options, and the freedom of **NO HOA**. Move in and enjoy it as-is, personalize it to fit your vision, or unlock its investment potential.

Save
Ask
Tour
Hide
Share
Listing Snapshot
Price 
$460,000
Days On Site 
95 Days
Bedrooms 
4
Inside Area (SqFt) 
1,968 sqft
Total Baths 
2
Full Baths 
2
Partial Baths 
N/A
Lot Size 
0.23 Acres
Year Built 
1985
MLS® Number 
2797793
Status 
Active Under Contract
Property Tax 
$1,388
HOA/Condo/Coop Fees 
N/A
Sq Ft Source 
N/A
Friends & Family
Recent Activity
4 weeks agoStatus changed to Active Under Contract
4 weeks agoListing updated with changes from the MLS®
a month agoPrice changed to $460,000
3 months agoListing first seen on site
General Features
Acres 
0.23
Attached Garage 
Yes
Direction Faces 
East
Garage 
Yes
Garage Spaces 
2
Parking 
AttachedGarageOpenPrivateRV Access/Parking
Property Sub Type 
Single Family Residence
Sewer 
Public Sewer
SqFt Total 
1968
Style 
OneStory
Water Source 
Public
Zoning 
Single Family
Interior Features
Appliances 
Electric RangeDisposalMicrowave
Cooling 
Ceiling Fan(s)Central AirElectric
Fireplace 
Yes
Fireplace Features 
Living RoomWood Burning
Fireplaces 
1
Flooring 
CarpetTile
Furnished 
Unfurnished
Heating 
Electric
Interior 
Ceiling Fan(s)Master Downstairs
Laundry Features 
Electric Dryer HookupMain Level
Spa 
Yes
Window Features 
Window CoveringsBlinds
Bedroom 2 
Dimensions - 10x10Description - Closet,Downstairs,Mirrored Door
Bedroom 3 
Dimensions - 9x10Description - Closet,Downstairs,Mirrored Door
Dining Room 
Dimensions - 9x11Description - Dining Area,Family Room/Dining Combo
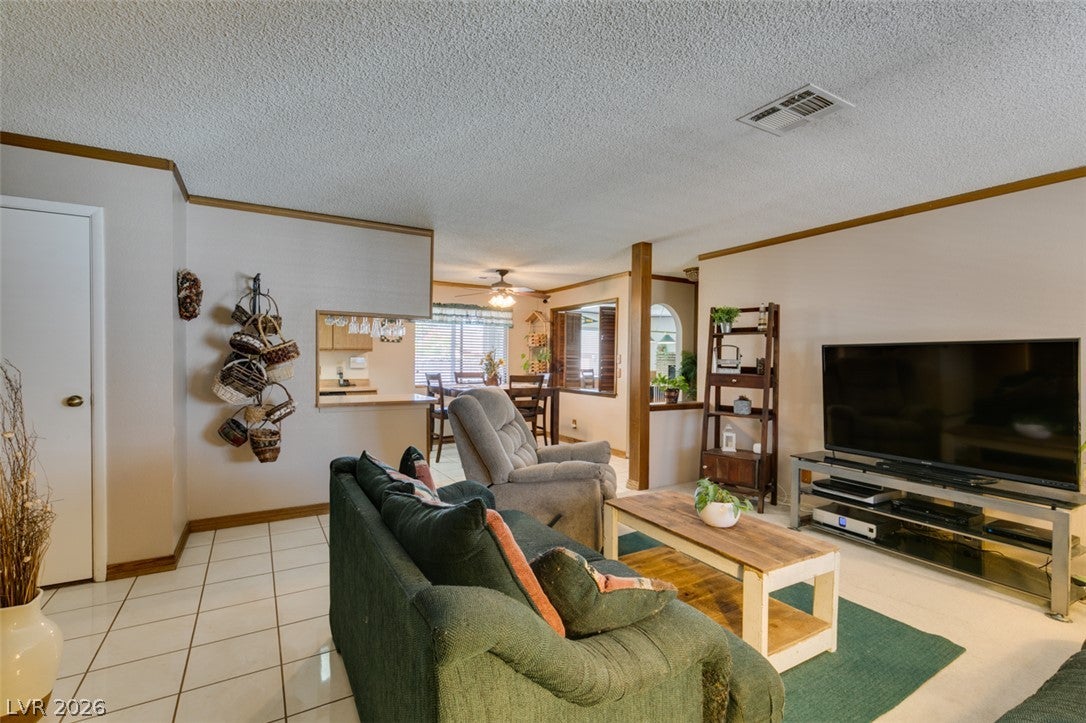
Family Room 
Dimensions - 16x16Description - 2 or More Family Rooms,Downstairs
Kitchen 
Dimensions - 10x8Description - Tile Flooring
Living Room 
Dimensions - 15x34Description - None
PrimaryBedroom 
Dimensions - 12x12Description - Ceiling Fan,Ceiling Light,Closet,Mirrored Door
Save
Ask
Tour
Hide
Share
Exterior Features
Exterior 
Dog RunPrivate YardRV Hookup
Fencing 
None
Lot Features 
Landscaped
Other Structures 
Shed(s)
Patio And Porch 
PatioPorchCovered
Pool Features 
HeatedPool/Spa Combo
Private Pool 
Yes
Roof 
Asphalt
Spa 
Yes
View 
Mountain(s)
Waterview 
Mountain(s)
Windows/Doors 
Window CoveringsBlinds
Community Features
Association Amenities 
None
Horse Property 
None
Financing Terms Available 
CashConventionalFHAVA Loan
Schools
School District
Unknown
Elementary School
Snyder, William E.,Snyder, William E.
Middle School
Mack Jerome
High School
Las Vegas
Listing courtesy of Legacy Real Estate Group (702) 812-3189

logo

Listing information is provided by Participants of the Greater Las Vegas Association of Realtors. IDX information is provided exclusively for personal, non-commercial use, and may not be used for any purpose other than to identify prospective properties consumers may be interested in purchasing. Information is deemed reliable but not guaranteed. Copyright 2026, Greater Las Vegas Association of Realtors.
Last checked: 2026-10-10 05:25 PM UTC

Neighborhood & Commute
Source: Walkscore
Disclosure: Community information and market data powered by Constellation Data Labs. Information is deemed reliable but not guaranteed.
Save
Ask
Tour
Hide
Share
Scroll to Top