Las Vegas Home Search

Find Your Perfect Home
Save
Ask
Tour
Hide
Share
$375,000
90 Days On Site

11572 Desert Hollow Avenue
Las Vegas, NV 89138

For Sale|Single Family Residence|Active
3
Beds
3
Total Baths
2
Full Baths
1
Partial Bath
1,652
SqFt
$227
/SqFt
2023
Built
Subdivision:
Crested Canyon
County:
Clark
Listing courtesy of Realty ONE Group, Inc (702) 428-3969
Call Now: 702-718-6001
Is this the listing for you? We can help make it yours.
702-718-6001
Upcoming Open Houses
Sat, Oct 10, 10:00 AM - 6:00 PM
Sun, Oct 11, 10:00 AM - 2:00 PM
11572 Desert Hollow Avenue11572 Desert Hollow Avenue11572 Desert Hollow Avenue11572 Desert Hollow Avenue
Save
Ask
Tour
Hide
Share

Mortgage Calculator

Monthly Payment (Est.)

Enter an interest rate to see your estimated monthly payment.
Calculator powered by Showcase IDX, a Constellation1 Company. Copyright ©2026 Information is deemed reliable but not guaranteed.

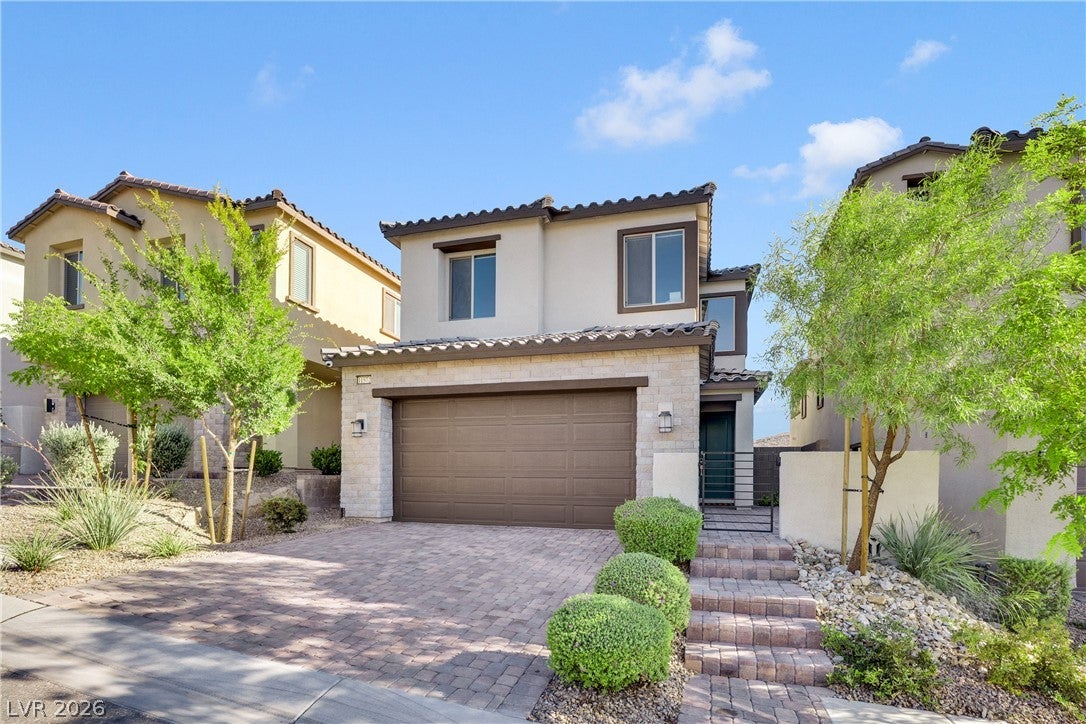
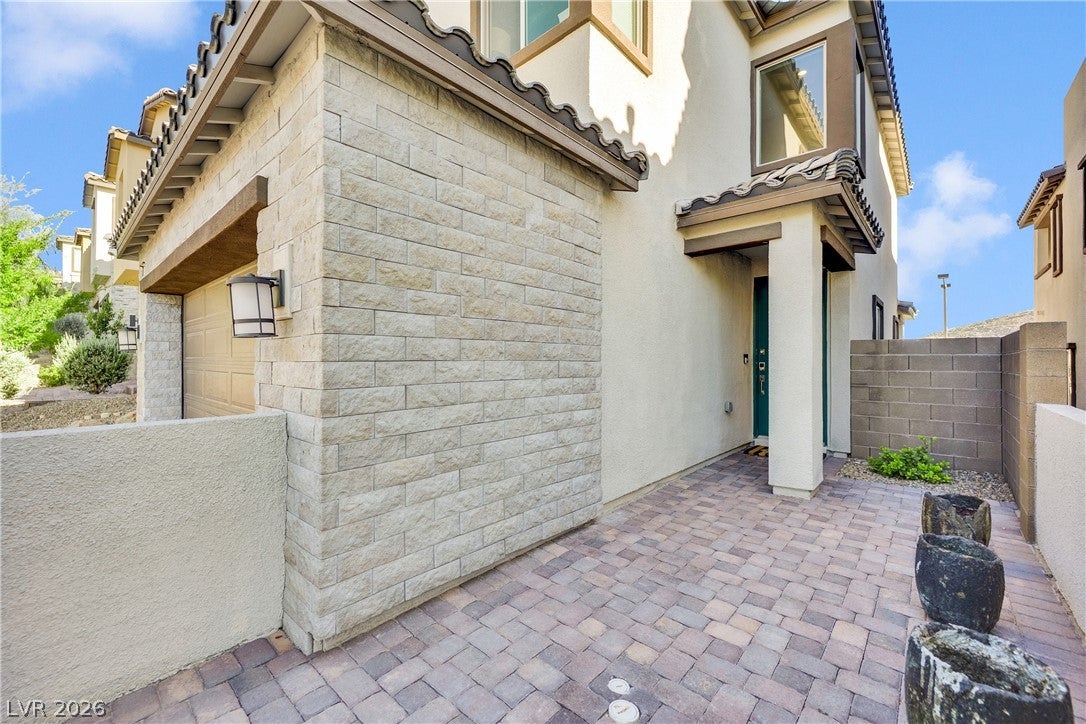
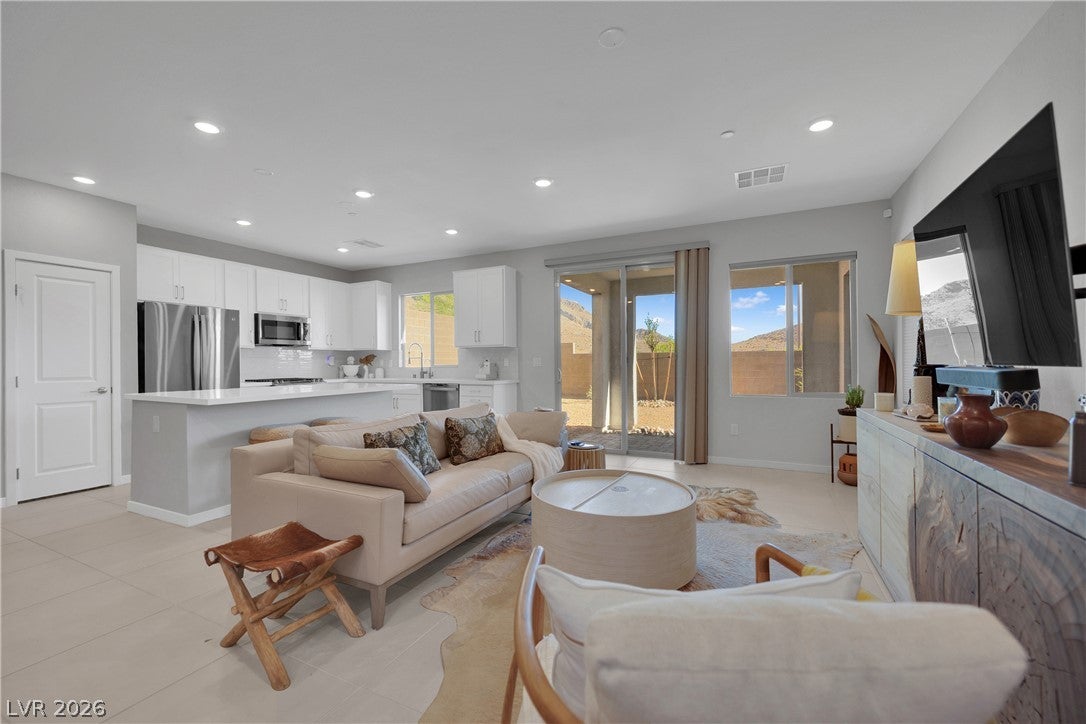
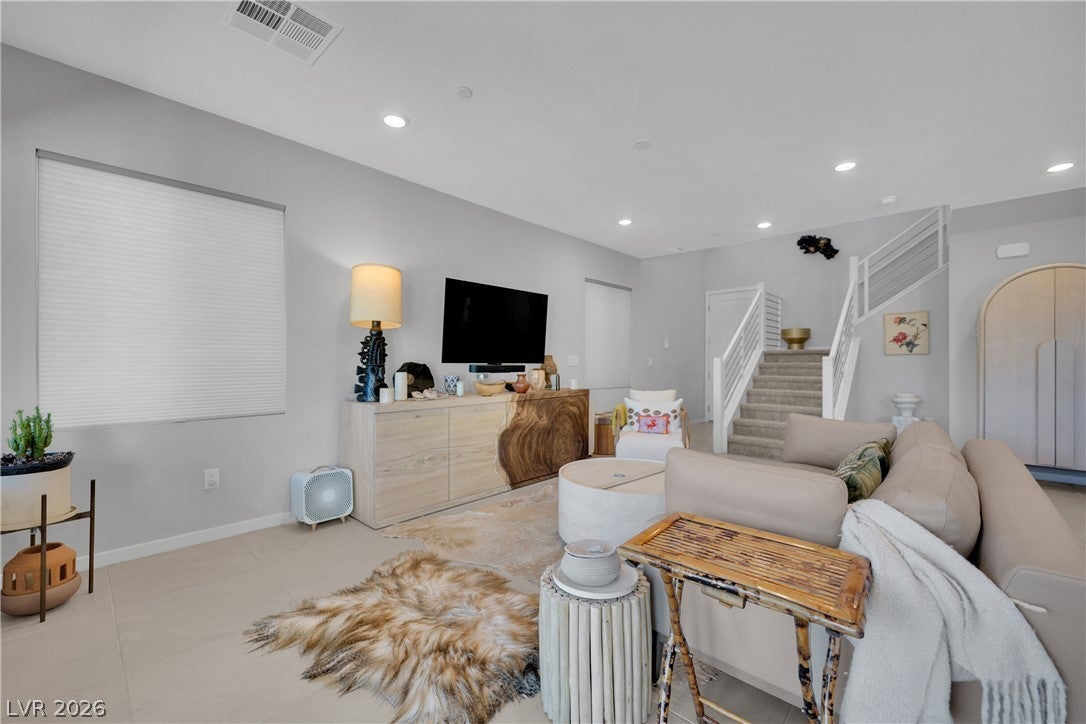
Summerlin Home built in 2023 in immaculate condition primarily used as a vacation home. Upgraded finishes floor to ceiling. Relax in your Quiet Backyard with Stunning Mountain Views, New Lush Landscape, and a Covered Patio for shade. New Landscape Gated Community surrounded by Gorgeous Mountains. Easy access to the new Summerlin paved biking trail, walking trails, amenities, and quick freeway access. Great curb appeal with a stone finish, Courtyard entry, mature shrubs. Backyard covered patio with mountain views and no homes behind you. Open-concept floor plan with high ceilings, recessed lighting, and expansive tile flooring throughout the main level. The spacious family room flows seamlessly into the gourmet kitchen. The kitchen boasts a large quartz center island with soft close cabinets, backsplash, stainless steel GE Profile appliances, large pantry, and an adjacent dining area. A convenient powder room completes the downstairs. Water treatment filter & hi end water softer included. High tech security system included. Conveniently located upstairs laundry room with upgraded washer & dryer included. The spacious primary suite is a true retreat, featuring breathtaking mountain views, a large walk-in closet, and a luxurious en-suite bathroom with dual raised-height vanities and a gorgeous walk-in shower complete with a built-in bench. Outside, enjoy a covered patio overlooking the easy-care backyard designed for low-maintenance living, allowing you more time to relax and entertain. Combining stylish finishes, functional spaces, and stunning views, this exceptional home offers comfort, convenience, and lasting appeal. Stainless Steel Refrigerator included. Mounted TV Included. Located minutes from Downtown Summerlin you'll enjoy all it has to offer such as parks, shopping, top dining, City National Arena and the Aviators stadium to name a few!...ALL Furniture Negotiable! Open House this weekend Saturday and Sunday all day!

Save
Ask
Tour
Hide
Share
Listing Snapshot
Price 
$375,000
Days On Site 
90 Days
Bedrooms 
3
Inside Area (SqFt) 
1,652 sqft
Total Baths 
3
Full Baths 
2
Partial Baths 
1
Lot Size 
0.08 Acres
Year Built 
2023
MLS® Number 
2797837
Status 
Active
Property Tax 
$6,300
HOA/Condo/Coop Fees 
$169 monthly
Sq Ft Source 
N/A
Friends & Family
Recent Activity
4 days agoPrice changed to $375,000
4 days agoListing updated with changes from the MLS®
3 months agoListing first seen on site
General Features
Acres 
0.08
Attached Garage 
Yes
Direction Faces 
South
Disclosures 
Covenants Restrictions Disclosure
Garage 
Yes
Garage Spaces 
2
Parking 
AttachedGarageGarage Door OpenerInside EntrancePrivate
Property Sub Type 
Single Family Residence
Security 
Gated Community
Sewer 
Public Sewer
SqFt Total 
1652
Style 
TwoStory
Utilities 
Underground Utilities
Water Source 
Public
Zoning 
Single Family
Interior Features
Appliances 
Gas RangeMicrowaveRefrigerator
Cooling 
Central AirElectric
Flooring 
CarpetTile
Furnished 
Unfurnished
Heating 
Natural GasCentral
Laundry Features 
Gas Dryer HookupLaundry RoomUpper Level
Window Features 
Window CoveringsBlinds
Bedroom 2 
Dimensions - 10x10Description - Closet,Upstairs
Bedroom 3 
Dimensions - 10x11Description - Closet,Upstairs
Dining Room 
Dimensions - 12x9Description - Dining Area
Family Room 
Dimensions - 11x21Description - Downstairs
Kitchen 
Description - Island,Lighting Recessed,Pantry,Stainless Steel Appliances,Tile Flooring
PrimaryBathroom 
Description - Double Sink,Shower Only
PrimaryBedroom 
Dimensions - 15x15Description - Ceiling Light,Upstairs,Walk-In Closet(s)
Save
Ask
Tour
Hide
Share
Exterior Features
Exterior 
CourtyardPrivate Yard
Fencing 
BlockBack Yard
Lot Features 
Landscaped
Patio And Porch 
PatioCovered
Roof 
Tile
View 
Mountain(s)
Waterview 
Mountain(s)
Windows/Doors 
Window CoveringsBlinds
Community Features
Association Amenities 
GatedPark
Association Fee 
$100.0
Association Fee Frequency 
Monthly
Additional Association Fee 
$69.0
Additional Association Fee Frequency 
Monthly
Community Features 
Gated
Horse Property 
None
Financing Terms Available 
CashConventionalFHAVA Loan
Schools
School District
Unknown
Elementary School
Lummis, William,Lummis, William
Middle School
Becker
High School
Palo Verde
Listing courtesy of Realty ONE Group, Inc (702) 428-3969

logo

Listing information is provided by Participants of the Greater Las Vegas Association of Realtors. IDX information is provided exclusively for personal, non-commercial use, and may not be used for any purpose other than to identify prospective properties consumers may be interested in purchasing. Information is deemed reliable but not guaranteed. Copyright 2026, Greater Las Vegas Association of Realtors.
Last checked: 2026-10-10 11:52 AM UTC

Neighborhood & Commute
Source: Walkscore
Disclosure: Community information and market data powered by Constellation Data Labs. Information is deemed reliable but not guaranteed.
Save
Ask
Tour
Hide
Share
Scroll to Top