Las Vegas Home Search

Find Your Perfect Home
Save
Ask
Tour
Hide
Share
$1,899,000
53 Days On Site

7 Rue Promenade Way
Henderson, NV 89011

For Sale|Single Family Residence|Active
4
Beds
6
Total Baths
1
Full Bath
5
Partial Baths
6,469
SqFt
$294
/SqFt
1995
Built
Subdivision:
Monaco Amd
County:
Clark
Listing courtesy of Simply Vegas (702) 296-2254
Call Now: 702-718-6001
Is this the listing for you? We can help make it yours.
702-718-6001
7 Rue Promenade Way7 Rue Promenade Way7 Rue Promenade Way7 Rue Promenade Way
Save
Ask
Tour
Hide
Share

Mortgage Calculator

Monthly Payment (Est.)

$8,664
Calculator powered by Showcase IDX, a Constellation1 Company. Copyright ©2026 Information is deemed reliable but not guaranteed.

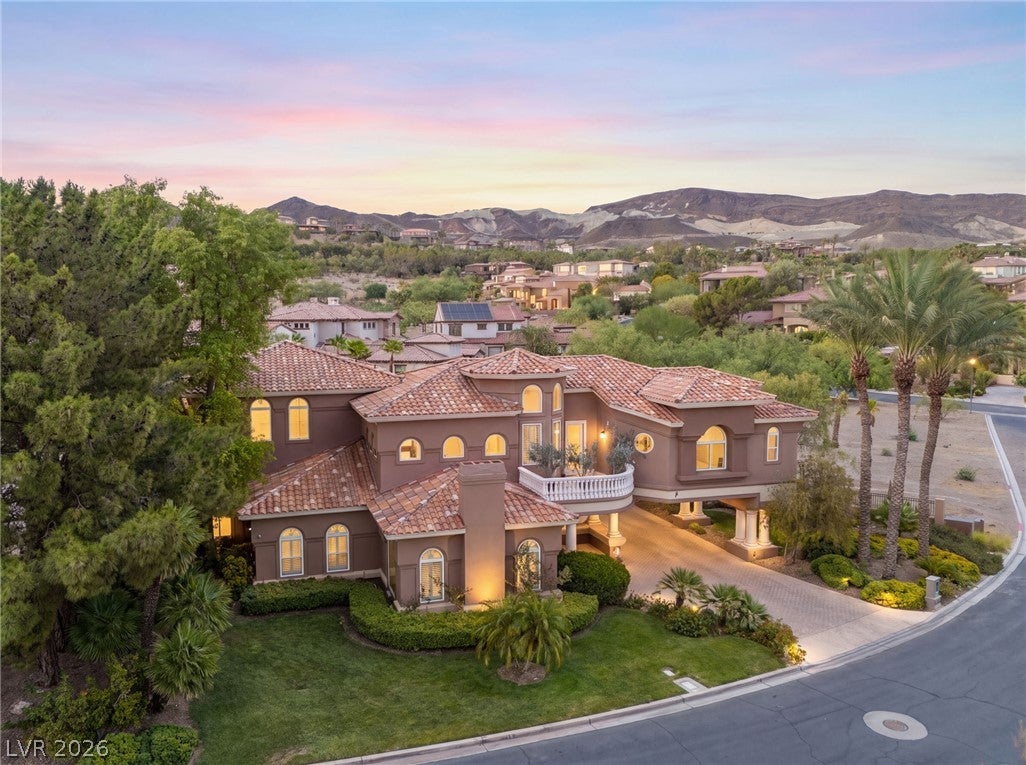
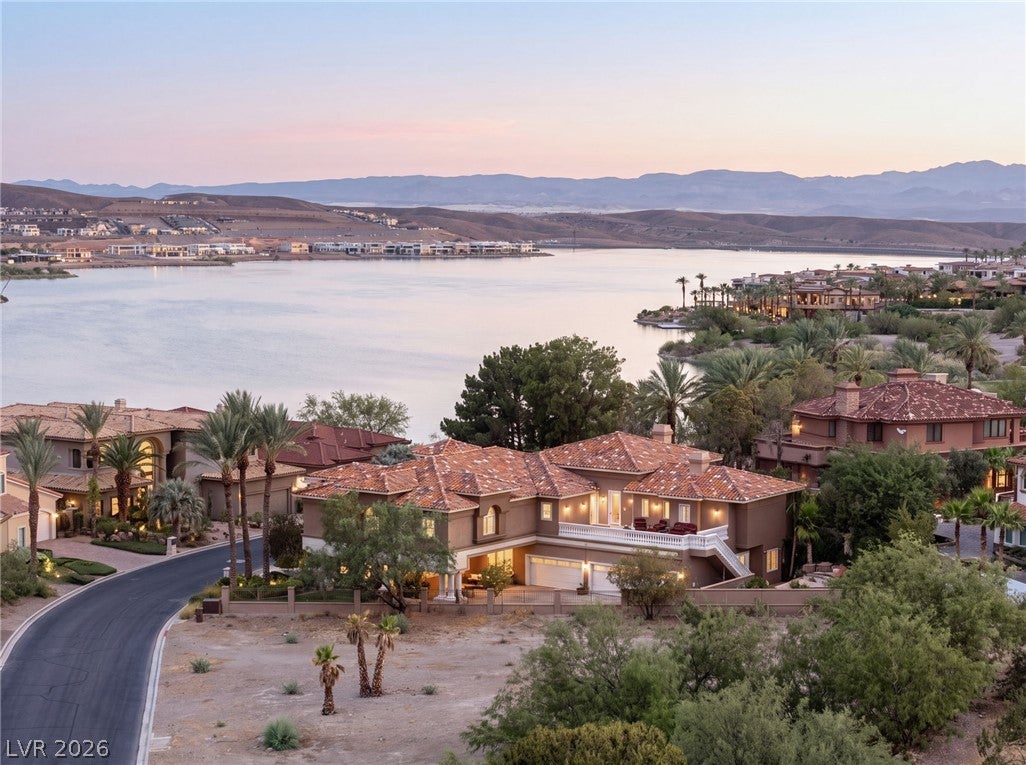
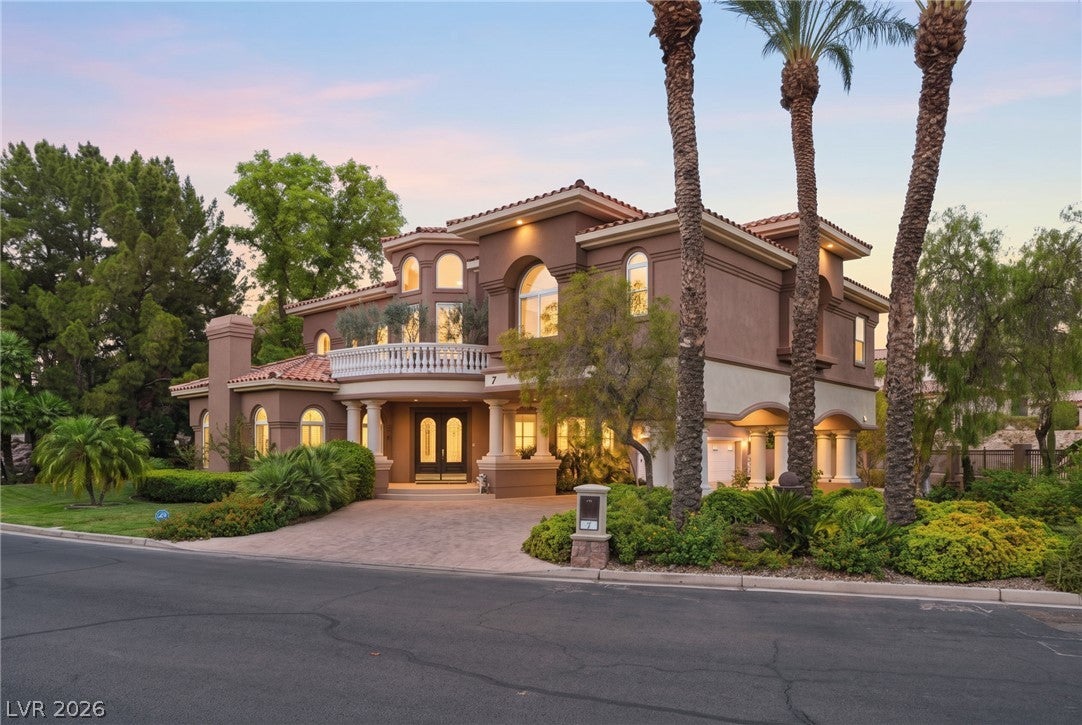
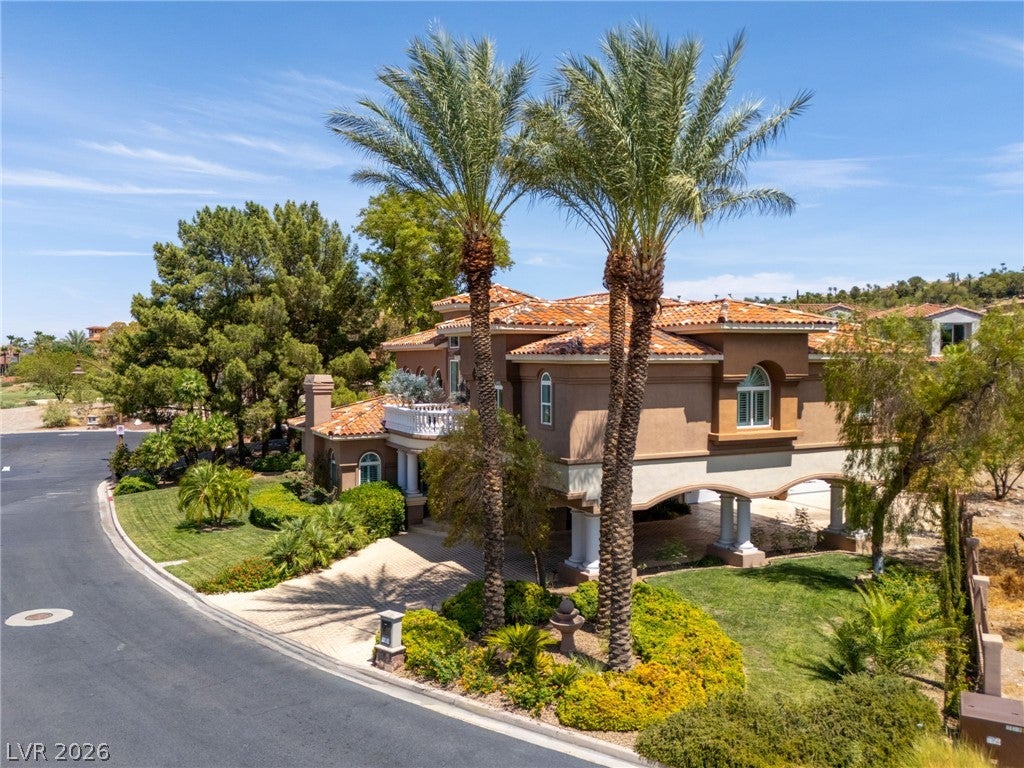
Beautifully situated on more than one-third of an acre within the prestigious South Shore community of Lake Las Vegas, this 6,469-square-foot custom estate offers generous living spaces, timeless architecture, and an exceptional floor plan. The home features four bedrooms, six bathrooms, and the convenience of a private elevator. Each bedroom includes its own en suite bathroom and custom walk-in closet, providing comfort and privacy for family and guests alike. The spacious primary suite is highlighted by a two-way fireplace, a Jacuzzi soaking tub, and a large spa-style shower with three shower heads and built-in speakers. Throughout the home you'll find four fireplaces, three balconies, custom shutters, rich wood cabinetry, and beautiful stonework that add warmth and character. Designed with entertaining in mind, the home includes a sunken bar and game room, while the oversized five-car garage offers abundant built-in storage. A welcoming foyer with a decorative fountain creates an impressive first impression. The backyard is a private retreat featuring a sparkling pool with a waterfall, mature landscaping, and plenty of space to relax or entertain. Offering an outstanding location within one of Lake Las Vegas' most desirable communities, this home presents an excellent opportunity to personalize and make it your own.

Save
Ask
Tour
Hide
Share
Listing Snapshot
Price 
$1,899,000
Days On Site 
53 Days
Bedrooms 
4
Inside Area (SqFt) 
6,469 sqft
Total Baths 
6
Full Baths 
1
Partial Baths 
5
Lot Size 
0.36 Acres
Year Built 
1995
MLS® Number 
2797929
Status 
Active
Property Tax 
$14,138
HOA/Condo/Coop Fees 
$521 monthly
Sq Ft Source 
N/A
Friends & Family
Recent Activity
2 weeks agoPrice changed to $1,899,000
2 weeks agoListing updated with changes from the MLS®
2 months agoListing first seen on site
General Features
Acres 
0.36
Attached Garage 
Yes
Direction Faces 
West
Disclosures 
Covenants Restrictions Disclosure
Garage 
Yes
Garage Spaces 
5
Green Energy Efficient 
Windows
Parking 
AttachedGarageInside EntrancePrivateStorage
Property Sub Type 
Single Family Residence
Security 
Gated Community
Sewer 
Public Sewer
SqFt Total 
6469
Style 
TwoStory
Utilities 
Underground Utilities
Water Source 
Public
Zoning 
Single Family
Interior Features
Appliances 
DryerDishwasherGas CooktopDisposalMicrowaveRefrigeratorWine RefrigeratorWasher
Cooling 
Ceiling Fan(s)Central AirElectric
Fireplace 
Yes
Fireplace Features 
BathGasLiving RoomMaster Bedroom
Fireplaces 
4
Flooring 
CarpetTile
Furnished 
Unfurnished
Heating 
Natural GasCentral
Interior 
Ceiling Fan(s)Central Vacuum
Laundry Features 
Gas Dryer HookupLaundry RoomSink
Window Features 
Window CoveringsDouble Pane WindowsPlantation Shutters
Bedroom 2 
Dimensions - 16x13Description - Walk-In Closet(s),With Bath
Bedroom 3 
Dimensions - 15x14Description - Walk-In Closet(s),With Bath
Bedroom 4 
Dimensions - 20x12Description - Walk-In Closet(s),With Bath
Dining Room 
Dimensions - 17x15Description - Formal Dining Room
Kitchen 
Description - Breakfast Bar/Counter,Breakfast Nook/Eating Area,Granite Countertops,Island,Pantry,Tile Flooring
Living Room 
Dimensions - 19x14Description - Entry Foyer,Formal,Sunken
PrimaryBathroom 
Description - Double Sink,Make Up Table,Separate Shower,Steam Shower,Tub With Jets
PrimaryBedroom 
Dimensions - 32x20Description - Balcony,Ceiling Fan,Ceiling Light,Custom Closet,Walk-In Closet(s)
Save
Ask
Tour
Hide
Share
Exterior Features
Exterior 
Balcony
Fencing 
BlockBack YardWrought Iron
Lot Features 
Cul-De-SacLandscaped
Patio And Porch 
PatioCovered
Pool Features 
In GroundPrivateWaterfall
Private Pool 
Yes
Roof 
Tile
View 
Golf CourseLakeMountain(s)
Waterview 
Golf CourseLakeMountain(s)
Windows/Doors 
Window CoveringsDouble Pane WindowsPlantation Shutters
Community Features
Association Amenities 
Golf CourseJogging Path
Association Fee 
$368.0
Association Fee Frequency 
Monthly
Additional Association Fee 
$153.0
Additional Association Fee Frequency 
Monthly
Community Features 
Gated
Horse Property 
None
Financing Terms Available 
CashConventional
Schools
School District
Unknown
Elementary School
Josh, Stevens,Josh, Stevens
Middle School
Brown B. Mahlon
High School
Basic Academy
Listing courtesy of Simply Vegas (702) 296-2254

logo

Listing information is provided by Participants of the Greater Las Vegas Association of Realtors. IDX information is provided exclusively for personal, non-commercial use, and may not be used for any purpose other than to identify prospective properties consumers may be interested in purchasing. Information is deemed reliable but not guaranteed. Copyright 2026, Greater Las Vegas Association of Realtors.
Last checked: 2026-09-20 09:56 AM UTC

Neighborhood & Commute
Source: Walkscore
Disclosure: Community information and market data powered by Constellation Data Labs. Information is deemed reliable but not guaranteed.
Save
Ask
Tour
Hide
Share
Scroll to Top