
THE OGDEN150 LAS VEGAS BLVD N 1114Las Vegas, NV 89101
Mortgage Calculator
Monthly Payment (Est.)
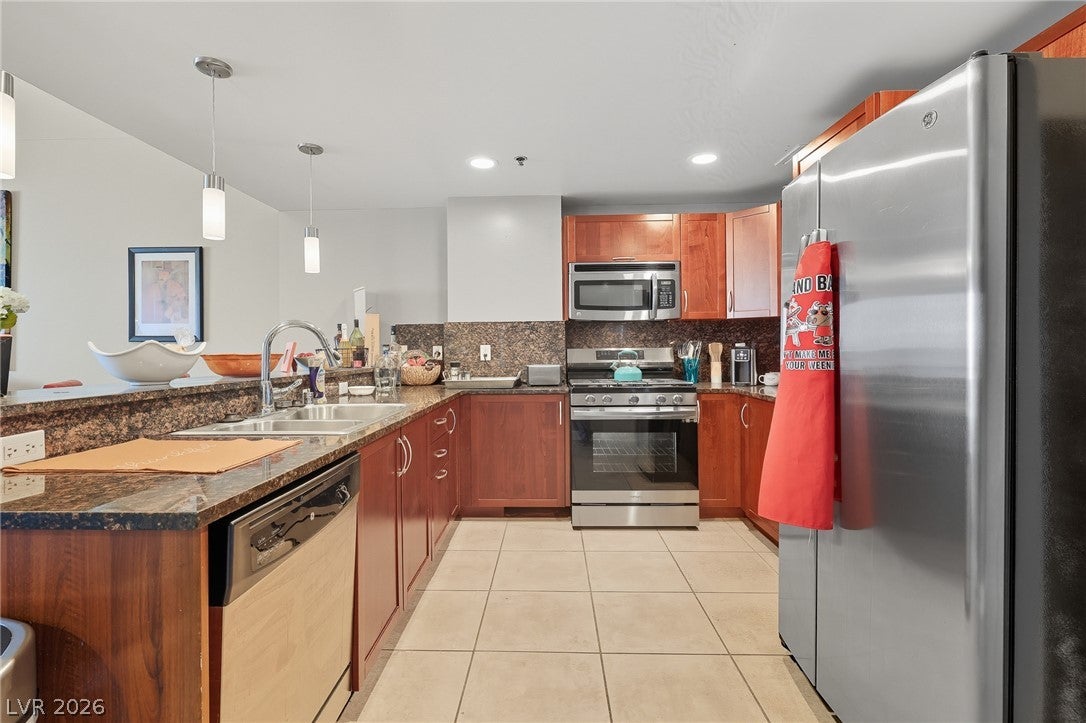
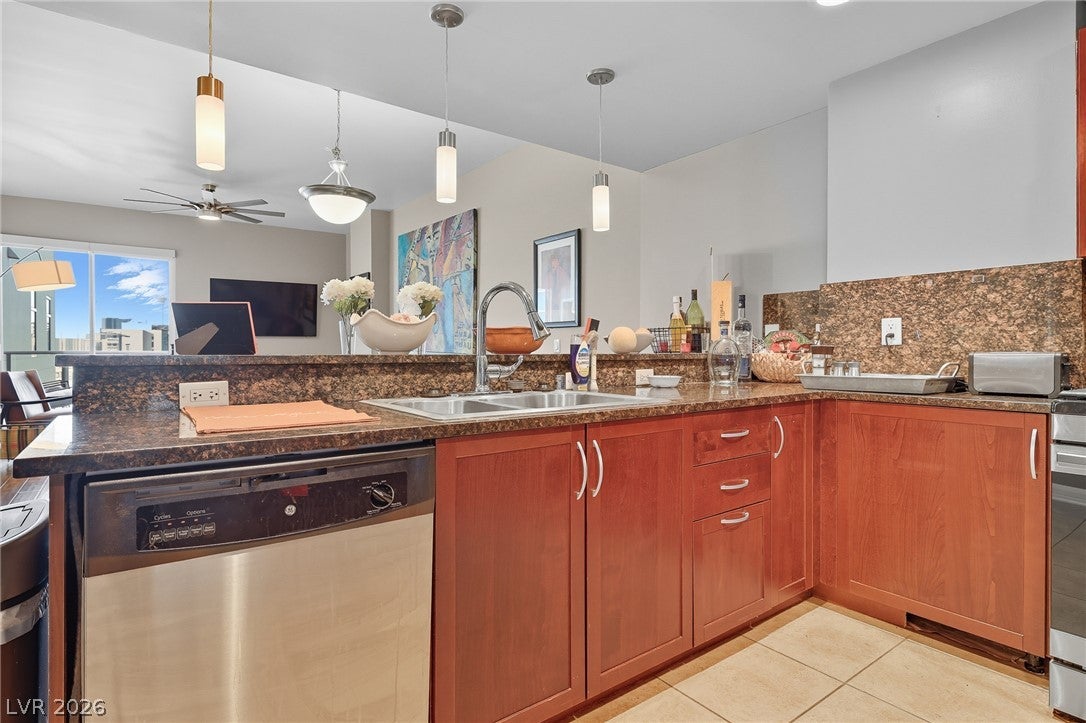
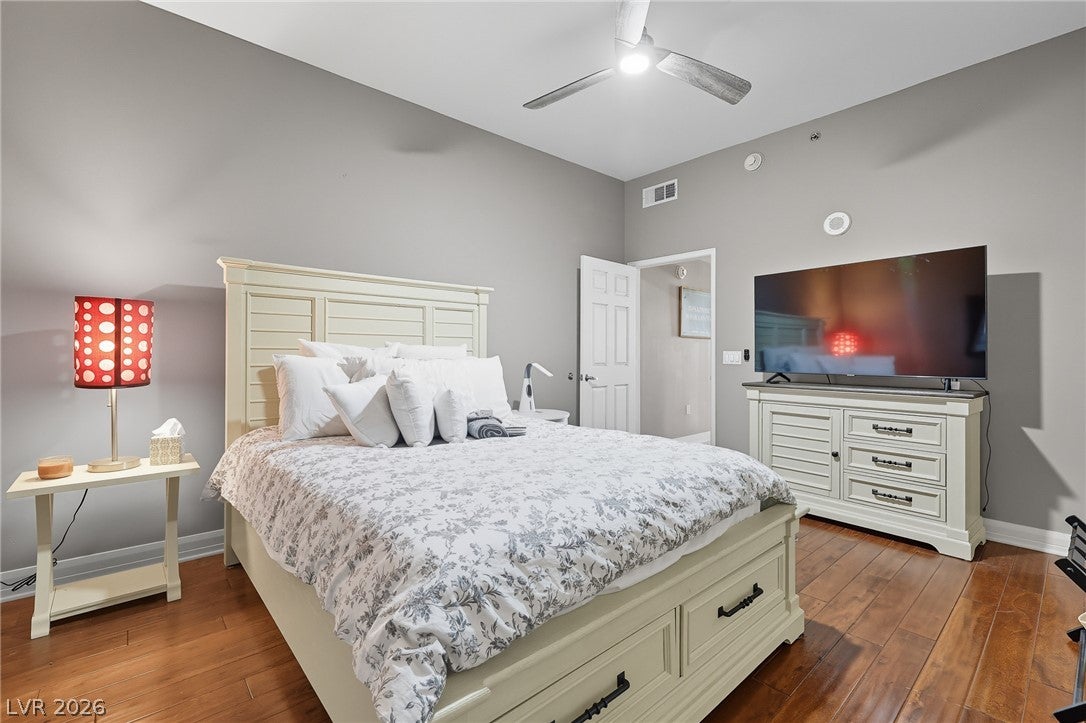
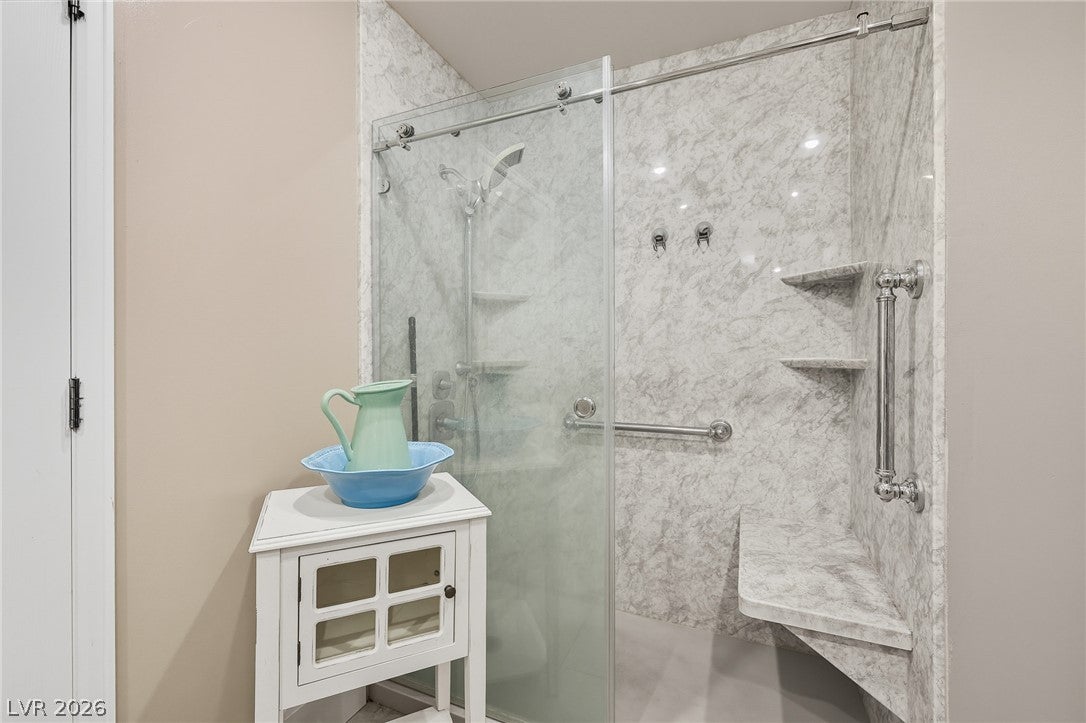
Enter an interest rate to see your estimated monthly payment.Unique opportunity to own YOUR piece of the Historic Fremont Street Experience in Downtown Las Vegas. OWN IT FOR LESS THAN $2,500 A MONTH, LOW MONEY DOWN. PLUS 1 YEAR INTEREST RATE BUYDOWN FREE. PLUS A MOTIVATED SELLER MAKING CONSESSIONS. SELLER FINANCING ALSO AVAILABLE. THIS IS THE ONE TO BUY. ASK ME HOW. 24 HOUR CONCIERGE. 24 HOUR ON-SITE SECURITY. VOTED "BEST AMMENITIES IN A DOWNTONE LUXURY HIGH RISE" ROOFTOP POOL. ROOFTOP SKY DECK. STATE-OF-THE-ART GYM. GET SOCIAL, SOCIAL LOUNGE!! PRIVATE PARKING. PET PARK. ON-SITE RESTAURANTS AND LOUNGES. Discover unparalleled urban living in this sophisticated condominium, perfectly situated to capture the vibrant pulse of downtown Las Vegas. This residence offers a unique opportunity to immerse yourself in a dynamic lifestyle, blending comfort with the excitement of city amenities. Inside, the condo spans 1147 square feet across a single story, thoughtfully designed to maximize space and natural light. It features two spacious bedrooms and two bathrooms, providing an ideal retreat for both relaxation and entertaining. Unique interior details such as floor to ceiling glass, ceiling fan(s), and custom shades enhance the experience, ensuring comfort and privacy. The well-appointed galley kitchen includes a microwave, and all stainless steel appliances ready for culinary explorations. Positioned on the eclectic Fremont Street Experience, the building itself offers a veriety of amenities including the rooftop pool and spa, Skydeck overlooking the valley, social lounge, gym, and pet park within an urban setting. This property places you in the heart of Las Vegas, surrounded by an array of entertainment, dining, and cultural experiences. The blend of convenience and modern living makes this luxury condominium an exceptional choice for those seeking a distinguished urban retreat. **Furniture sold separetely outside escrow**
| 2 months ago | Price changed to $360,000 | |
| 2 months ago | Listing updated with changes from the MLS® | |
| 3 months ago | Listing first seen on site |

Listing information is provided by Participants of the Greater Las Vegas Association of Realtors. IDX information is provided exclusively for personal, non-commercial use, and may not be used for any purpose other than to identify prospective properties consumers may be interested in purchasing. Information is deemed reliable but not guaranteed. Copyright 2026, Greater Las Vegas Association of Realtors.
Last checked: 2026-10-10 04:39 PM UTC
Did you know? You can invite friends and family to your search. They can join your search, rate and discuss listings with you.