Las Vegas Home Search

Find Your Perfect Home
Save
Ask
Tour
Hide
Share
$449,900
94 Days On Site

6955 Stone Cactus Street
North Las Vegas, NV 89086

For Sale|Single Family Residence|Active
5
Beds
3
Total Baths
2
Full Baths
1
Partial Bath
2,385
SqFt
$189
/SqFt
2022
Built
Subdivision:
ALDERVISTA
County:
Clark
Listing courtesy of Barrett & Co, Inc (702) 325-3894
Call Now: 702-718-6001
Is this the listing for you? We can help make it yours.
702-718-6001
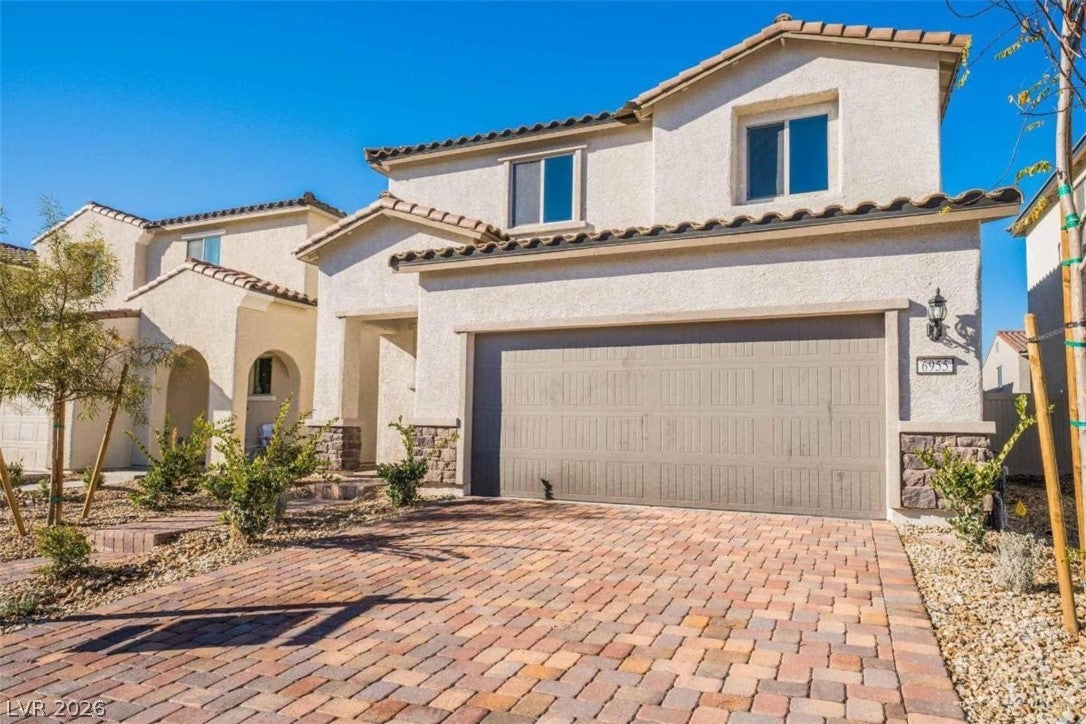
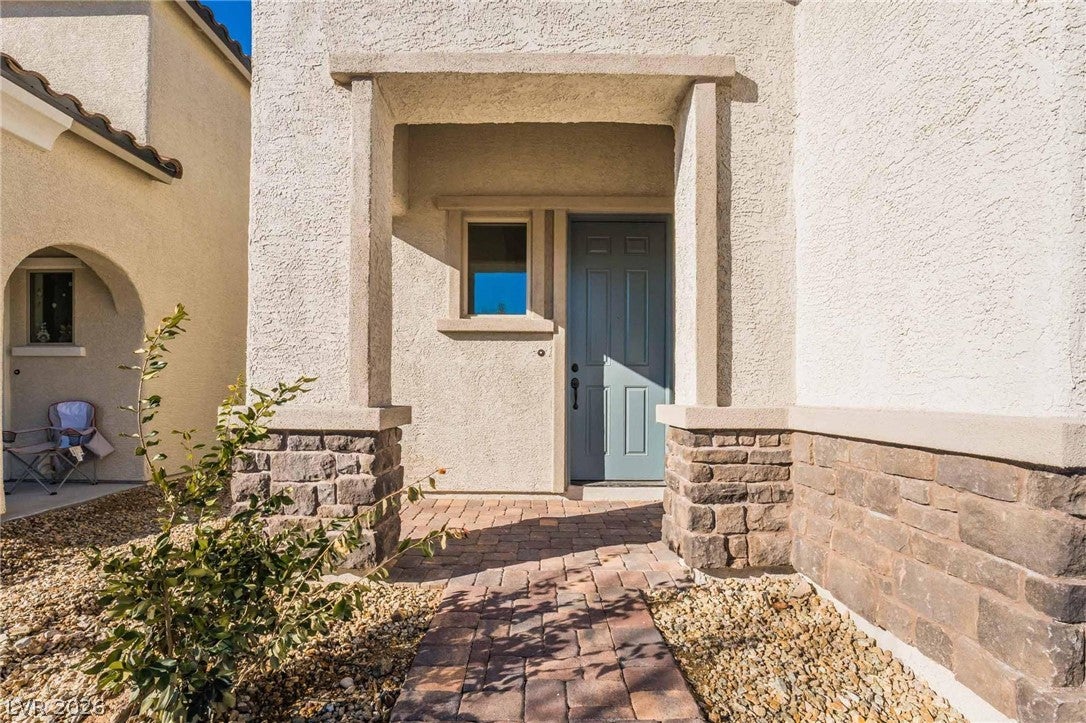
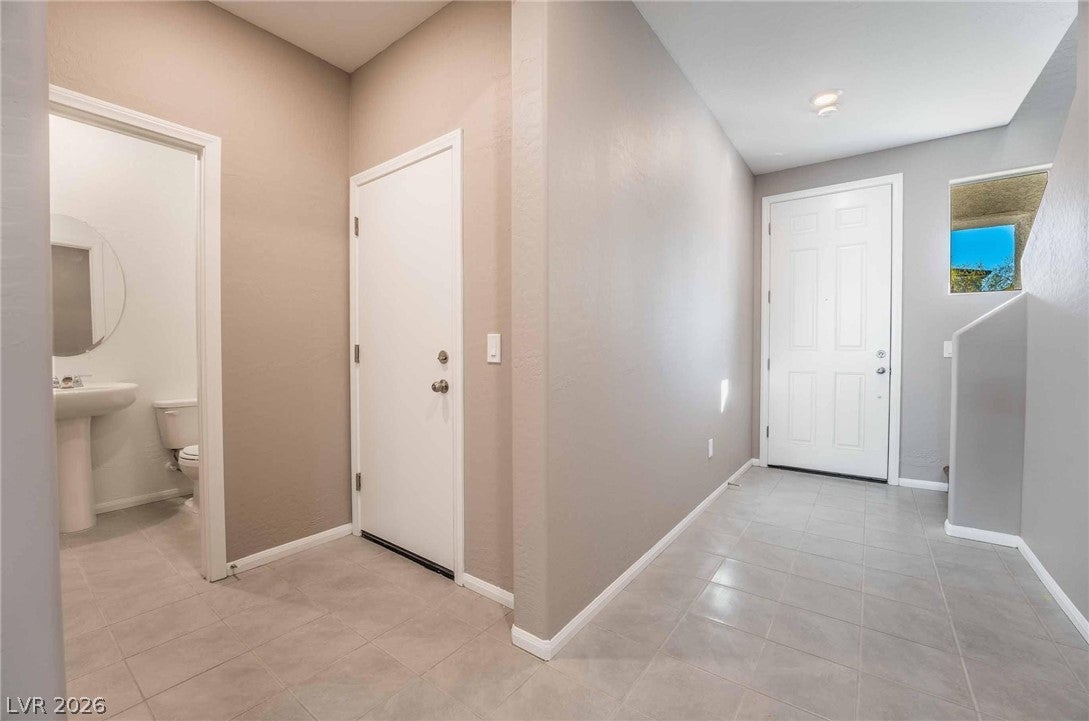
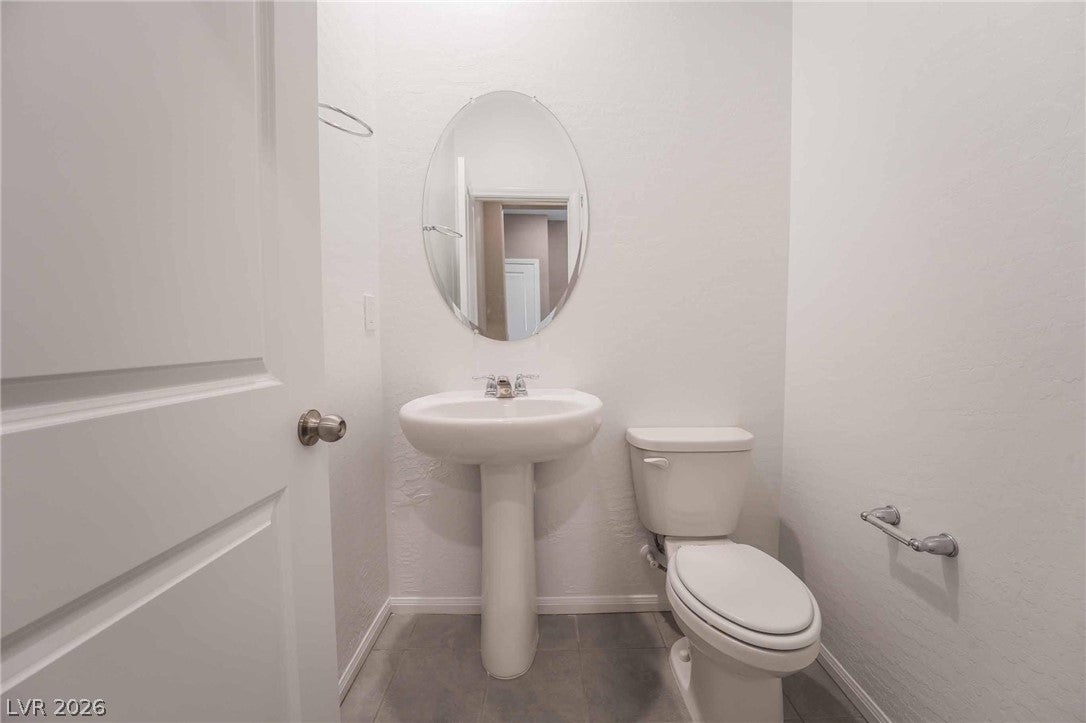
6955 Stone Cactus Street6955 Stone Cactus Street6955 Stone Cactus Street6955 Stone Cactus Street
Save
Ask
Tour
Hide
Share

Mortgage Calculator

Monthly Payment (Est.)

Enter an interest rate to see your estimated monthly payment.
Calculator powered by Showcase IDX, a Constellation1 Company. Copyright ©2026 Information is deemed reliable but not guaranteed.

OWN IT FOR LESS THAN $3,000 A MONTH, LOW MONEY DOWN. PLUS 1 YEAR INTEREST RATE BUYDOWN FREE. PLUS A MOTIVATED SELLER MAKING CONSESSIONS. SELLER FINANCING ALSO AVAILABLE. THIS IS THE HOUSE TO BUY. ASK ME HOW. NEAR SHOPPING, DINING, THEATRE AND FREEWAY. BEAUTIFUL NEIGHBORHOOD PARK WITH BBQ AND PLAYGROUND. This three-year-old masterfully blends spaciousness with contemporary elegance, offering a lifestyle of ease and sophistication. Enjoy the significant advantage of a low-cost solar Power Purchase Agreement, PPA, providing substantial savings on energy bills, even during peak seasons, with no ownership or maintenance responsibilities. You probably already have a PPA with NVenergy. A solar PPA is the same EXCEPT it is at a fraction of the cost. You could purchase the solar system outright. But why? Why hassle with the ownership and maintenance responsibility!! This exceptional Pulte Home features 5 generously sized bedrooms, 3 BATHROOMS. including a newly added fifth bedroom, alongside a spacious loft that offers versatile living options for the entire family. The owner's suite provides a private retreat, complete with a new custom walk-in shower and an expansive walk-in closet. Luxury vinyl floors, featuring an upgraded tongue and groove design, extended throughout the main living areas, enhancing the home's cohesive aesthetic. The heart of the home is a chef's kitchen, equipped with custom maple cabinets, a large island perfect for culinary endeavors, stainless steel appliances, and a convenient walk-in pantry. The expansive living room seamlessly transitions to a finished, low-maintenance backyard, which includes a covered patio and durable artificial turf, creating an ideal setting for relaxation and outdoor enjoyment. This residence represents a masterpiece of contemporary style, promising endless possibilities for its discerning new owners.

Save
Ask
Tour
Hide
Share
Listing Snapshot
Price 
$449,900
Days On Site 
94 Days
Bedrooms 
5
Inside Area (SqFt) 
2,385 sqft
Total Baths 
3
Full Baths 
2
Partial Baths 
1
Lot Size 
0.1 Acres
Year Built 
2022
MLS® Number 
2798029
Status 
Active
Property Tax 
$1,060
HOA/Condo/Coop Fees 
$44 monthly
Sq Ft Source 
N/A
Friends & Family
Recent Activity
2 months agoPrice changed to $449,900
2 months agoListing updated with changes from the MLS®
3 months agoListing first seen on site
General Features
Acres 
0.1
Attached Garage 
Yes
Direction Faces 
East
Disclosures 
Principal Is Real Estate Licensed, Covenants Restrictions Disclosure
Energy Features 
Solar
Garage 
Yes
Garage Spaces 
2
Green Energy Efficient 
Windows
Parking 
AttachedGarageGarage Door OpenerPrivate
Property Sub Type 
Single Family Residence
Sewer 
Public Sewer
SqFt Total 
2385
Style 
TwoStory
Utilities 
Underground Utilities
Water Source 
Public
Zoning 
Single Family
Interior Features
Appliances 
DryerDishwasherDisposalGas RangeMicrowaveRefrigeratorWasher
Cooling 
Ceiling Fan(s)Central AirElectric
Flooring 
CarpetVinyl
Furnished 
Unfurnished
Heating 
Natural GasCentral
Interior 
Ceiling Fan(s)
Laundry Features 
Electric Dryer HookupLaundry RoomUpper Level
Window Features 
Low Emissivity WindowsTinted Windows
Bedroom 2 
Dimensions - 11X11Description - Closet,Upstairs
Bedroom 3 
Dimensions - 15X20Description - Closet,Upstairs
Bedroom 4 
Dimensions - 20x20Description - Closet,Upstairs
Bedroom 5 
Dimensions - 15X17Description - Closet,Custom Closet,Upstairs
Dining Room 
Dimensions - 15x15Description - Dining Area
Kitchen 
Dimensions - 10X12Description - Breakfast Bar/Counter,Custom Cabinets,Granite Countertops,Luxury Vinyl Plank,Stainless Steel Appliances,Walk-in Pantry
Living Room 
Dimensions - 20X20Description - Formal
Loft 
Dimensions - 20X30Description - Family Room
PrimaryBathroom 
Description - Double Sink,Shower Only
PrimaryBedroom 
Dimensions - 20X20Description - Ceiling Fan,Ceiling Light,Pbr Separate From Other,Walk-In Closet(s)
Save
Ask
Tour
Hide
Share
Exterior Features
Exterior 
Private Yard
Fencing 
BlockBack YardVinyl
Lot Features 
Landscaped
Patio And Porch 
DeckPatioPorchCovered
Roof 
Tile
View 
Mountain(s)
Waterview 
Mountain(s)
Windows/Doors 
Low Emissivity WindowsTinted Windows
Community Features
Association Amenities 
BarbecuePlaygroundPark
Association Fee 
$44.0
Association Fee Frequency 
Monthly
Additional Association Fee Frequency 
Monthly
Horse Property 
None
Financing Terms Available 
CashConventionalFHAOwner Will CarryVA Loan
Schools
School District
Unknown
Elementary School
Hayden, Don E.,Hayden, Don E.
Middle School
Johnston Carroll
High School
Legacy
Listing courtesy of Barrett & Co, Inc (702) 325-3894

logo

Listing information is provided by Participants of the Greater Las Vegas Association of Realtors. IDX information is provided exclusively for personal, non-commercial use, and may not be used for any purpose other than to identify prospective properties consumers may be interested in purchasing. Information is deemed reliable but not guaranteed. Copyright 2026, Greater Las Vegas Association of Realtors.
Last checked: 2026-10-10 02:12 PM UTC

Neighborhood & Commute
Source: Walkscore
Disclosure: Community information and market data powered by Constellation Data Labs. Information is deemed reliable but not guaranteed.
Save
Ask
Tour
Hide
Share
Scroll to Top