Las Vegas Home Search

Find Your Perfect Home
Save
Ask
Tour
Hide
Share
$348,500
91 Days On Site

3525 Victory Avenue
Las Vegas, NV 89121

For Sale|Townhouse|Active
4
Beds
3
Total Baths
2
Full Baths
1
Partial Bath
1,920
SqFt
$182
/SqFt
1973
Built
Subdivision:
Heritage Square South
County:
Clark
Listing courtesy of ERA Brokers Consolidated (702) 373-2315
Call Now: 702-718-6001
Is this the listing for you? We can help make it yours.
702-718-6001
3525 Victory Avenue3525 Victory Avenue3525 Victory Avenue3525 Victory Avenue
Save
Ask
Tour
Hide
Share

Mortgage Calculator

Monthly Payment (Est.)

Enter an interest rate to see your estimated monthly payment.
Calculator powered by Showcase IDX, a Constellation1 Company. Copyright ©2026 Information is deemed reliable but not guaranteed.

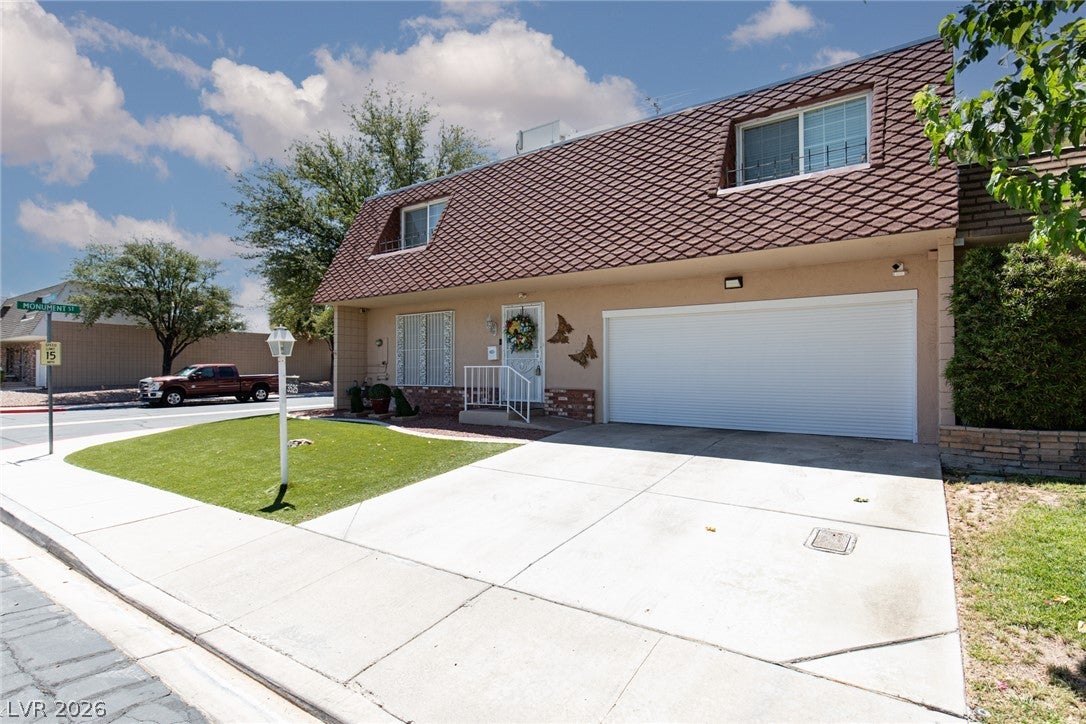
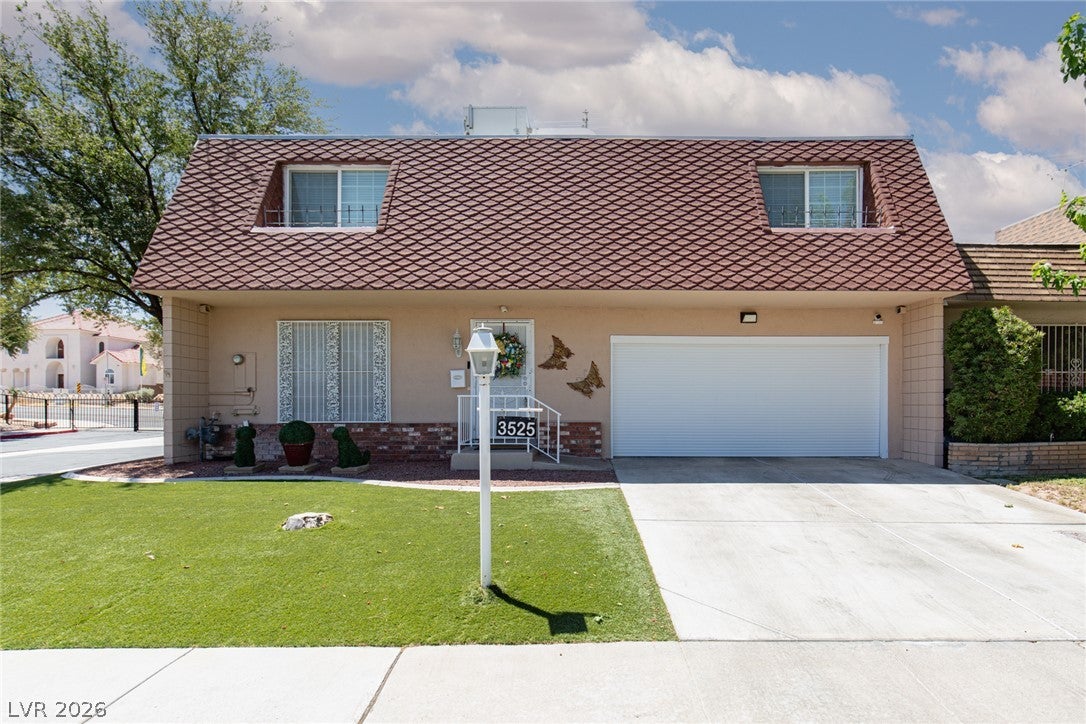
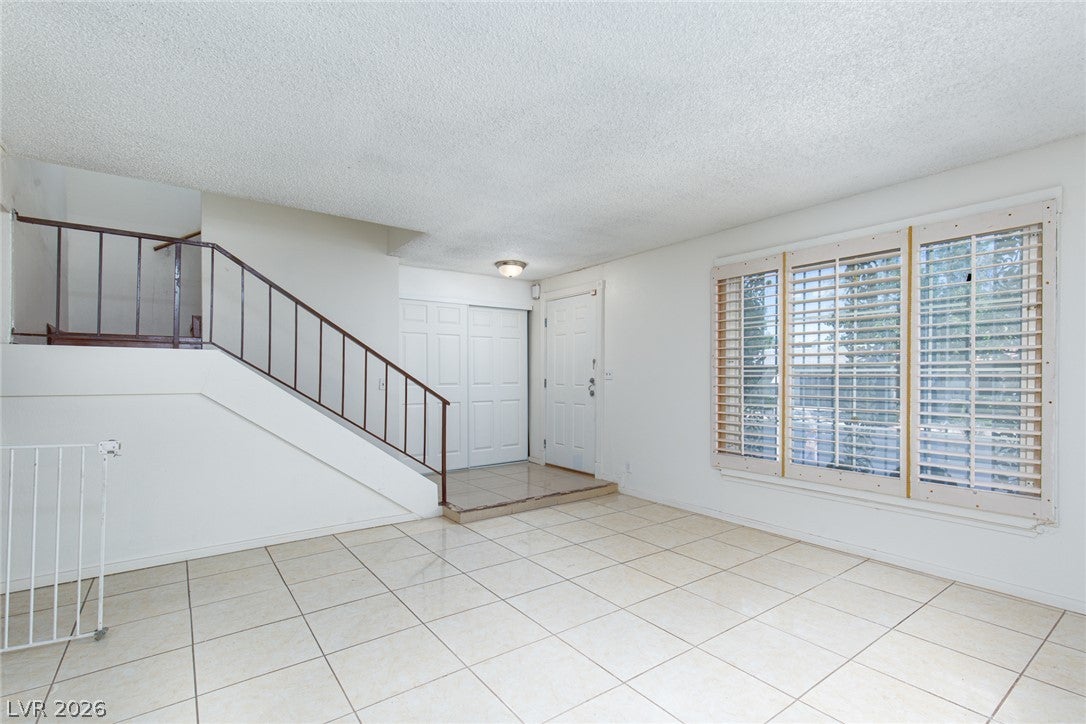
FANTASTIC FOUR-BEDROOM HOME WITH THE PRIMARY BEDROOM DOWNSTAIRS. RECENTLY PAINTED EXTERIOR AND INTERIOR. ALL BEDROOMS ARE SPACIOUS; CLOSETS WITH MIRRORED DOORS. THE KITCHEN HAS BEEN CUSTOMIZED FOR EXTRA CABINETS, AND ALL KITCHEN APPLIANCES STAY. THE FORMAL DINING ROOM MEASURES A GENEROUS 12' X 11'. THE LIVING ROOM IS LIGHT AND AIRY WITH A LARGE COAT CLOSET BEHIND THE FRONT DOOR. STEP-DOWN LIVING ROOM WITH NEW BLINDS. AS YOU DRIVE THROUGH THE COMMUNITY, TAKE THE TIME TO NOTICE THAT EACH LAWN IS DIFFERENT YET METICULOUSLY MAINTAINED BY THE LANDSCAPING CREW. YOUR HOA DUES ALSO INCLUDE EXTERIOR PAINTING EVERY FIVE YEARS. NEARBY HARRIS ELEMENTARY SCHOOL IS ABOUT THREE YEARS OLD, AND WOODBURY MIDDLE SCHOOL IS ONE YEAR OLD. THE HOME IS CONVENIENTLY LOCATED NEAR SHOPPING, HIGHWAY ACCESS, AND SEVERAL LOCAL HOTEL CASINOS; THESE OFFER MOVIE THEATERS, BOWLING, LIVE ENTERTAINMENT, AND A PROFUSION OF RESTAURANTS. IN ADDITION TO THE DUAL-PANED WINDOWS, THE OTHER MONEY-SAVING ENERGY FEATURE IS OVER $20,000 OF ROLLADEN ROLLING SHUTTERS. DAY-SLEEPERS WILL PARTICULARLY APPRECIATE HOW MUCH DAYLIGHT THESE SHUTTERS EFFECTIVELY ELIMINATE. ONE OF THE UPSTAIRS BEDROOMS HAS ITS OWN COVERED PATIO. THE BACK YARD BOASTS A 12' TALL WALL WHERE YOU CAN FEEL FREE TO ENJOY IT AS IS OR DESIGN YOUR OWN MAGIC GARDEN. THE COMMUNITY HAS A PROFUSION OF RECREATIONAL AREAS, INCLUDING SEVERAL POOLS AND PLAYGROUNDS. RV/BOAT PARKING IS AVAILABLE AT REASONABLE PRICING.

Save
Ask
Tour
Hide
Share
Listing Snapshot
Price 
$348,500
Days On Site 
91 Days
Bedrooms 
4
Inside Area (SqFt) 
1,920 sqft
Total Baths 
3
Full Baths 
2
Partial Baths 
1
Lot Size 
0.1 Acres
Year Built 
1973
MLS® Number 
2798166
Status 
Active
Property Tax 
$1,006
HOA/Condo/Coop Fees 
$235 monthly
Sq Ft Source 
N/A
Friends & Family
Recent Activity
3 months agoPrice changed to $348,500
3 months agoListing updated with changes from the MLS®
3 months agoListing first seen on site
General Features
Acres 
0.1
Attached Garage 
Yes
Direction Faces 
North
Disclosures 
Covenants Restrictions Disclosure
Garage 
Yes
Garage Spaces 
2
Green Energy Efficient 
Windows
Parking 
AttachedGarageGarage Door OpenerInside EntranceOpenPrivateRV GatedRV Access/ParkingGuest
Property Sub Type 
Townhouse
Security 
Window Bars
Sewer 
Public Sewer
SqFt Total 
1920
Style 
TwoStory
Utilities 
Cable Available
Water Source 
Public
Zoning 
Single Family
Interior Features
Appliances 
Electric CooktopElectric RangeElectric Water HeaterDisposalMicrowaveRefrigeratorWater Heater
Cooling 
Central AirElectric
Flooring 
CarpetCeramic TileTile
Furnished 
Unfurnished
Heating 
Natural GasCentral
Interior 
Smart ThermostatMaster Downstairs
Laundry Features 
Electric Dryer HookupLaundry Room
Window Features 
Window CoveringsBlindsDouble Pane WindowsDrapesPlantation ShuttersWindow TreatmentsShutters
Bedroom 2 
Dimensions - 15x11Description - Ceiling Fan,Ceiling Light,Closet,Downstairs,TV/ Cable
Bedroom 3 
Dimensions - 14x11Description - Closet,Mirrored Door,Upstairs
Bedroom 4 
Dimensions - 14x11Description - Closet,Mirrored Door,TV/ Cable,Upstairs
Dining Room 
Dimensions - 12x11Description - Formal Dining Room
Kitchen 
Dimensions - 11x10Description - Laminate Countertops,Tile Flooring
Living Room 
Dimensions - 19x14Description - Formal,Front
PrimaryBathroom 
Dimensions - 8x8Description - Tub/Shower Combo
PrimaryBedroom 
Dimensions - 18x16Description - Bedroom With Bath Downstairs,Ceiling Fan,Ceiling Light,Closet,Downstairs,Mirrored Door
Save
Ask
Tour
Hide
Share
Exterior Features
Exterior 
Balcony
Fencing 
BlockBack Yard
Lot Features 
Landscaped
Patio And Porch 
Deck
Pool Features 
AssociationCommunity
Roof 
Flat
Windows/Doors 
Window CoveringsBlindsDouble Pane WindowsDrapesPlantation ShuttersWindow TreatmentsShutters
Community Features
Association Amenities 
Basketball CourtClubhousePlaygroundParkPoolRV ParkingSpa/Hot TubTennis Court(s)
Association Fee 
$235.0
Association Fee Frequency 
Monthly
Community Features 
Pool
Horse Property 
None
Financing Terms Available 
CashConventionalFHAVA Loan
Roads 
Paved
Schools
School District
Unknown
Elementary School
Harris, George E.,Harris, George E.
Middle School
Woodbury C. W.
High School
Chaparral
Listing courtesy of ERA Brokers Consolidated (702) 373-2315

logo

Listing information is provided by Participants of the Greater Las Vegas Association of Realtors. IDX information is provided exclusively for personal, non-commercial use, and may not be used for any purpose other than to identify prospective properties consumers may be interested in purchasing. Information is deemed reliable but not guaranteed. Copyright 2026, Greater Las Vegas Association of Realtors.
Last checked: 2026-10-10 12:34 PM UTC

Neighborhood & Commute
Source: Walkscore
Disclosure: Community information and market data powered by Constellation Data Labs. Information is deemed reliable but not guaranteed.
Save
Ask
Tour
Hide
Share
Scroll to Top