Las Vegas Home Search

Find Your Perfect Home
Save
Ask
Tour
Hide
Share
$245,888
114 Days On Site

4713 Nara Vista Way 201
Las Vegas, NV 89103

For Sale|Condominium|Active
2
Beds
2
Total Baths
2
Full Baths
884
SqFt
$278
/SqFt
1988
Built
Subdivision:
Pardee Tropicana Villas
County:
Clark
Listing courtesy of Dream Big Realty Group (702) 523-9899
Call Now: 702-718-6001
Is this the listing for you? We can help make it yours.
702-718-6001
4713 Nara Vista Way 2014713 Nara Vista Way 2014713 Nara Vista Way 2014713 Nara Vista Way 201
Save
Ask
Tour
Hide
Share

Mortgage Calculator

Monthly Payment (Est.)

Enter an interest rate to see your estimated monthly payment.
Calculator powered by Showcase IDX, a Constellation1 Company. Copyright ©2026 Information is deemed reliable but not guaranteed.

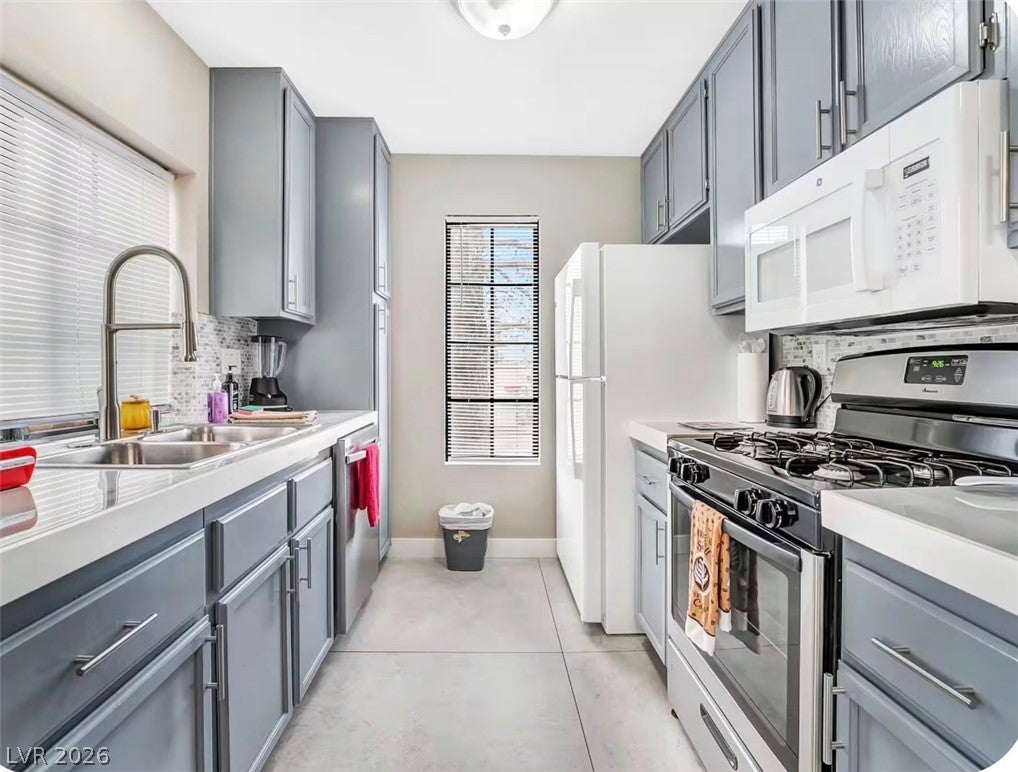
Experience an elevated standard of living within this beautifully remodeled two-bedroom, two-bathroom condominium, where contemporary refinements converge with an exceptionally desirable location. The interior showcases a sophisticated transformation, featuring newly installed vinyl flooring that flows seamlessly throughout. The bathrooms have undergone a refreshed and contemporary renovation. Positioned within an exclusive, gated community, residents are afforded access to three inviting swimming pools and rejuvenating spas, ideal for leisure or social gatherings. The mature landscaping contributes to a serene environment, while abundant parking ensures convenience. The highly advantageous location provides immediate access to wonderful dining experiances, diverse retail options and esteemed educational institutions. Moreover, this property boasts remarkable proximity to the internationally acclaimed Las Vegas Strip and the vibrant Allegiant Stadium, thereby placing premier entertainment and events within effortless reach.

Save
Ask
Tour
Hide
Share
Listing Snapshot
Price 
$245,888
Days On Site 
114 Days
Bedrooms 
2
Inside Area (SqFt) 
884 sqft
Total Baths 
2
Full Baths 
2
Partial Baths 
N/A
Lot Size 
0.106 Acres
Year Built 
1988
MLS Number 
2798258
Status 
Active
Property Tax 
$877
HOA/Condo/Coop Fees 
$185 monthly
Sq Ft Source 
N/A
Friends & Family
Recent Activity
a week agoPrice changed to $245,888
a week agoListing updated with changes from the MLS
4 months agoListing first seen on site
General Features
Acres 
0.106
Carport 
1
Direction Faces 
South
Disclosures 
Covenants Restrictions Disclosure
Green Energy Efficient 
HVAC
Parking 
AssignedCoveredDetached Carport
Property Sub Type 
Condominium
Sewer 
Public Sewer
SqFt Total 
884
Style 
TwoStory
Utilities 
Electricity Available
Water Source 
Public
Zoning 
Single Family
Interior Features
Appliances 
DryerDishwasherDisposalGas RangeMicrowaveRefrigeratorWasher
Cooling 
Ceiling Fan(s)Central AirElectric
Flooring 
LinoleumVinyl
Furnished 
Furnished
Heating 
CentralElectric
Interior 
Ceiling Fan(s)
Laundry Features 
Electric Dryer HookupUpper Level
Window Features 
Window CoveringsBlinds
Bedroom 2 
Dimensions - 13x12Description - Mirrored Door,With Bath
Dining Room 
Dimensions - 9x10Description - Dining Area,Living Room/Dining Combo
Kitchen 
Description - Linoleum/Vinyl Flooring,Tile Countertops
Living Room 
Dimensions - 18x15Description - Front
PrimaryBathroom 
Description - Shower Only
PrimaryBedroom 
Dimensions - 13x12Description - 2 Pbr's,Mirrored Door,Upstairs
Save
Ask
Tour
Hide
Share
Exterior Features
Construction Details 
FrameStucco
Exterior 
Balcony
Fencing 
None
Roof 
Tile
Windows/Doors 
Window CoveringsBlinds
Community Features
Association Amenities 
GatedPlayground
Association Fee 
$185.0
Association Fee Frequency 
Monthly
Horse Property 
None
Financing Terms Available 
CashConventional
Schools
School District
Unknown
Elementary School
Dondero, Harvey,Dondero, Harvey
Middle School
Guinn Kenny C.
High School
Durango
Listing courtesy of Dream Big Realty Group (702) 523-9899

logo

Listing information is provided by Participants of the Greater Las Vegas Association of Realtors. IDX information is provided exclusively for personal, non-commercial use, and may not be used for any purpose other than to identify prospective properties consumers may be interested in purchasing. Information is deemed reliable but not guaranteed. Copyright 2026, Greater Las Vegas Association of Realtors.
Last checked: 2026-10-30 03:53 PM UTC

Neighborhood & Commute
Source: Walkscore
Disclosure: Community information and market data powered by Constellation Data Labs. Information is deemed reliable but not guaranteed.
Save
Ask
Tour
Hide
Share
Scroll to Top